If you are seeking privacy and serenity this is the one you've been waiting for! 3 wooded acres in exclusive, high demand Clarkston Estates. Gorgeous Sprawling Tudor with chef's kitchen featuring Wolf appliances, granite counter tops and custom built solid wood cabinetry open to expansive great room with cathedral ceilings. Watch the deer and turkey from your in kitchen dining area or cozy up next to the fireplace and watch the snow fall in the backyard this Christmas through the wall of windows. First floor primary suite (not pictured) includes sitting room/office, updated bathroom with walk in shower and walk in closet. Formal dining room, media room/office, 1/2 bath and laundry room finish off the first floor. Second floor offers 3 large bedrooms, full bath and bonus room that could be used for crafting, toy or gaming room. Over 5,000 square feet including the finished basement that has an additional flex room that could be used as an office, play room or potential non conforming bedroom. Tons of storage in basement and walk in attic on second floor. Oversized 3 car attached garage and carriage style 1 car detached garage give you all the room you need to store toys, cars and lawn equipment. Photos don't do this home and property justice! It's a must see in person property. Schedule your private tour of the home and walk the acreage today.
Pending
$805,000
8135 Ranch Estates Rd, Clarkston, MI 48348
4beds
5,334sqft
Single Family Residence
Built in 1988
2.98 Acres Lot
$795,600 Zestimate®
$151/sqft
$10/mo HOA
What's special
- 11 days
- 58
- 1
Zillow last checked:
Listing updated:
Listed by:
Jennifer Parker 810-653-5020,
RE/MAX Edge 810-653-5020
Source: Realcomp II,MLS#: 20261076884
Facts & features
Interior
Bedrooms & bathrooms
- Bedrooms: 4
- Bathrooms: 3
- Full bathrooms: 2
- 1/2 bathrooms: 1
Primary bedroom
- Level: Entry
- Area: 208
- Dimensions: 13 X 16
Bedroom
- Level: Second
- Area: 460
- Dimensions: 23 X 20
Bedroom
- Level: Second
- Area: 180
- Dimensions: 12 X 15
Bedroom
- Level: Second
- Area: 195
- Dimensions: 13 X 15
Primary bathroom
- Level: Entry
- Area: 96
- Dimensions: 8 X 12
Other
- Level: Second
- Area: 81
- Dimensions: 9 X 9
Other
- Level: Entry
- Area: 40
- Dimensions: 8 X 5
Bonus room
- Level: Second
- Area: 162
- Dimensions: 9 X 18
Dining room
- Level: Entry
- Area: 180
- Dimensions: 12 X 15
Flex room
- Level: Basement
- Area: 1240
- Dimensions: 40 X 31
Great room
- Level: Entry
- Area: 276
- Dimensions: 23 X 12
Kitchen
- Level: Entry
- Area: 221
- Dimensions: 17 X 13
Laundry
- Level: Entry
- Area: 63
- Dimensions: 7 X 9
Media room
- Level: Entry
- Area: 120
- Dimensions: 12 X 10
Other
- Level: Basement
- Area: 286
- Dimensions: 11 X 26
Sitting room
- Level: Entry
- Area: 144
- Dimensions: 12 X 12
Heating
- Forced Air, Natural Gas
Cooling
- Ceiling Fans, Central Air
Appliances
- Included: Dishwasher, Dryer, Free Standing Gas Oven, Microwave, Washer
Features
- High Speed Internet, Jetted Tub, Wet Bar
- Basement: Finished,Full
- Has fireplace: Yes
- Fireplace features: Great Room
- Furnished: Yes
Interior area
- Total interior livable area: 5,334 sqft
- Finished area above ground: 3,334
- Finished area below ground: 2,000
Property
Parking
- Total spaces: 3
- Parking features: Assigned 2 Spaces, Three Car Garage, Attached, Direct Access, Electricityin Garage, Garage Door Opener, Side Entrance
- Garage spaces: 3
Features
- Levels: Two
- Stories: 2
- Entry location: GroundLevel
- Patio & porch: Deck, Patio
- Exterior features: Lighting
- Pool features: None
Lot
- Size: 2.98 Acres
- Dimensions: 200 x 633 x 228 x 616
Details
- Additional structures: Second Garage
- Parcel number: 0813205013
- Special conditions: Short Sale No,Standard
Construction
Type & style
- Home type: SingleFamily
- Architectural style: Colonial,Tudor
- Property subtype: Single Family Residence
Materials
- Brick, Wood Siding
- Foundation: Basement, Poured, Sump Pump
- Roof: Asphalt
Condition
- New construction: No
- Year built: 1988
Utilities & green energy
- Sewer: Septic Tank
- Water: Well
Community & HOA
Community
- Subdivision: CLARKSTON RANCH ESTATES 2 - INDEP
HOA
- Has HOA: Yes
- Services included: Snow Removal
- HOA fee: $120 annually
Location
- Region: Clarkston
Financial & listing details
- Price per square foot: $151/sqft
- Tax assessed value: $203,696
- Annual tax amount: $6,705
- Date on market: 10/8/2026
- Cumulative days on market: 12 days
- Listing agreement: Exclusive Right To Sell
- Listing terms: Cash,Conventional,FHA,Va Loan
- Exclusions: Exclusion(s) Do Not Exist
Estimated market value
$795,600
$756,000 - $835,000
$4,304/mo
Price history
| Date | Event | Price |
|---|---|---|
| 11/1/2026 | Pending sale | $805,000$151/sqft |
Source:  Realcomp II #20261076884 Report a problem | ||
| 10/8/2026 | Listed for sale | $805,000$151/sqft |
Source: Realcomp II #20261076884 Report a problem | ||
Public tax history
| Year | Property taxes | Tax assessment |
|---|---|---|
| 2025 | -- | $247,900 +5.8% |
| 2024 | -- | $234,300 +12.2% |
| 2023 | -- | $208,900 +6.1% |
| 2022 | -- | $196,800 +6.6% |
| 2021 | -- | $184,600 -2.6% |
| 2020 | -- | $189,600 -4.8% |
| 2019 | -- | $199,200 +5.8% |
| 2018 | $5,530 +8.6% | $188,200 -1.2% |
| 2015 | $5,091 | $190,400 +15.3% |
| 2014 | -- | $165,100 +14.4% |
| 2011 | -- | $144,300 -5.7% |
| 2010 | -- | $153,000 -20.6% |
| 2009 | -- | $192,700 +9.7% |
| 2002 | -- | $175,700 +39.2% |
| 2001 | -- | $126,200 +3.2% |
| 2000 | $3,609 | $122,300 |
Find assessor info on the county website
Monthly payment
Est. payment
Payment breakdown
Explore the cost of this home by adjusting the details. Changes won't be saved.Climate risks
Neighborhood: 48348
- $644,000-- bd3 ba2.4k sqft8109 Ranch Estates Rd, Clarkston, MI 48348Off Market
- $526,5004 bd2 ba3k sqft8161 Ranch Estates Rd, Clarkston, MI 48348Off Market
- $671,0004 bd3 ba3.3k sqft8187 Ranch Estates Rd, Clarkston, MI 48348Off Market
- $767,7003 bd3 ba2.8k sqft8101 Ranch Estates Rd, Clarkston, MI 48348Off Market
Similar homes
- $799,9993 bd5 ba5.7k sqft7286 Pine Knob Rd, Clarkston, MI 48348For Sale
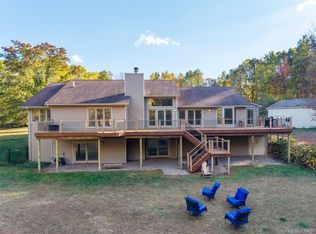
 MLS ID #20261022107, Joshua Buza, GoodHome Realty LLC. Realcomp II
- $849,9004 bd3 ba5.2k sqft328 Kingslyn Farms Ct, Oxford, MI 48371For Sale
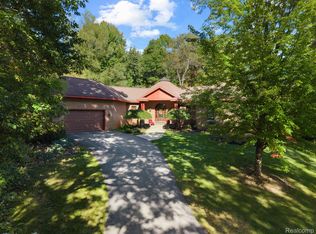 MLS ID #20261084361, Julie Pawlak, KW Domain. Realcomp II
- $539,9004 bd3 ba2.7k sqft8458 S Shore Dr, Clarkston, MI 48348For Sale
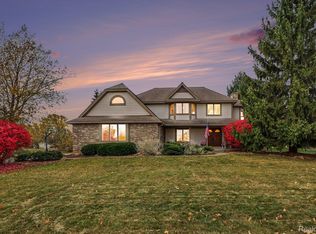 MLS ID #20261086156, Emily A Ford, @properties Christie's Int'l R E Clarkston. Realcomp II
- $935,0004 bd5 ba6.2k sqft7949 Bridge Valley, Clarkston, MI 48348For Sale
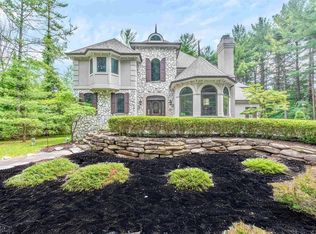
 MLS ID #50121405, James Ray, Select RE Prof - James Ray & Associates. MiRealSource
- $649,9004 bd4 ba3.1k sqft8516 Thendara Blvd, Clarkston, MI 48348For SaleMLS ID #20261052182, Tammy M Inglis, Oakland Corners Realty LLC. Realcomp II
- $725,0004 bd4 ba4.5k sqft3359 Rosemont Ct, Rochester, MI 48306For SaleMLS ID #20261088075, Rebecca Rowan, RE/MAX Eclipse Clarkston. Realcomp II
- $669,9004 bd4 ba4.6k sqft9688 Kingston Pointe Dr, Clarkston, MI 48348For SaleMLS ID #20261067562, Barbara Schaefer, Berkshire Hathaway HomeServices Michigan Real Est. Realcomp II
- $850,0004 bd4 ba5.1k sqft9280 Osprey Bay Cir, Davisburg, MI 48350For SaleMLS ID #20261077709, Nancy R Robinson, Real Broker, LLC Berkley. Realcomp II
- $709,0004 bd4 ba3.9k sqft6885 Deerhill Dr, Clarkston, MI 48346For SaleMLS ID #20261084929, Hassan I Karadsheh, R2M Realty,. Realcomp II
- $829,9004 bd6 ba5.4k sqft4500 Boxwood Ct, Rochester, MI 48306For SaleMLS ID #20261057400, Anthony Orlando, Jason Mitchell Real Estate Group Michigan LLC. Realcomp II
- $799,9004 bd4 ba4.7k sqft63357 N Plantation Ct, Washington, MI 48095For SaleMLS ID #20261085153, Emily Whiting, Venta Realty Group. Realcomp II
- $730,0004 bd5 ba5.5k sqft1781 Westridge Dr, Rochester Hills, MI 48306For SaleMLS ID #20261086650, Jennifer Sakis, MITown Realty. Realcomp II
- $675,0004 bd5 ba5k sqft4509 Peppermill Ln, Orion, MI 48359For SaleMLS ID #20261062198, Basim Naimou, 1st Choice Realty Inc. Realcomp II
- $999,9995 bd4 ba5k sqft2480 S Baldwin Rd, Lake Orion, MI 48360For SaleMLS ID #20261048154, Thomas E Goebel, Tepee Realty. Realcomp II
- $699,9004 bd4 ba4.1k sqft3867 Nutcracker Ct, Oxford, MI 48370For SaleMLS ID #50214538, Keith M Reaume, Epique Inc.. MiRealSource
- $835,0004 bd3 ba4.2k sqft3556 E Dryden Rd, Metamora, MI 48455For SaleMLS ID #20261018187, Carole Porretta, Coventry Realty LLC. Realcomp II
- $739,0004 bd3 ba2.9k sqft8700-30 Mile Rd, Washington, MI 48095For SaleMLS ID #20261069687, Steve Koleno, Beycome Brokerage Realty LLC. Realcomp II
- $629,9993 bd3 ba3.5k sqft7389 Oak Forest Dr, Clarkston, MI 48346For SaleMLS ID #20261080305, Lashawn Peterson, EXP Realty Main. Realcomp II
- $699,9004 bd3 ba3.6k sqft52018 Loon Ct, Shelby Township, MI 48315For SaleMLS ID #20261087577, Jill Polenz, KW Domain. Realcomp II
- $915,0004 bd6 ba5.7k sqft187 Greenan Ln, Lake Orion, MI 48362For SaleMLS ID #20261063541, Scott Fader, Joseph Walter Realty, LLC. Realcomp II
