Welcome to Autumn Shores, one of Clarkston’s most sought-after neighborhoods, where this striking colonial offers an unbeatable buy for this exclusive development. A two-story foyer with rich, oak hardwood flooring welcomes you inside. Bright, open living spaces with an abundance of natural light flow into the eat-in kitchen, which offers bespoke white cabinetry & stainless appliances. Recent updates render this home move-in ready! The kitchen was refreshed in 2025 with a butcher-block island finished in custom shiplap and new pendant lighting. A new built-in corner banquette with custom molding & seating anchors the breakfast nook, complete with a new overhead light. The adjoining living room features a custom shiplap wall surrounding the fireplace inviting cozy evenings by the fire. A flex room offers a possible home office, playroom or formal dining space. French doors from the dining area open to the backyard, making indoor & outdoor gatherings easy. Upstairs, four generously sized bedrooms provide space for everyone. The primary suite features a tray ceiling and a freshened, ensuite bath with a large vanity, separate tub & shower, plus a supersized walk-in closet. The partially finished basement offers an optional workout room or fifth bedroom (non-egress) and is plumbed for an additional bath. The oversized, side entrance two-car garage is extra deep. Outdoors, a stamped concrete patio overlooks a .77-acre lot framed by mature trees and landscaping, offering an ideal setting for a future pool and your own backyard oasis. In 2026, all necessary exterior trim was replaced, and the entire home was repainted, and a new front door handle completes the curb appeal. HVAC replaced 2020 & featuring quality Andersen windows t/o. Waumegah Lake is just moments away, offering a sandy beach, kayaking, and fishing. Association fees include common ground & beach maintenance & rubbish. A convenient walking path to Springfield Plains Elementary is the icing on the cake! IDRBNG
Pending
$539,900
8458 S Shore Dr, Clarkston, MI 48348
4beds
2,717sqft
Single Family Residence
Built in 1998
0.77 Acres Lot
$540,000 Zestimate®
$199/sqft
$79/mo HOA
What's special
- 7 days
- 104
- 1
Likely to sell faster than
Zillow last checked:
Listing updated:
Listed by:
Emily A Ford 248-625-1010,
@properties Christie's Int'l R E Clarkston 248-625-1010
Source: Realcomp II,MLS#: 20261086156
Facts & features
Interior
Bedrooms & bathrooms
- Bedrooms: 4
- Bathrooms: 3
- Full bathrooms: 2
- 1/2 bathrooms: 1
Primary bedroom
- Level: Second
- Area: 216
- Dimensions: 12 X 18
Bedroom
- Level: Second
- Area: 182
- Dimensions: 13 X 14
Bedroom
- Level: Second
- Area: 182
- Dimensions: 13 X 14
Bedroom
- Level: Second
- Area: 154
- Dimensions: 14 X 11
Primary bathroom
- Level: Second
- Area: 120
- Dimensions: 12 X 10
Other
- Level: Second
- Area: 40
- Dimensions: 5 X 8
Other
- Level: Entry
- Area: 30
- Dimensions: 5 X 6
Dining room
- Level: Entry
- Area: 224
- Dimensions: 14 X 16
Flex room
- Level: Basement
- Area: 144
- Dimensions: 12 X 12
Great room
- Level: Entry
- Area: 280
- Dimensions: 20 X 14
Kitchen
- Level: Entry
- Area: 110
- Dimensions: 10 X 11
Laundry
- Level: Entry
- Area: 42
- Dimensions: 7 X 6
Living room
- Level: Entry
- Area: 196
- Dimensions: 14 X 14
Heating
- Forced Air, High Efficiency Sealed Combustion, Natural Gas
Cooling
- Ceiling Fans, Central Air, ENERGYSTAR Qualified AC Equipment
Appliances
- Included: Dishwasher, Dryer, Free Standing Gas Range, Free Standing Refrigerator, Microwave, Stainless Steel Appliances, Washer
- Laundry: Laundry Room
Features
- Programmable Thermostat
- Windows: Egress Windows
- Basement: Unfinished
- Has fireplace: Yes
- Fireplace features: Great Room, Wood Burning
Interior area
- Total interior livable area: 2,717 sqft
- Finished area above ground: 2,573
- Finished area below ground: 144
Property
Parking
- Total spaces: 2
- Parking features: Two Car Garage, Attached, Electricityin Garage, Garage Door Opener, Side Entrance
- Attached garage spaces: 2
Features
- Levels: Two
- Stories: 2
- Entry location: GroundLevelwSteps
- Patio & porch: Covered, Patio, Porch
- Exterior features: Chimney Caps, Spa Hottub
- Pool features: None
- Fencing: Invisible
- Waterfront features: All Sports Lake, Beach Access, Lake Privileges
- Body of water: Lake Waumegah
Lot
- Size: 0.77 Acres
- Dimensions: 98 x 307 x 120 x 276
- Features: Level, Sprinklers
Details
- Parcel number: 0712376026
- Special conditions: Short Sale No,Standard
Construction
Type & style
- Home type: SingleFamily
- Architectural style: Colonial
- Property subtype: Single Family Residence
Materials
- Brick
- Foundation: Basement, Poured, Sump Pump
- Roof: Asphalt
Condition
- Site Condo
- New construction: No
- Year built: 1998
Utilities & green energy
- Sewer: Septic Tank
- Water: Well
- Utilities for property: Cable Available
Community & HOA
Community
- Features: Sidewalks
- Security: Carbon Monoxide Detectors, Smoke Detectors
- Subdivision: AUTUMN SHORES OCCPN 982
HOA
- Has HOA: Yes
- Services included: Insurance, Maintenance Grounds, Snow Removal, Trash
- HOA fee: $950 annually
- HOA phone: 248-872-8897
Location
- Region: Clarkston
Financial & listing details
- Price per square foot: $199/sqft
- Tax assessed value: $212,960
- Annual tax amount: $6,683
- Date on market: 10/30/2026
- Cumulative days on market: 7 days
- Listing agreement: Exclusive Right To Sell
- Listing terms: Cash,Conventional
Estimated market value
$540,000
$513,000 - $567,000
$3,329/mo
Price history
| Date | Event | Price |
|---|---|---|
| 11/12/2026 | Pending sale | $539,900$199/sqft |
Source:  Realcomp II #20261086156 Report a problem | ||
| 10/30/2026 | Listed for sale | $539,900-1.8%$199/sqft |
Source: Realcomp II #20261086156 Report a problem | ||
| 9/9/2025 | Listing removed | $549,900$202/sqft |
Source: Realcomp II #20251018871 Report a problem | ||
| 8/15/2025 | Price change | $549,9000%$202/sqft |
Source: Realcomp II #20251018871 Report a problem | ||
| 8/2/2025 | Price change | $550,000-4.3%$202/sqft |
Source: Realcomp II #20251018871 Report a problem | ||
| 7/25/2025 | Price change | $575,000-1.7%$212/sqft |
Source: Realcomp II #20251018871 Report a problem | ||
| 7/19/2025 | Listed for sale | $585,000+17%$215/sqft |
Source: Realcomp II #20251018871 Report a problem | ||
| 7/11/2023 | Listing removed | -- |
Source: Realcomp II #20230045409 Report a problem | ||
| 6/21/2023 | Price change | $499,999-5.6%$184/sqft |
Source: Realcomp II #20230045409 Report a problem | ||
| 6/11/2023 | Listed for sale | $529,900+23.3%$195/sqft |
Source: Realcomp II #20230045409 Report a problem | ||
| 12/20/2021 | Sold | $429,900-4.4%$158/sqft |
Source: Public Record Report a problem | ||
| 11/23/2021 | Pending sale | $449,900$166/sqft |
Source: Realcomp II #2210066605 Report a problem | ||
| 9/19/2021 | Contingent | $449,900+87.5%$166/sqft |
Source:  AAABOR #485401810 Report a problem | ||
| 6/27/2012 | Sold | $240,000-24.8%$88/sqft |
Source: Public Record Report a problem | ||
| 5/23/2008 | Listing removed | $319,000$117/sqft |
Source: Century 21 #28055353 Report a problem | ||
| 1/31/2008 | Listed for sale | $319,000-1.8%$117/sqft |
Source: NCI #28055353 Report a problem | ||
| 3/2/2004 | Sold | $325,000$120/sqft |
Source: Public Record Report a problem | ||
Public tax history
| Year | Property taxes | Tax assessment |
|---|---|---|
| 2025 | $6,405 +5.9% | $232,090 +5.1% |
| 2024 | $6,048 +5% | $220,750 +14.3% |
| 2023 | $5,760 +40.2% | $193,050 +5.8% |
| 2022 | $4,109 +1.2% | $182,450 +1.8% |
| 2021 | $4,061 | $179,170 +2.3% |
| 2020 | -- | $175,100 +4.9% |
| 2019 | -- | $166,900 +4.9% |
| 2018 | $3,899 +0.4% | $159,100 +16.6% |
| 2015 | $3,882 | $136,400 +9.9% |
| 2014 | -- | $124,100 +7.3% |
| 2011 | -- | $115,700 -7.4% |
| 2010 | -- | $124,900 -12.8% |
| 2009 | -- | $143,300 -9.5% |
| 2003 | -- | $158,300 +9.6% |
| 2002 | -- | $144,500 +7.8% |
| 2001 | -- | $134,090 +1.3% |
| 2000 | $5,832 | $132,400 |
Find assessor info on the county website
Monthly payment
Est. payment
Payment breakdown
Explore the cost of this home by adjusting the details. Changes won't be saved.Climate risks
Neighborhood: 48348
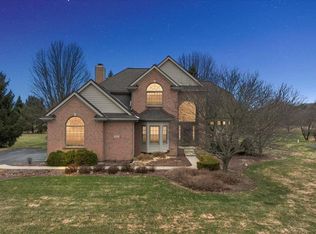
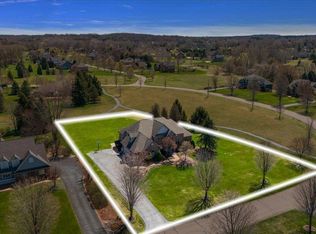

Similar homes
- $365,0003 bd2 ba1.9k sqft8965 Tartan Dr, Clarkston, MI 48348For Sale

 MLS ID #20261070505, Pete Gallagher, Keller Williams Premier. Realcomp II
- $639,9003 bd2 ba2.5k sqft5370 Whipple Lake Rd, Clarkston, MI 48348For Sale
 MLS ID #20261019785, Tammy M Inglis, Oakland Corners Realty LLC. Realcomp II
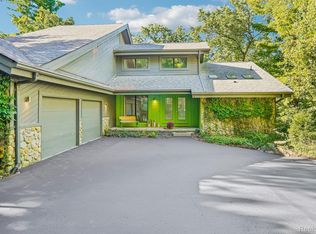
- $629,9993 bd3 ba3.5k sqft7389 Oak Forest Dr, Clarkston, MI 48346For Sale
 MLS ID #20261080305, Lashawn Peterson, EXP Realty Main. Realcomp II
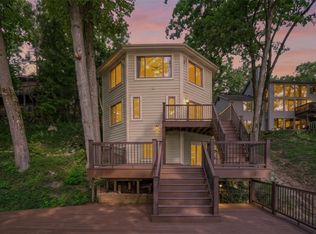
- $649,9004 bd4 ba3.1k sqft8516 Thendara Blvd, Clarkston, MI 48348For Sale
 MLS ID #20261052182, Tammy M Inglis, Oakland Corners Realty LLC. Realcomp II
- $550,0004 bd2 ba2.5k sqft1700 Granger Rd, Ortonville, MI 48462For SaleMLS ID #20261069905, Kimberly Nagy Street, EXP Realty Nagy Group. Realcomp II
- $775,0004 bd4 ba3k sqft5231 Mattawa Dr, Clarkston, MI 48348For Sale
 MLS ID #50222908, Janet Hull, Real Estate One Inc-Shelby. MiRealSource
- $699,0004 bd4 ba3.9k sqft6885 Deerhill Dr, Clarkston, MI 48346For SaleMLS ID #20261084929, Hassan I Karadsheh, R2M Realty,. Realcomp II
- $499,9004 bd3 ba3.1k sqft4253 Still Meadow Ln, West Bloomfield, MI 48323For SaleMLS ID #20261091181, Linda R Deutsch, The Agency Hall & Hunter. Realcomp II
- $549,7004 bd3 ba2.4k sqft250 Woodcreek Ct, Commerce Township, MI 48390For SaleMLS ID #20261041093, Chantel Fick, Realty Executives Main St LLC. Realcomp II
- $550,0004 bd2 ba2.5k sqft12255 Rohn Rd, Fenton, MI 48430For SaleMLS ID #20261085667, Janice Stuckey, American Associates Inc. Realcomp II
- $499,0003 bd3 ba2.8k sqft2467 Bull Run, Oxford, MI 48371For SaleMLS ID #20261085971, Lia LoChirco, LoChirco Realty, LLC. Realcomp II
- $575,0004 bd3 ba3.7k sqft490 Gleneagles, Highland, MI 48357For SaleMLS ID #20261089730, Allison Fishwick, Prime + Property. Realcomp II
- $474,9005 bd4 ba3.4k sqft2475 S Ortonville Rd, Ortonville, MI 48462For SaleMLS ID #20261035904, James Danley, KW Domain. Realcomp II
- $564,9004 bd4 ba3.5k sqft2328 Chestnut Cir, Lake Orion, MI 48360For SaleMLS ID #20261083385, Ryan Nelson, DOBI Real Estate. Realcomp II
- $650,0004 bd4 ba3.1k sqft3640 Trefoil Trl, Ortonville, MI 48462For SaleMLS ID #20261076785, Nicole Gourand, V I P Realty. Realcomp II
- $540,0003 bd2 ba3k sqft9319 Faussett Rd, Fenton, MI 48430For SaleMLS ID #20261088779, Tina M Peterson, Real Estate One. Realcomp II
- $335,0003 bd2 ba2.6k sqft9376 Brucedale Dr, Clarkston, MI 48346For SaleMLS ID #20261088837, Parker McInnis, Oak and Stone Real Estate. Realcomp II
- $515,0004 bd4 ba3.1k sqft575 Lakes Edge Dr, Oxford, MI 48371For SaleMLS ID #50224245, Michael P Blake, Epique Inc.. MiRealSource
- $369,9993 bd3 ba1.8k sqft5001 Mohawk Blvd, Clarkston, MI 48348For SaleMLS ID #20261069859, Jesica Spencer, Keller Williams Premier. Realcomp II
- $570,0004 bd3 ba2.8k sqft2761 Hiding Pl, Milford, MI 48381For SaleMLS ID #20261073963, Mark Blondy, 3DX Real Estate-Brighton. Realcomp II
