Looking for an exciting place to call home? This incredible property in one of Clarkston’s most desirable subdivisions it has everything you’ve been searching for! There's a walking trail to Springfield Plains Elementary, the neighborhood offers scenic walking/scooter trails, expansive common areas & private beach access on beautiful Waumegah Lake. The setting is peaceful, the lots are generously sized & the views—especially the sunsets—are simply breathtaking. As you arrive, you’ll immediately notice the solid brick exterior, meticulous landscaping, extensive use of paver brick walkways & the raised patio, all setting the tone for a home that has been lovingly maintained by its original owners. Inside, pride of ownership shines through with major updates including a new roof in 2015, high-efficiency furnace and A/C in 2022, water heater in 2020, full basement finish in 2018, all windows replaced, new carpeting throughout & a new 12-foot Anderson door wall leading to the paver patio. The grand 17-foot foyer welcomes you into a bright, spacious layout filled with natural light. Off the entry, you’ll find a beautiful front office with double French doors & a large great room that shares a dual-sided gas fireplace with the large dining area. The gourmet kitchen is a dream for any cook or entertainer, featuring a four-seat snack bar, center island, walk-in pantry, endless 42-inch cabinets & sprawling granite countertops. The main floor also boasts an expansive primary suite with three walk-in closets & a wonderful ensuite bathroom. Upstairs are three generously sized bedrooms, each with charming cubbies & a full bathroom. The fully finished basement adds even more living space, with a second full kitchen and bar, half bath, workout room or fifth bedroom (non-egress), a craft room, two walk-in closets & a massive family room with a gas fireplace—the pool table stays! There's also ample built-in storage throughout. A three-car epoxy-floor garage and wide driveway complete this incredible package.
Sold for $725,000
$725,000
8449 S Shore Dr, Clarkston, MI 48348
4beds
5,136sqft
Single Family Residence
Built in 1998
0.89 Acres Lot
$731,900 Zestimate®
$141/sqft
$5,049 Estimated rent
Home value
$731,900
$681,000 - $790,000
$5,049/mo
Zestimate® history
Owner options
List your home for rent
$5,049/mo
Rent Zestimate®
Find your next renter with Zillow Rental Manager. Plus, with online applications, you can quickly screen prospective tenants – for free.
$5,049/mo
Rent Zestimate®
Refinance and save
$5,907/mo
Est. payment
Refinancing to a lower rate could help reduce your monthly payments and save thousands over the life of the loan.
$5,907/mo
Est. payment
Explore your selling options
Work with a Zillow partner agent
Leverage their expertise and Zillow's premium Showcase listings to get your home seen by more buyers.
Get startedList with your own agent
Get your home in front of millions of buyers by listing it on Zillow.
Learn how to do itSell it yourself
Take full control of how buyers see your home on Zillow by listing For Sale by Owner (FSBO).
List your homeWhat's special
Dual-sided gas fireplaceCenter islandFully finished basementMeticulous landscapingLarge great roomCharming cubbiesAmple built-in storage
Zillow last checked:
Listing updated:
Listed by:
Patti Gilman 248-394-0400,
Keller Williams Premier
Bought with:
Stacy Peardon, 6501281347
Epique Realty
Source: Realcomp II,MLS#: 20250026448
Facts & features
Interior
Bedrooms & bathrooms
- Bedrooms: 4
- Bathrooms: 4
- Full bathrooms: 2
- 1/2 bathrooms: 2
Primary bedroom
- Level: Entry
- Area: 323
- Dimensions: 19 x 17
Bedroom
- Level: Second
- Area: 176
- Dimensions: 16 x 11
Bedroom
- Level: Second
- Area: 195
- Dimensions: 15 x 13
Bedroom
- Level: Second
- Area: 132
- Dimensions: 12 x 11
Primary bathroom
- Level: Entry
- Area: 165
- Dimensions: 15 x 11
Other
- Level: Second
- Area: 96
- Dimensions: 12 x 8
Other
- Level: Entry
- Area: 40
- Dimensions: 8 x 5
Other
- Level: Basement
- Area: 40
- Dimensions: 8 x 5
Bonus room
- Level: Basement
- Area: 77
- Dimensions: 11 x 7
Dining room
- Level: Entry
- Area: 255
- Dimensions: 17 x 15
Family room
- Level: Basement
- Area: 1558
- Dimensions: 41 x 38
Flex room
- Level: Basement
- Area: 198
- Dimensions: 18 x 11
Great room
- Level: Entry
- Area: 357
- Dimensions: 21 x 17
Kitchen
- Level: Entry
- Area: 208
- Dimensions: 16 x 13
Other
- Level: Basement
- Area: 210
- Dimensions: 15 x 14
Laundry
- Level: Entry
- Area: 70
- Dimensions: 10 x 7
Library
- Level: Entry
- Area: 187
- Dimensions: 17 x 11
Heating
- Forced Air, Natural Gas
Cooling
- Ceiling Fans, Central Air
Appliances
- Included: Built In Electric Oven, Built In Electric Range, Dishwasher, Disposal, Dryer, Electric Cooktop, Free Standing Electric Oven, Free Standing Electric Range, Free Standing Refrigerator, Humidifier, Ice Maker, Microwave, Self Cleaning Oven, Washer, Water Purifier Owned, Water Softener Owned
- Laundry: Gas Dryer Hookup, Laundry Room
Features
- Entrance Foyer, High Speed Internet, Jetted Tub, Programmable Thermostat, Wet Bar
- Windows: Energy Star Qualified Windows
- Basement: Finished,Full
- Has fireplace: Yes
- Fireplace features: Basement, Dining Room, Double Sided, Gas, Great Room
Interior area
- Total interior livable area: 5,136 sqft
- Finished area above ground: 3,190
- Finished area below ground: 1,946
Property
Parking
- Total spaces: 3
- Parking features: Three Car Garage, Attached, Direct Access, Electricityin Garage, Garage Door Opener, Garage Faces Side
- Attached garage spaces: 3
Features
- Levels: Two
- Stories: 2
- Entry location: GroundLevelwSteps
- Patio & porch: Covered, Patio, Porch
- Exterior features: Chimney Caps, Lighting
- Pool features: None
- Fencing: Fencing Requiredwith Pool
- Waterfront features: All Sports Lake, Beach Access, Lake Privileges
- Body of water: Waumegah Lake
Lot
- Size: 0.89 Acres
- Dimensions: 209 x 260 x 86 x 267
- Features: Level, Sprinklers
Details
- Parcel number: 0712377012
- Special conditions: Short Sale No,Standard
Construction
Type & style
- Home type: SingleFamily
- Architectural style: Colonial
- Property subtype: Single Family Residence
Materials
- Brick, Wood Siding
- Foundation: Active Radon Mitigation, Basement, Poured, Sump Pump
- Roof: Asphalt
Condition
- New construction: No
- Year built: 1998
- Major remodel year: 2018
Utilities & green energy
- Electric: Service 100 Amp, Circuit Breakers, Generator
- Sewer: Septic Tank
- Water: Well
- Utilities for property: Cable Available, Underground Utilities
Community & HOA
Community
- Security: Smoke Detectors
- Subdivision: AUTUMN SHORES OCCPN 982
HOA
- Has HOA: Yes
- Services included: Snow Removal, Trash
- HOA fee: $950 annually
- HOA phone: 248-872-8897
Location
- Region: Clarkston
Financial & listing details
- Price per square foot: $141/sqft
- Tax assessed value: $187,610
- Annual tax amount: $5,829
- Date on market: 4/23/2025
- Cumulative days on market: 1 day
- Listing agreement: Exclusive Right To Sell
- Listing terms: Cash,Conventional,FHA,Va Loan
Price history
| Date | Event | Price |
|---|---|---|
| 5/21/2025 | Sold | $725,000+3.6%$141/sqft |
Source:  Realcomp II #20250026448 Report a problem Realcomp II #20250026448 Report a problem | ||
| 5/9/2025 | Pending sale | $699,900$136/sqft |
Source: Realcomp II #20250026448 Report a problem | ||
| 4/23/2025 | Listed for sale | $699,900$136/sqft |
Source: Realcomp II #20250026448 Report a problem | ||
Public tax history
| Year | Property taxes | Tax assessment |
|---|---|---|
| 2025 | $5,976 +5.9% | $285,880 +5.2% |
| 2024 | $5,642 +5% | $271,670 +13.8% |
| 2023 | $5,374 +8.7% | $238,690 +5.7% |
| 2022 | $4,943 +1.2% | $225,770 +4.7% |
| 2021 | $4,887 | $215,560 +1.7% |
| 2020 | -- | $212,000 +6.5% |
| 2019 | -- | $199,100 -0.3% |
| 2018 | $4,693 +0.4% | $199,600 +17.3% |
| 2015 | $4,673 | $170,100 +10% |
| 2014 | -- | $154,600 +8.1% |
| 2011 | -- | $143,000 -6.7% |
| 2010 | -- | $153,200 -12.7% |
| 2009 | -- | $175,400 -14.4% |
| 2003 | -- | $204,900 +9.4% |
| 2002 | -- | $187,300 +6.5% |
| 2001 | -- | $175,790 +1.3% |
| 2000 | $4,577 | $173,570 |
Find assessor info on the county website
Neighborhood: 48348
Nearby homes
- $522,0004 bd2 ba2.2k sqft8431 S Shore Dr, Clarkston, MI 48348Off Market
- $596,8004 bd3 ba2.5k sqft8434 S Shore Dr, Clarkston, MI 48348Off Market
- $600,0004 bd3 ba2.8k sqft8446 S Shore Dr, Clarkston, MI 48348Sold
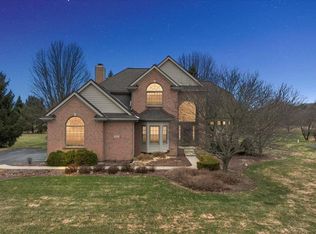
- $662,4004 bd4 ba4.4k sqft8419 S Shore Dr, Clarkston, MI 48348Off Market
- $639,9004 bd3 ba2.7k sqft8422 S Shore Dr, Clarkston, MI 48348Off Market
- $528,8004 bd3 ba2.5k sqft8458 S Shore Dr, Clarkston, MI 48348Off Market
- $599,4003 bd3 ba2.3k sqft8407 S Shore Dr, Clarkston, MI 48348Off Market
- $502,0004 bd4 ba3.3k sqft8410 S Shore Dr, Clarkston, MI 48348Sold
Nearby schools
GreatSchools rating
- 8/10Springfield Plains Elementary SchoolGrades: PK-5Distance: 0.3 mi
- 3/10Clarkston Junior High SchoolGrades: 7-12Distance: 3.4 mi
- 9/10Clarkston High SchoolGrades: 7-12Distance: 3.8 mi
Get a cash offer in 3 minutes
Find out how much your home could sell for in as little as 3 minutes with a no-obligation cash offer.
Estimated market value
$731,900
Get a cash offer in 3 minutes
Find out how much your home could sell for in as little as 3 minutes with a no-obligation cash offer.
Estimated market value
$731,900
- Michigan
- Oakland County
- Clarkston
- 48348
- 8449 S Shore Dr
