Fantastic new listing in a highly sought-after Clarkston subdivision! Autumn Shores is a mature yet vibrant community featuring miles of paved walking trails, a private beach, and a paved path to award-winning Springfield Plains Elementary School. The neighborhood offers all paved roads and custom-built homes situated on generous half-acre or larger lots, creating a beautiful country-like setting surrounded by gorgeous homes and terrain.
This meticulously maintained two-story home shines inside and out. Major updates include roof (2014), Marvin windows (2017), well pump and pressure tank (2019 & 2024), Kinetico water softener and reverse osmosis (2025), high-efficiency furnace/AC (2012), radon mitigation system (2021), sump pump (2019), programmable garage door openers and Nest thermostat (2024), and carpeting (2021). Interior and exterior paint have also been recently completed.
A spacious foyer welcomes you with hardwood flooring through the kitchen, powder room, and dinette. The kitchen features Meadow Oak cabinetry, tile backsplash, center island snack bar, and appliances included. The dinette’s bay window overlooks a paver patio and private treed backyard. The open floor plan continues into a cozy family room with gas fireplace.
The main level also includes a formal dining room, living room, private office with French doors, powder room, and laundry room. Upstairs are four large bedrooms. The primary suite features a tray ceiling, bay window, walk-in closet, and spacious bath with whirlpool tub, separate shower, and double sinks. All the bedrooms have room darkening shades, the primary blinds open from the top or bottom offering privacy but still providing natural light.
The unfinished basement is plumbed for a bathroom, including the well for a lift pump, and offers extra ceiling height for finishing. The three-car attached garage includes newer openers with camera and remote capability.
Move-in ready. Occupancy May 5, 2026.
Sold for $600,000
$600,000
8446 S Shore Dr, Clarkston, MI 48348
4beds
2,864sqft
Single Family Residence
Built in 1998
0.76 Acres Lot
$595,700 Zestimate®
$209/sqft
$3,679 Estimated rent
Home value
$595,700
$566,000 - $625,000
$3,679/mo
Zestimate® history
Owner options
List your home for rent
$3,679/mo
Rent Zestimate®
Find your next renter with Zillow Rental Manager. Plus, with online applications, you can quickly screen prospective tenants – for free.
$3,679/mo
Rent Zestimate®
Refinance and save
$5,052/mo
Est. payment
Refinancing to a lower rate could help reduce your monthly payments and save thousands over the life of the loan.
$5,052/mo
Est. payment
Explore your selling options
Work with a Zillow partner agent
Leverage their expertise and Zillow's premium Showcase listings to get your home seen by more buyers.
Get startedList with your own agent
Get your home in front of millions of buyers by listing it on Zillow.
Learn how to do itSell it yourself
Take full control of how buyers see your home on Zillow by listing For Sale by Owner (FSBO).
List your homeWhat's special
Private beachPrivate treed backyardCenter island snack barOpen floor planCustom-built homesPaver patioWalk-in closet
Zillow last checked:
Listing updated:
Listed by:
Patti Gilman 248-394-0400,
Keller Williams Premier
Bought with:
John Yorke, 6501373376
EXP Realty Rochester
Source: Realcomp II,MLS#: 20261016123
Facts & features
Interior
Bedrooms & bathrooms
- Bedrooms: 4
- Bathrooms: 3
- Full bathrooms: 2
- 1/2 bathrooms: 1
Primary bedroom
- Level: Second
- Area: 266
- Dimensions: 19 X 14
Bedroom
- Level: Second
- Area: 180
- Dimensions: 15 X 12
Bedroom
- Level: Second
- Area: 168
- Dimensions: 14 X 12
Bedroom
- Level: Second
- Area: 143
- Dimensions: 13 X 11
Primary bathroom
- Level: Second
- Area: 240
- Dimensions: 20 X 12
Other
- Level: Second
- Area: 77
- Dimensions: 11 X 7
Other
- Level: Entry
- Area: 49
- Dimensions: 7 X 7
Other
- Level: Entry
- Area: 224
- Dimensions: 16 X 14
Dining room
- Level: Entry
- Area: 144
- Dimensions: 12 X 12
Family room
- Level: Entry
- Area: 240
- Dimensions: 15 X 16
Kitchen
- Level: Entry
- Area: 130
- Dimensions: 10 X 13
Laundry
- Level: Entry
- Area: 54
- Dimensions: 9 X 6
Living room
- Level: Entry
- Area: 204
- Dimensions: 17 X 12
Heating
- Forced Air, Natural Gas
Cooling
- Ceiling Fans, Central Air
Appliances
- Included: Dishwasher, Dryer, Free Standing Gas Oven, Free Standing Refrigerator, Humidifier, Microwave, Plumbed For Ice Maker, Self Cleaning Oven, Washer, Water Purifier Owned, Water Softener Owned
- Laundry: Gas Dryer Hookup, Laundry Room, Washer Hookup
Features
- Entrance Foyer, High Speed Internet, Jetted Tub, Programmable Thermostat
- Basement: Bath Stubbed,Interior Entry,Unfinished
- Has fireplace: Yes
- Fireplace features: Family Room, Gas
Interior area
- Total interior livable area: 2,864 sqft
- Finished area above ground: 2,864
Property
Parking
- Total spaces: 3
- Parking features: Three Car Garage, Attached, Direct Access, Driveway, Electricityin Garage, Garage Door Opener, Garage Faces Side
- Garage spaces: 3
Features
- Levels: Two
- Stories: 2
- Entry location: GroundLevelwSteps
- Patio & porch: Patio, Porch
- Exterior features: Chimney Caps, Lighting
- Pool features: None
- Fencing: Fencing Requiredwith Pool
- Waterfront features: All Sports Lake, Beach Access, Lake Privileges, Swim Association
- Body of water: Lake Waumegah
Lot
- Size: 0.76 Acres
- Dimensions: 120 x 275
- Features: Level, Sprinklers
Details
- Parcel number: 0712376027
- Special conditions: Short Sale No,Standard
Construction
Type & style
- Home type: SingleFamily
- Architectural style: Colonial
- Property subtype: Single Family Residence
Materials
- Brick Veneer
- Foundation: Basement, Poured
- Roof: Asphalt
Condition
- Site Condo
- New construction: No
- Year built: 1998
- Major remodel year: 2022
Utilities & green energy
- Electric: Volts 220, Circuit Breakers
- Sewer: Septic Tank
- Water: Well
- Utilities for property: Cable Available, Underground Utilities
Community & HOA
Community
- Security: Smoke Detectors
- Subdivision: AUTUMN SHORES OCCPN 982
HOA
- Has HOA: Yes
- Services included: Insurance, Maintenance Grounds, Snow Removal, Trash
- HOA fee: $950 annually
- HOA phone: 248-872-8897
Location
- Region: Clarkston
Financial & listing details
- Price per square foot: $209/sqft
- Tax assessed value: $174,020
- Annual tax amount: $5,481
- Date on market: 3/19/2026
- Cumulative days on market: 3 days
- Listing agreement: Exclusive Right To Sell
- Listing terms: Cash,Conventional,FHA,Va Loan
Price history
| Date | Event | Price |
|---|---|---|
| 4/16/2026 | Sold | $600,000+0%$209/sqft |
Source:  Realcomp II #20261016123 Report a problem Realcomp II #20261016123 Report a problem | ||
| 3/22/2026 | Pending sale | $599,900$209/sqft |
Source: Realcomp II #20261016123 Report a problem | ||
| 3/19/2026 | Listed for sale | $599,900$209/sqft |
Source: Realcomp II #20261016123 Report a problem | ||
Public tax history
| Year | Property taxes | Tax assessment |
|---|---|---|
| 2025 | $5,378 +5.9% | $275,820 +5.3% |
| 2024 | $5,077 +5% | $261,860 +15% |
| 2023 | $4,836 +8.7% | $227,720 +5.6% |
| 2022 | $4,449 +1.2% | $215,600 +8.6% |
| 2021 | $4,397 | $198,440 +1.9% |
| 2020 | -- | $194,700 +5.2% |
| 2019 | -- | $185,000 +4.2% |
| 2018 | $4,222 +0.4% | $177,500 +15.9% |
| 2015 | $4,204 | $153,100 +10.1% |
| 2014 | -- | $139,100 +8.1% |
| 2011 | -- | $128,700 -6.7% |
| 2010 | -- | $137,900 -12.7% |
| 2009 | -- | $157,900 -15.2% |
| 2003 | -- | $186,300 +10.3% |
| 2002 | -- | $168,900 +4.9% |
| 2001 | -- | $160,990 +1.3% |
| 2000 | $4,192 | $158,960 |
Find assessor info on the county website
Neighborhood: 48348
Nearby homes
- $596,8004 bd3 ba2.5k sqft8434 S Shore Dr, Clarkston, MI 48348Off Market
- $528,8004 bd3 ba2.5k sqft8458 S Shore Dr, Clarkston, MI 48348Off Market
- $725,0004 bd4 ba5.1k sqft8449 S Shore Dr, Clarkston, MI 48348Sold
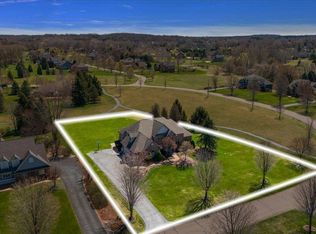
- $639,9004 bd3 ba2.7k sqft8422 S Shore Dr, Clarkston, MI 48348Off Market
- $188,7002 bd1 ba800 sqft8461 Bridge Lake Rd, Clarkston, MI 48348Off Market
- $502,0004 bd4 ba3.3k sqft8410 S Shore Dr, Clarkston, MI 48348Sold
- $522,0004 bd2 ba2.2k sqft8431 S Shore Dr, Clarkston, MI 48348Off Market
- $312,9003 bd2 ba1.3k sqft8440 Bridge Lake Rd, Clarkston, MI 48348Sold
Nearby schools
GreatSchools rating
- 8/10Springfield Plains Elementary SchoolGrades: PK-5Distance: 0.3 mi
- 3/10Clarkston Junior High SchoolGrades: 7-12Distance: 3.5 mi
- 9/10Clarkston High SchoolGrades: 7-12Distance: 3.8 mi
Get a cash offer in 3 minutes
Find out how much your home could sell for in as little as 3 minutes with a no-obligation cash offer.
Estimated market value
$595,700
Get a cash offer in 3 minutes
Find out how much your home could sell for in as little as 3 minutes with a no-obligation cash offer.
Estimated market value
$595,700
- Michigan
- Oakland County
- Clarkston
- 48348
- 8446 S Shore Dr
