This large home in Warwick Woods offers a unique opportunity for instant equity with the help of a designer and contractor. The property features 5 bedrooms, 5 full and 2 half baths, and nearly 8,000 square feet of finished living space on just under an acre in a highly desirable subdivision. It includes a 5-car garage and a circular driveway. Inside, you'll find formal living and dining rooms, a spiral staircase, a firelit family room, granite countertops, ceramic bathroom flooring, recessed lighting, a first-floor master suite, main-floor laundry, and deck access from several rooms. The finished walkout basement is equipped with a wet bar/kitchen, recreation room, bedroom/workout room, home theater, and dual systems with 2 furnaces, 2 water heaters, and 2-220 electrical panels, making it a perfect space for entertaining and relaxation.
For sale
$569,000
5166 Warwick Woods Trl, Grand Blanc, MI 48439
5beds
6,657sqft
Single Family Residence
Built in 1997
0.87 Acres Lot
$864,000 Zestimate®
$85/sqft
$83/mo HOA
What's special
- 367 days
- 779
- 41
Zillow last checked:
Listing updated:
Listed by:
Ryan M Newman 810-643-3420,
The Agency of Gateway 810-643-3420,
Tamira Newman 810-643-3420,
The Agency of Gateway
Source: Realcomp II,MLS#: 20261011493
Facts & features
Interior
Bedrooms & bathrooms
- Bedrooms: 5
- Bathrooms: 7
- Full bathrooms: 5
- 1/2 bathrooms: 2
Primary bedroom
- Level: Entry
- Area: 621
- Dimensions: 23 X 27
Bedroom
- Level: Second
- Area: 187
- Dimensions: 11 X 17
Bedroom
- Level: Second
- Area: 208
- Dimensions: 13 X 16
Bedroom
- Level: Second
- Area: 216
- Dimensions: 12 X 18
Bedroom
- Level: Basement
- Area: 140
- Dimensions: 10 X 14
Primary bathroom
- Level: Entry
Other
- Level: Second
Other
- Level: Second
Other
- Level: Second
Other
- Level: Basement
Other
- Level: Entry
Other
- Level: Entry
Dining room
- Level: Entry
- Area: 304
- Dimensions: 19 X 16
Family room
- Level: Entry
- Area: 448
- Dimensions: 28 X 16
Kitchen
- Level: Entry
- Area: 144
- Dimensions: 8 X 18
Library
- Level: Second
- Area: 196
- Dimensions: 14 X 14
Living room
- Level: Entry
- Area: 196
- Dimensions: 14 X 14
Heating
- Forced Air, Natural Gas
Cooling
- Ceiling Fans, Central Air
Appliances
- Included: Built In Gas Oven, Dishwasher, Double Oven, Free Standing Electric Oven, Gas Cooktop, Microwave
Features
- Basement: Finished
- Has fireplace: Yes
- Fireplace features: Family Room, Gas
Interior area
- Total interior livable area: 6,657 sqft
- Finished area above ground: 4,857
- Finished area below ground: 1,800
Property
Parking
- Total spaces: 5
- Parking features: Five Car Garage, Attached
- Attached garage spaces: 5
Features
- Levels: Two
- Stories: 2
- Entry location: GroundLevel
- Patio & porch: Porch
- Pool features: None
Lot
- Size: 0.87 Acres
- Dimensions: 192 x 170 x 209 x 218
Details
- Parcel number: 1226601025
- Special conditions: Short Sale No,Standard
Construction
Type & style
- Home type: SingleFamily
- Architectural style: Contemporary
- Property subtype: Single Family Residence
Materials
- Stone, Stucco
- Foundation: Basement, Poured
Condition
- New construction: No
- Year built: 1997
Utilities & green energy
- Sewer: Public Sewer
- Water: Public
Community & HOA
Community
- Subdivision: WARWICK WOODS CONDO
HOA
- Has HOA: Yes
- HOA fee: $1,000 annually
- HOA phone: 810-516-7303
Location
- Region: Grand Blanc
Financial & listing details
- Price per square foot: $85/sqft
- Tax assessed value: $327,399
- Annual tax amount: $19,401
- Date on market: 2/24/2026
- Cumulative days on market: 367 days
- Listing agreement: Exclusive Right To Sell
- Listing terms: Cash
Estimated market value
$864,000
$769,000 - $976,000
$5,827/mo
Price history
| Date | Event | Price |
|---|---|---|
| 12/18/2025 | Price change | $569,000-3.4%$85/sqft |
Source:  Realcomp II #20251030792 Report a problem Realcomp II #20251030792 Report a problem | ||
| 9/19/2025 | Price change | $589,000-1.7%$88/sqft |
Source: Realcomp II #20251030792 Report a problem | ||
| 1/29/2025 | Listed for sale | $599,000$90/sqft |
Source: Realcomp II #20240077759 Report a problem | ||
| 1/24/2025 | Pending sale | $599,000$90/sqft |
Source: Realcomp II #20240077759 Report a problem | ||
| 12/11/2024 | Price change | $599,000-10.6%$90/sqft |
Source: Realcomp II #20240077759 Report a problem | ||
| 12/3/2024 | Price change | $669,900-0.6%$101/sqft |
Source: Realcomp II #20240077759 Report a problem | ||
| 10/18/2024 | Listed for sale | $674,000+28.4%$101/sqft |
Source: Realcomp II #20240077759 Report a problem | ||
| 6/17/2024 | Sold | $525,000-19.2%$79/sqft |
Source:  MiRealSource #50135378 Report a problem MiRealSource #50135378 Report a problem | ||
| 4/2/2024 | Listed for sale | $650,000$98/sqft |
Source: Realcomp II #5050135378 Report a problem | ||
| 4/2/2024 | Pending sale | $650,000$98/sqft |
Source: Realcomp II #5050135378 Report a problem | ||
| 3/8/2024 | Listed for sale | $650,000+4%$98/sqft |
Source: MiRealSource #50135378 Report a problem | ||
| 11/14/2003 | Sold | $625,000+28.9%$94/sqft |
Source: MiRealSource #20282313 Report a problem | ||
| 12/21/1999 | Sold | $485,000$73/sqft |
Source: Public Record Report a problem | ||
Public tax history
| Year | Property taxes | Tax assessment |
|---|---|---|
| 2025 | $19,401 +41.4% | $523,100 -0.1% |
| 2024 | $13,719 | $523,500 +9.4% |
| 2023 | -- | $478,700 +58.7% |
| 2022 | -- | $301,700 +4.1% |
| 2021 | -- | $289,700 -1.2% |
| 2020 | -- | $293,300 -1% |
| 2019 | -- | $296,400 +9.1% |
| 2018 | $10,928 | $271,700 -1.6% |
| 2017 | $10,928 +6.8% | $276,200 -8.3% |
| 2016 | $10,236 | $301,100 +4.3% |
| 2015 | $10,236 | $288,600 +10.2% |
| 2012 | -- | $261,800 +1.9% |
| 2011 | -- | $256,900 -7.2% |
| 2010 | -- | $276,800 -27.5% |
| 2008 | $4,007 | $381,700 -4.4% |
| 2006 | -- | $399,300 +3.2% |
| 2005 | -- | $386,900 +1.6% |
| 2004 | -- | $380,800 +0.2% |
| 2003 | -- | $379,900 +3.3% |
| 2002 | -- | $367,900 +21.9% |
| 2001 | -- | $301,900 +2.3% |
| 2000 | -- | $295,000 |
Find assessor info on the county website
Monthly payment
Est. payment
Payment breakdown
Explore the cost of this home by adjusting the details. Changes won't be saved.Climate risks
Neighborhood: 48439
- $485,6003 bd3 ba3.5k sqft5156 Warwick Woods Trl, Grand Blanc, MI 48439Off Market
- $507,4004 bd3 ba2.8k sqft5190 Warwick Woods Trl, Grand Blanc, MI 48439Off Market
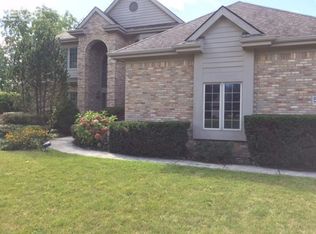
- $600,6004 bd-- ba4k sqft5169 Warwick Woods Trl, Grand Blanc, MI 48439Off Market
- $482,3004 bd3 ba3k sqft5144 Warwick Woods Trl, Grand Blanc, MI 48439Off Market
Similar homes
- $587,0004 bd3 ba3.5k sqft5143 Green Meadows Rd, Grand Blanc, MI 48439For Sale

 MLS ID #50210388, Robert E Keely, REMAX Platinum Grand Blanc. MiRealSource
 - $644,0005 bd4 ba4.2k sqft9705 Burning Tree Dr, Grand Blanc, MI 48439For Sale

 MLS ID #20261058713, Michael Barrett, Max Broock, REALTORS®-Troy. Realcomp II
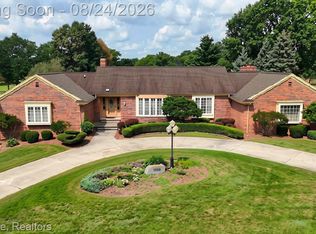
 - $639,9003 bd5 ba6.1k sqft9598 Burning Tree Dr, Grand Blanc, MI 48439For Sale
 MLS ID #20261066965, Chelsie Welch, Brookstone, Realtors LLC. Realcomp II
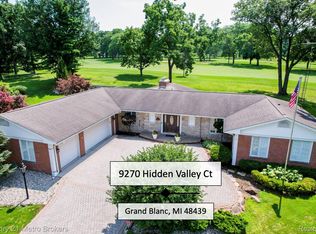
 - $592,0003 bd3 ba5.5k sqft9270 Hidden Valley Ct, Grand Blanc, MI 48439For Sale
 MLS ID #20261047262, Keegan G Garrow, Century 21 Metro Brokers. Realcomp II
 - $534,5005 bd3 ba3.6k sqft5681 Woodfield Pkwy, Grand Blanc, MI 48439New ConstructionMLS ID #20261039558, Victor F Fawaz, RE/MAX Team 2000. Realcomp II
- $575,0004 bd4 ba4.3k sqft5827 Woodfield Pkwy, Grand Blanc, MI 48439For SaleMLS ID #20261045507, Adrian Thackeray, Keller Williams First. Realcomp II
- $524,9004 bd5 ba4.2k sqft6240 Moonstone Ct, Grand Blanc, MI 48439For SaleMLS ID #20261044221, Tierra T Howard, Howard Homes 4 You LLC. Realcomp II
- $489,9006 bd4 ba4.4k sqft6353 Perry Rd, Grand Blanc, MI 48439For SaleMLS ID #20261057276, Ron Manley, The Real Estate Family. Realcomp II
- $470,0004 bd3 ba3.9k sqft6211 Kings Scepter Rd, Grand Blanc, MI 48439For SaleMLS ID #20261038942, Debbie Caldwell, American Associates Inc. Realcomp II
- $455,0004 bd3 ba3.7k sqft9211 Meadow Ridge Ln, Grand Blanc, MI 48439For SaleMLS ID #20261061456, Jasmine Dockery, ICON Realty Experts, LLC. Realcomp II
- $699,0004 bd4 ba4.9k sqft8211 Burleigh Rd, Grand Blanc, MI 48439For SaleMLS ID #20261062268, Shane Adams, RE/MAX Select. Realcomp II
- $429,9004 bd3 ba3.4k sqft5555 Chatham Ln, Grand Blanc, MI 48439For SaleMLS ID #20261062356, Brandon Setto, Keller Williams Paint Creek. Realcomp II
- $419,0003 bd4 ba3.9k sqft6131 Pine Creek Ct, Grand Blanc, MI 48439For SaleMLS ID #50202650, Shirley Murray, HamadyRobinson, REALTORS®. MiRealSource
- $849,0006 bd5 ba6k sqft16987 Kings Fairway Ln, Grand Blanc, MI 48439For SaleMLS ID #20261036358, Susan M Lozano, @properties Christie's Int'l R.E. Birmingham. Realcomp II
- $425,0004 bd3 ba3.5k sqft8116 Hawkcrest Dr, Grand Blanc, MI 48439For SaleMLS ID #50219705, Kathy T Quayle, Coldwell Banker Kuehnle & Associates. MiRealSource
- $600,0003 bd3 ba3.5k sqft785 S Van Rd, Holly, MI 48442For SaleMLS ID #50219509, Monica Yost, NextHome Inspire. MiRealSource
- $535,0003 bd5 ba4.3k sqft9095 S Saginaw Rd APT 23, Grand Blanc, MI 48439For SaleMLS ID #20251041669, Keegan G Garrow, Century 21 Metro Brokers. Realcomp II
- $379,0004 bd3 ba3.6k sqft4251 E Maple Ave, Grand Blanc, MI 48439For SaleMLS ID #20261046436, Tamira Newman, The Agency of Gateway. Realcomp II
- $499,9005 bd4 ba4.3k sqft8371 Crossbow Ct, Grand Blanc, MI 48439For SaleMLS ID #20261031490, Shane Adams, RE/MAX Select. Realcomp II
- $565,0003 bd4 ba3.9k sqft12026 Coolidge Rd, Goodrich, MI 48438For SaleMLS ID #20261062473, Ryan Ulshafer, Atlas Real Estate. Realcomp II
