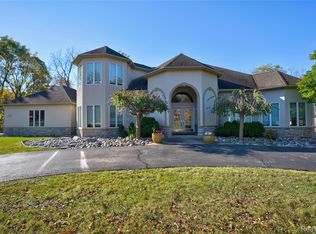
Sprawling 3-bed, 4.5-bath ranch situated on the 4th hole tee box in the prestigious Warwick Hills Country Club. This spacious home offers open, effortless main-level living, anchored by a huge, luxurious primary suite designed for true relaxation. The expansive finished basement adds exceptional versatility — ideal for a rec room, home theater, or additional guest space. Soak in stunning golf course views right from your own backyard, whether unwinding on the patio or entertaining friends. This exceptional ranch offers a rare blend of comfort, space, and unbeatable golf course living. Don't miss this opportunity — schedule your private showing today!
For sale
Price cut: $20.9K (10/8)
$579,000
9598 Burning Tree Dr, Grand Blanc, MI 48439
3beds
6,193sqft
Single Family Residence
Built in 1973
0.5 Acres Lot
$568,700 Zestimate®
$93/sqft
$-- HOA
What's special
- 56 days
- 731
- 21
Zillow last checked:
Listing updated:
Listed by:
Chelsie Welch 248-963-0501,
Brookstone, Realtors LLC 248-963-0501
Source: Realcomp II,MLS#: 20261066965
Facts & features
Interior
Bedrooms & bathrooms
- Bedrooms: 3
- Bathrooms: 5
- Full bathrooms: 4
- 1/2 bathrooms: 1
Primary bedroom
- Level: Entry
- Area: 437
- Dimensions: 23 X 19
Bedroom
- Level: Entry
- Area: 225
- Dimensions: 15 X 15
Bedroom
- Level: Entry
- Area: 204
- Dimensions: 12 X 17
Primary bathroom
- Level: Entry
- Area: 156
- Dimensions: 13 X 12
Other
- Level: Entry
- Area: 84
- Dimensions: 12 X 7
Other
- Level: Entry
- Area: 120
- Dimensions: 15 X 8
Other
- Level: Basement
- Area: 54
- Dimensions: 6 X 9
Other
- Level: Entry
- Area: 25
- Dimensions: 5 X 5
Other
- Level: Entry
- Area: 143
- Dimensions: 13 X 11
Dining room
- Level: Entry
- Area: 168
- Dimensions: 14 X 12
Family room
- Level: Entry
- Area: 260
- Dimensions: 20 X 13
Kitchen
- Level: Entry
- Area: 143
- Dimensions: 13 X 11
Laundry
- Level: Entry
- Area: 56
- Dimensions: 8 X 7
Library
- Level: Entry
- Area: 240
- Dimensions: 16 X 15
Living room
- Level: Entry
- Area: 280
- Dimensions: 20 X 14
Heating
- Forced Air, Natural Gas
Appliances
- Laundry: Laundry Room
Features
- Basement: Partially Finished
- Has fireplace: Yes
- Fireplace features: Basement, Family Room
Interior area
- Total interior livable area: 6,193 sqft
- Finished area above ground: 3,313
- Finished area below ground: 2,880
Property
Parking
- Total spaces: 3
- Parking features: Three Car Garage, Attached, Circular Driveway, Electricityin Garage, Garage Door Opener, Garage Faces Side, Side Entrance
- Garage spaces: 3
Features
- Levels: One
- Stories: 1
- Entry location: GroundLevelwSteps
- Patio & porch: Covered
- Exterior features: Awnings
- Pool features: None
Lot
- Size: 0.5 Acres
- Dimensions: 135 x 160
Details
- Parcel number: 1226526007
- Special conditions: Short Sale No,Standard
Construction
Type & style
- Home type: SingleFamily
- Architectural style: Ranch
- Property subtype: Single Family Residence
Materials
- Brick
- Foundation: Basement, Block
- Roof: Asphalt
Condition
- New construction: No
- Year built: 1973
Utilities & green energy
- Sewer: Public Sewer
- Water: Well
Community & HOA
Community
- Subdivision: WARWICK HILLS
HOA
- Has HOA: No
Location
- Region: Grand Blanc
Financial & listing details
- Price per square foot: $93/sqft
- Tax assessed value: $216,692
- Annual tax amount: $8,899
- Date on market: 8/24/2026
- Cumulative days on market: 56 days
- Listing agreement: Exclusive Agency
- Listing terms: Cash,Conventional
Estimated market value
$568,700
$540,000 - $597,000
$4,415/mo
Price history
| Date | Event | Price |
|---|---|---|
| 10/8/2026 | Price change | $579,000-3.5%$93/sqft |
Source:  Realcomp II #20261066965 Report a problem Realcomp II #20261066965 Report a problem | ||
| 9/23/2026 | Price change | $599,900-6.3%$97/sqft |
Source: Realcomp II #20261066965 Report a problem | ||
| 8/24/2026 | Listed for sale | $639,900$103/sqft |
Source: Realcomp II #20261066965 Report a problem | ||
Public tax history
| Year | Property taxes | Tax assessment |
|---|---|---|
| 2025 | $8,674 +4.6% | $294,800 +5.3% |
| 2024 | $8,294 | $280,000 +8.2% |
| 2023 | -- | $258,800 +22.5% |
| 2022 | -- | $211,200 +3.8% |
| 2021 | -- | $203,500 -13% |
| 2020 | -- | $233,900 +23.2% |
| 2019 | -- | $189,800 -11.1% |
| 2018 | $5,878 | $213,600 -2.2% |
| 2017 | $5,878 +5% | $218,300 +2.5% |
| 2016 | $5,600 | $212,900 +23% |
| 2015 | $5,600 | $173,100 +17.8% |
| 2012 | -- | $146,900 +5.2% |
| 2011 | -- | $139,600 -6.3% |
| 2010 | -- | $149,000 -21.5% |
| 2008 | $2,068 | $189,900 -6.3% |
| 2006 | -- | $202,600 +0.6% |
| 2005 | -- | $201,400 +1.9% |
| 2004 | -- | $197,700 +0.7% |
| 2003 | -- | $196,300 +1.9% |
| 2002 | -- | $192,700 +2.3% |
| 2001 | -- | $188,400 +9.4% |
| 2000 | -- | $172,200 |
Find assessor info on the county website
Monthly payment
Est. payment
Payment breakdown
Explore the cost of this home by adjusting the details. Changes won't be saved.Climate risks
Neighborhood: 48439
- $678,7003 bd2 ba3.4k sqft9610 Burning Tree Dr, Grand Blanc, MI 48439Off Market
- $414,0003 bd4 ba3.8k sqft9582 Burning Tree Dr, Grand Blanc, MI 48439Off Market

- $374,9004 bd2 ba2.6k sqft9607 Burning Tree Dr, Grand Blanc, MI 48439Off Market
- $750,0003 bd3 ba2.8k sqft9630 Burning Tree Dr, Grand Blanc, MI 48439Sold

Similar homes
- $635,5955 bd4 ba4.2k sqft9705 Burning Tree Dr, Grand Blanc, MI 48439For Sale

 MLS ID #20261058713, Michael Barrett, Max Broock, REALTORS®-Troy. Realcomp II
 - $569,0005 bd7 ba6.6k sqft5166 Warwick Woods Trl, Grand Blanc, MI 48439For Sale
 MLS ID #20261011493, Ryan M Newman, The Agency of Gateway. Realcomp II
 - $609,9006 bd4 ba5.1k sqft10130 Saint Ives Way, Grand Blanc, MI 48439For Sale
 MLS ID #20261070307, Wyatt Wilson, Real Estate by Tremaine. Realcomp II
 - $585,0003 bd3 ba4.5k sqft9095 S Saginaw Rd APT 13, Grand Blanc, MI 48439For Sale
 MLS ID #20261054788, Janeen Reigle, Century 21 Metro Brokers. Realcomp II
 - $524,9004 bd5 ba4.2k sqft6240 Moonstone Ct, Grand Blanc, MI 48439For SaleMLS ID #20261044221, Tierra T Howard, Howard Homes 4 You LLC. Realcomp II
- $674,9003 bd3 ba3.8k sqft5445 Irish Rd, Grand Blanc, MI 48439For SaleMLS ID #20261081712, Blake A Burton, Keller Williams First. Realcomp II
- $550,0002 bd4 ba4.7k sqft10216 Huron St, Goodrich, MI 48438For SaleMLS ID #20261081037, Jane M Derry, EXP Realty Rochester. Realcomp II
- $699,0004 bd4 ba4.9k sqft8211 Burleigh Rd, Grand Blanc, MI 48439For SaleMLS ID #20261062268, Shane Adams, RE/MAX Select. Realcomp II
- $549,9005 bd4 ba3.3k sqft9243 Sherwood Dr, Davisburg, MI 48350For SaleMLS ID #20261082973, Jason Gault, Real Estate One-W Blmfld. Realcomp II
- $389,9004 bd3 ba3.4k sqft5555 Chatham Ln, Grand Blanc, MI 48439For SaleMLS ID #20261062356, Brandon Setto, Keller Williams Paint Creek. Realcomp II
- $400,0004 bd4 ba3.2k sqft8366 Sherwood Dr, Grand Blanc, MI 48439For SaleMLS ID #20261062636, Alexsandra Williams, Century 21 Signature Realty. Realcomp II
- $599,0004 bd4 ba3.3k sqft2182 Wiggins Rd, Fenton, MI 48430For SaleMLS ID #20261068038, Wyatt Wilson, Real Estate by Tremaine. Realcomp II
- $435,0003 bd5 ba4.3k sqft9095 S Saginaw Rd APT 23, Grand Blanc, MI 48439For SaleMLS ID #20251041669, Keegan G Garrow, Century 21 Metro Brokers. Realcomp II
- $599,9004 bd4 ba3.5k sqft7880 Deerhill Dr, Clarkston, MI 48346For SaleMLS ID #20261062078, Randy Miller, RE/MAX Eclipse Clarkston. Realcomp II
- $499,0005 bd3 ba3.6k sqft3380 W Hill Rd, Flint, MI 48507For SaleMLS ID #20261079717, Bethany A Brokaw, The Brokaw Group. Realcomp II
- $575,0004 bd2 ba3.2k sqft3054 Emery Ln, Metamora, MI 48455For SaleMLS ID #20261078754, Nosida Ndrejaj, Max Broock Realtors. Realcomp II
- $369,9994 bd4 ba3.2k sqft4430 Pebble Creek Blvd, Grand Blanc, MI 48439For SaleMLS ID #20261071242, Andrew J Alger, Keller Williams First. Realcomp II
- $599,0003 bd5 ba5.2k sqft13065 White Oaks, Gaines, MI 48436For SaleMLS ID #20251043064, Paula Ramelis, Coldwell Banker Professionals. Realcomp II
- $629,9005 bd4 ba5.7k sqft10454 Heron Ct, Fenton, MI 48430For SaleMLS ID #20261067923, Shane Adams, RE/MAX Select. Realcomp II
- $615,0005 bd5 ba5.1k sqft7492 River Rd, Flushing, MI 48433For SaleMLS ID #20261074235, Kari Hartley, RE/MAX Town & Country. Realcomp II
