OPEN HOUSE THURSDAY, OCTOBER 8, 2026 5:00 - 7:00 PM
Welcome to luxury living at its finest in this exquisite end-unit condominium overlooking the prestigious Warwick Hills Golf & Country Club, home of the renowned PGA TOUR Ally Challenge. This remarkable 3-bedroom, 3-bath residence offers timeless elegance, exceptional craftsmanship, and breathtaking golf course and water feature views.
From the moment you enter, you'll appreciate the classic architectural details, extensive moldings, and spacious design. The spectacular sunken living room is the heart of the home, featuring soaring windows, a cozy gas fireplace, a custom wet bar complete with an ice maker and built-in cabinetry, and direct access to the expansive deck where you can relax and enjoy the beautiful scenery and watch golfers play the course.
The formal dining room is filled with natural light and enhanced by custom built-in cabinetry, creating the perfect setting for entertaining. The chef's kitchen is a dream, offering custom cabinetry, hardwood floors, a Sub-Zero refrigerator, abundant storage, and a bright breakfast area with its own private deck. Adjacent to the kitchen, the impressive pantry area which is thoughtfully designed with extensive custom cabinetry, a built-in desk, utility sink, washer and dryer, and even a built-in ironing board.
The main level also features a spacious bedroom and full bath, providing comfort and convenience.
Upstairs, the extraordinary primary suite is truly one of a kind. This private retreat offers a generous sitting area, oversized custom walk-in closets, and a luxurious spa-inspired bath featuring heated floors, dual vanities, a soaking tub, separate shower, bidet, and beautiful skylights that fill the space with natural light.
The finished lower level provides even more living space with a welcoming family room featuring custom built-ins, a large third bedroom, full bath, game room, and exceptional storage throughout.
Additional amenities include oversized windows, generous storage space, two furnaces for year-
For sale
Price cut: $40K (10/1)
$585,000
9095 S Saginaw Rd APT 13, Grand Blanc, MI 48439
3beds
4,566sqft
Condominium
Built in 1984
-- sqft lot
$574,800 Zestimate®
$128/sqft
$433/mo HOA
What's special
- 85 days
- 294
- 7
Zillow last checked:
Listing updated:
Listed by:
Janeen Reigle 810-845-0285,
Century 21 Metro Brokers 810-694-1000
Source: Realcomp II,MLS#: 20261054788
Facts & features
Interior
Bedrooms & bathrooms
- Bedrooms: 3
- Bathrooms: 3
- Full bathrooms: 3
Primary bedroom
- Level: Second
- Area: 450
- Dimensions: 30 X 15
Bedroom
- Level: Entry
- Area: 182
- Dimensions: 14 X 13
Bedroom
- Level: Basement
- Area: 238
- Dimensions: 17 X 14
Primary bathroom
- Level: Second
- Area: 234
- Dimensions: 26 X 9
Other
- Level: Entry
- Area: 80
- Dimensions: 10 X 8
Other
- Level: Basement
- Area: 65
- Dimensions: 13 X 5
Other
- Level: Entry
- Area: 110
- Dimensions: 10 X 11
Other
- Level: Entry
- Area: 161
- Dimensions: 23 X 7
Dining room
- Level: Entry
- Area: 360
- Dimensions: 18 X 20
Family room
- Level: Basement
- Area: 340
- Dimensions: 20 X 17
Game room
- Level: Basement
- Area: 380
- Dimensions: 20 X 19
Kitchen
- Level: Entry
- Area: 154
- Dimensions: 14 X 11
Living room
- Level: Entry
- Area: 748
- Dimensions: 34 X 22
Sitting room
- Level: Second
- Area: 180
- Dimensions: 18 X 10
Heating
- Electric, Forced Air, Natural Gas
Cooling
- Central Air
Appliances
- Included: Built In Electric Oven, Built In Refrigerator, Dishwasher, Disposal, Gas Cooktop, Ice Maker, Microwave, Washer Dryer Stacked, Water Softener Owned
- Laundry: Gas Dryer Hookup, Washer Hookup
Features
- Entrance Foyer, High Speed Internet, Programmable Thermostat, Wet Bar
- Basement: Daylight,Partially Finished
- Has fireplace: Yes
- Fireplace features: Gas, Living Room
Interior area
- Total interior livable area: 4,566 sqft
- Finished area above ground: 3,066
- Finished area below ground: 1,500
Property
Parking
- Total spaces: 2
- Parking features: Two Car Garage, Attached, Electricityin Garage, Garage Door Opener, Oversized
- Attached garage spaces: 2
Features
- Levels: One And One Half
- Stories: 1.5
- Entry location: GroundLevel
- Patio & porch: Covered, Deck, Porch
- Exterior features: Grounds Maintenance, Lighting, Private Entrance
- Pool features: None
Lot
- Features: Dead End Street, Water View, On Golf Course, Sprinklers
Details
- Parcel number: 1226626013
- Special conditions: Short Sale No,Standard
Construction
Type & style
- Home type: Condo
- Architectural style: Contemporary
- Property subtype: Condominium
Materials
- Brick
- Foundation: Basement, Block, Sump Pump
- Roof: Asphalt
Condition
- New construction: No
- Year built: 1984
Utilities & green energy
- Sewer: Public Sewer
- Water: Public
- Utilities for property: Cable Available, Underground Utilities
Community & HOA
Community
- Security: Security System Owned, Smoke Detectors
- Subdivision: SOUTH WARWICK CONDO
HOA
- Has HOA: Yes
- Services included: Maintenance Grounds, Snow Removal
- HOA fee: $1,300 quarterly
- HOA phone: 810-694-0330
Location
- Region: Grand Blanc
Financial & listing details
- Price per square foot: $128/sqft
- Tax assessed value: $147,111
- Annual tax amount: $8,750
- Date on market: 7/24/2026
- Cumulative days on market: 86 days
- Listing agreement: Exclusive Right To Sell
- Listing terms: Cash,Conventional
Estimated market value
$574,800
$546,000 - $604,000
$2,696/mo
Price history
| Date | Event | Price |
|---|---|---|
| 10/1/2026 | Price change | $585,000-6.4%$128/sqft |
Source:  Realcomp II #20261054788 Report a problem Realcomp II #20261054788 Report a problem | ||
| 7/24/2026 | Listed for sale | $625,000+73.6%$137/sqft |
Source: Realcomp II #20261054788 Report a problem | ||
| 9/22/2004 | Sold | $360,000$79/sqft |
Source: Agent Provided Report a problem | ||
Public tax history
| Year | Property taxes | Tax assessment |
|---|---|---|
| 2025 | $8,511 +4.7% | $214,100 +5.2% |
| 2024 | $8,129 | $203,600 -29.8% |
| 2023 | -- | $290,100 +11.4% |
| 2022 | -- | $260,500 +4.1% |
| 2021 | -- | $250,200 +3% |
| 2020 | -- | $243,000 +52.4% |
| 2019 | -- | $159,500 +4.1% |
| 2018 | $6,594 | $153,200 +13.9% |
| 2017 | $6,594 +3.5% | $134,500 +2.7% |
| 2016 | $6,373 | $131,000 +5.6% |
| 2015 | $6,373 | $124,000 +5.4% |
| 2012 | -- | $117,700 -2.2% |
| 2011 | -- | $120,300 -14.6% |
| 2010 | -- | $140,800 -28.2% |
| 2008 | $2,111 | $196,200 -6.9% |
| 2006 | -- | $210,700 +3.1% |
| 2005 | -- | $204,300 +0.9% |
| 2004 | -- | $202,500 +7% |
| 2003 | -- | $189,300 +3.4% |
| 2002 | -- | $183,100 +2.9% |
| 2001 | -- | $177,900 +0.7% |
| 2000 | -- | $176,700 |
Find assessor info on the county website
Monthly payment
Est. payment
Payment breakdown
Explore the cost of this home by adjusting the details. Changes won't be saved.Climate risks
Neighborhood: 48439
- $560,0004 bd5 ba4.3k sqft9095 S Saginaw Rd APT 25, Grand Blanc, MI 48439Sold

- $100,000-- bd-- ba-- sqft9095 S Saginaw Rd APT 11, Grand Blanc, MI 48439Off Market
- $481,8303 bd3 ba3.1k sqft9095 S Saginaw Rd APT 14, Grand Blanc, MI 48439Sold
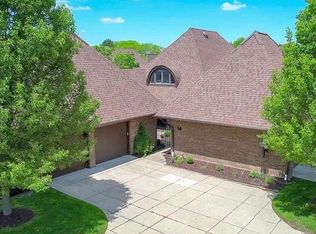
- $500,0003 bd4 ba4.3k sqft9095 S Saginaw Rd APT 10, Grand Blanc, MI 48439Sold

Similar homes
- $579,0003 bd5 ba6.1k sqft9598 Burning Tree Dr, Grand Blanc, MI 48439For Sale

 MLS ID #20261066965, Chelsie Welch, Brookstone, Realtors LLC. Realcomp II
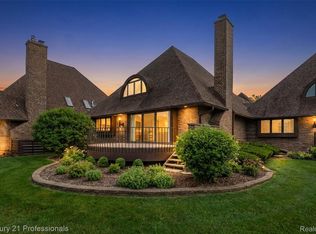
 - $585,0003 bd3 ba2.7k sqft9095 S Saginaw Rd APT 5, Grand Blanc, MI 48439For Sale
 MLS ID #20261019330, Linda Werszler, Century 21 Professionals Clarkston. Realcomp II
 - $674,9003 bd3 ba3.8k sqft5445 Irish Rd, Grand Blanc, MI 48439For Sale
 MLS ID #20261081712, Blake A Burton, Keller Williams First. Realcomp II
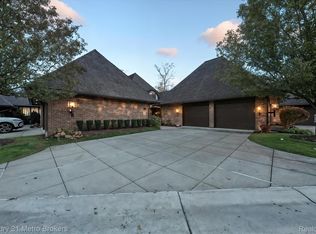
 - $435,0003 bd5 ba4.3k sqft9095 S Saginaw Rd APT 23, Grand Blanc, MI 48439For Sale
 MLS ID #20251041669, Keegan G Garrow, Century 21 Metro Brokers. Realcomp II
 - $480,0004 bd3 ba2.4k sqft9201 Burning Tree Dr, Grand Blanc, MI 48439For SaleMLS ID #20261057036, Sam Natchez, New Michigan Realty. Realcomp II
- $524,9004 bd5 ba4.2k sqft6240 Moonstone Ct, Grand Blanc, MI 48439For SaleMLS ID #20261044221, Tierra T Howard, Howard Homes 4 You LLC. Realcomp II
- $609,9006 bd4 ba5.1k sqft10130 Saint Ives Way, Grand Blanc, MI 48439For SaleMLS ID #20261070307, Wyatt Wilson, Real Estate by Tremaine. Realcomp II
- $699,0004 bd4 ba4.9k sqft8211 Burleigh Rd, Grand Blanc, MI 48439For SaleMLS ID #20261062268, Shane Adams, RE/MAX Select. Realcomp II
- $550,0002 bd4 ba4.7k sqft10216 Huron St, Goodrich, MI 48438For SaleMLS ID #20261081037, Jane M Derry, EXP Realty Rochester. Realcomp II
- $389,9004 bd3 ba3.4k sqft5555 Chatham Ln, Grand Blanc, MI 48439For SaleMLS ID #20261062356, Brandon Setto, Keller Williams Paint Creek. Realcomp II
- $599,9003 bd3 ba3.6k sqft1205 W Oakwood Rd, Oxford, MI 48371For SaleMLS ID #20261072623, Nicholas Tong, KW Realty Livingston. Realcomp II
- $600,0003 bd4 ba3k sqft9391 Allen Rd, Clarkston, MI 48348For SaleMLS ID #20261081281, Jane M Derry, EXP Realty Rochester. Realcomp II
- $645,0004 bd4 ba4k sqft5109 Harvey Lake Rd, Highland, MI 48356For SaleMLS ID #20261065315, Kimberly Cryderman, RE/MAX Classic. Realcomp II
- $599,9004 bd4 ba3.5k sqft7880 Deerhill Dr, Clarkston, MI 48346For SaleMLS ID #20261062078, Randy Miller, RE/MAX Eclipse Clarkston. Realcomp II
- $629,9005 bd4 ba5.7k sqft10454 Heron Ct, Fenton, MI 48430For SaleMLS ID #20261067923, Shane Adams, RE/MAX Select. Realcomp II
- $575,0004 bd2 ba3.2k sqft3054 Emery Ln, Metamora, MI 48455For SaleMLS ID #20261078754, Nosida Ndrejaj, Max Broock Realtors. Realcomp II
- $549,9003 bd4 ba3.9k sqft7480 Majestic Woods Dr, Linden, MI 48451For SaleMLS ID #20261058838, Lynne Gebski, EXP Realty Main. Realcomp II
- $530,0003 bd2 ba2.3k sqft4675 Seymour Lake Rd, Oxford, MI 48371For SaleMLS ID #20261079620, Natalie Vermeulen, DOBI Real Estate. Realcomp II
- $580,0003 bd3 ba3k sqft492 Delmar Ct, Highland, MI 48357For SaleMLS ID #20261067881, Michele Shinedling, Heritage Real Estate. Realcomp II
- $369,9994 bd4 ba3.2k sqft4430 Pebble Creek Blvd, Grand Blanc, MI 48439For SaleMLS ID #20261071242, Andrew J Alger, Keller Williams First. Realcomp II
