Custom Mid-Century Colonial -- offered for the very first time -- sited on 10 private acres and anchored by its crown jewel: The Library. A slate foyer opens to a formal living room and large dining room (hardwood under carpet). The galley gourmet kitchen features custom cabinetry, Corian counters and sink, Sub-Zero refrigerator and KitchenAid cooktop, and flows to a cozy great room with fireplace and a Pella French door to the brick paver patio -- perfect for entertaining. The Library impresses with two-story cathedral ceilings, expansive windows on three sides, extensive oak wainscoting and crown molding, a loft, butler's pantry area, a full bath, exterior access, and two large cemented crawl spaces beneath (holds library furnace, and plenty of room for storage) -- a space that could potentially be converted to an in-law suite/apartment (buyer to verify zoning/permits). Upstairs are generously sized bedrooms (one north bedroom was created by combining two and can be restored). Hardwood throughout is in good condition. Additional highlights include generator that runs whole house heat and refridgerator, 15-zone sprinkler system, installed surround sound, solid wood interior and garage doors, mature landscaping, gardens, and hunting on your property. Recent updates: Pella French door, Roof inspected and repaired 2016; Furnace 2021; Well bladder (pressure tank) 2024; Septic pumped 2025. Clarkston Schools! This home is what you have been looking for, and is ready for your vision -- Call today for a private showing!
Accepting backups
Price cut: $50K (10/16)
$600,000
9391 Allen Rd, Clarkston, MI 48348
3beds
3,000sqft
Single Family Residence
Built in 1969
10 Acres Lot
$571,600 Zestimate®
$200/sqft
$-- HOA
What's special
- 25 days
- 1,352
- 113
Zillow last checked:
Listing updated:
Listed by:
Jane M Derry 248-778-7127,
EXP Realty Rochester 888-501-7085
Source: Realcomp II,MLS#: 20261081281
Facts & features
Interior
Bedrooms & bathrooms
- Bedrooms: 3
- Bathrooms: 4
- Full bathrooms: 3
- 1/2 bathrooms: 1
Primary bedroom
- Level: Second
- Area: 390
- Dimensions: 26 X 15
Bedroom
- Level: Second
- Area: 144
- Dimensions: 12 X 12
Bedroom
- Level: Second
- Area: 312
- Dimensions: 26 X 12
Primary bathroom
- Level: Second
- Area: 40
- Dimensions: 10 X 4
Other
- Level: Second
- Area: 80
- Dimensions: 10 X 8
Other
- Level: Entry
- Area: 40
- Dimensions: 10 X 4
Other
- Level: Entry
- Area: 25
- Dimensions: 5 X 5
Dining room
- Level: Entry
- Area: 182
- Dimensions: 13 X 14
Great room
- Level: Entry
- Area: 325
- Dimensions: 25 X 13
Kitchen
- Level: Entry
- Area: 144
- Dimensions: 16 X 9
Library
- Level: Entry
- Area: 728
- Dimensions: 26 X 28
Living room
- Level: Entry
- Area: 240
- Dimensions: 20 X 12
Loft
- Level: Second
- Area: 153
- Dimensions: 17 X 9
Heating
- Forced Air, Natural Gas
Appliances
- Included: Built In Refrigerator, Dishwasher, Electric Cooktop, Microwave
- Laundry: Gas Dryer Hookup
Features
- Entrance Foyer, High Speed Internet, Programmable Thermostat
- Basement: Unfinished
- Has fireplace: Yes
- Fireplace features: Great Room, Wood Burning
Interior area
- Total interior livable area: 3,000 sqft
- Finished area above ground: 3,000
Property
Parking
- Total spaces: 2
- Parking features: Two Car Garage, Attached, Side Entrance
- Attached garage spaces: 2
Features
- Levels: Two
- Stories: 2
- Entry location: GroundLevel
- Patio & porch: Covered, Patio, Porch
- Exterior features: Lighting
- Pool features: None
Lot
- Size: 10 Acres
- Dimensions: 335 x 1340
- Features: Wooded
Details
- Additional structures: Sheds
- Parcel number: 0807200007
- Special conditions: Short Sale No,Standard
Construction
Type & style
- Home type: SingleFamily
- Architectural style: Colonial
- Property subtype: Single Family Residence
Materials
- Aluminum Siding, Vinyl Siding
- Foundation: Basement, Crawl Space, Poured
- Roof: Asphalt
Condition
- New construction: No
- Year built: 1969
Utilities & green energy
- Sewer: Septic Tank
- Water: Well
- Utilities for property: Above Ground Utilities
Community & HOA
HOA
- Has HOA: No
Location
- Region: Clarkston
Financial & listing details
- Price per square foot: $200/sqft
- Tax assessed value: $169,314
- Annual tax amount: $5,541
- Date on market: 10/9/2026
- Cumulative days on market: 25 days
- Listing agreement: Exclusive Right To Sell
- Listing terms: Cash,Conventional
Estimated market value
$571,600
$543,000 - $600,000
$3,766/mo
Price history
| Date | Event | Price |
|---|---|---|
| 10/22/2026 | Contingent | $600,000$200/sqft |
Source: eXp Realty #20261081281 Report a problem | ||
| 10/16/2026 | Price change | $600,000-7.7%$200/sqft |
Source:  Realcomp II #20261081281 Report a problem | ||
| 10/9/2026 | Listed for sale | $650,000$217/sqft |
Source: Realcomp II #20261081281 Report a problem | ||
Public tax history
| Year | Property taxes | Tax assessment |
|---|---|---|
| 2025 | -- | $285,000 +6.2% |
| 2024 | -- | $268,400 +14.2% |
| 2023 | -- | $235,100 +1.9% |
| 2022 | -- | $230,700 +2.6% |
| 2021 | -- | $224,900 +7.8% |
| 2020 | -- | $208,600 +1.8% |
| 2019 | -- | $205,000 +2.4% |
| 2018 | $4,563 +8.7% | $200,100 +26.9% |
| 2015 | $4,199 | $157,700 +15.9% |
| 2014 | -- | $136,100 +3.7% |
| 2011 | -- | $131,300 -11% |
| 2010 | -- | $147,500 -20.2% |
| 2009 | -- | $184,900 -13.2% |
| 2002 | -- | $213,100 +98.4% |
| 2001 | -- | $107,400 +3.2% |
| 2000 | $3,072 | $104,100 |
Find assessor info on the county website
Monthly payment
Est. payment
Payment breakdown
Explore the cost of this home by adjusting the details. Changes won't be saved.Climate risks
Neighborhood: 48348
- $665,000-- bd3 ba2.3k sqft9345 Allen Rd, Clarkston, MI 48348Off Market
- $537,700-- bd2 ba2.3k sqft7111 Rattalee Lake Rd, Clarkston, MI 48348Off Market
- $430,1003 bd2 ba2.9k sqft7251 Rattalee Lake Rd, Clarkston, MI 48348Off Market
- $477,000-- bd3 ba2.3k sqft7081 Rattalee Lake Rd, Clarkston, MI 48348Off Market
Similar homes
- $625,0003 bd3 ba3.1k sqft5130 Seymour Lake Rd, Oxford, MI 48371For Sale
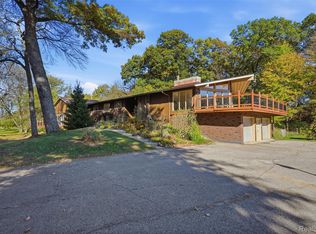
 MLS ID #20261084868, Jeff Glover, KW Professionals. Realcomp II
- $695,0005 bd4 ba3.5k sqft5690 White Lake Rd, Clarkston, MI 48346For Sale
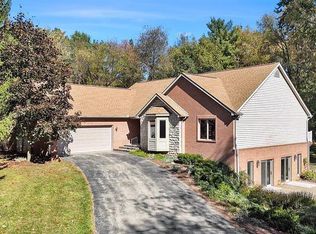 MLS ID #20261084389, Craig Kallen, NextHome Aegis Properties. Realcomp II
- $550,0004 bd2 ba2k sqft10350 Oakhill Rd, Holly, MI 48442For Sale
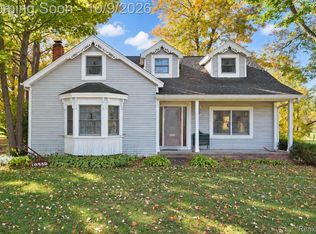 MLS ID #20261080640, Merrie Johnson, Berkshire Hathaway HomeServices Michigan Real Est. Realcomp II
- $342,5003 bd2 ba1.9k sqft6578 Greene Haven Dr, Clarkston, MI 48348For Sale
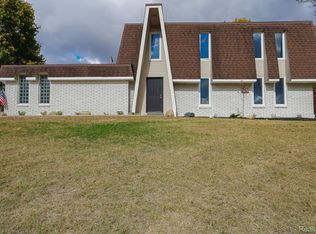 MLS ID #20261086797, John Graham, John Graham Realty, LLC. Realcomp II
- $530,0003 bd2 ba2.3k sqft4675 Seymour Lake Rd, Oxford, MI 48371For SaleMLS ID #20261079620, Natalie Vermeulen, DOBI Real Estate. Realcomp II
- $512,9005 bd4 ba3k sqft1585 Houghton Trl, Ortonville, MI 48462For SaleMLS ID #20261080184, Susan A Berry, Berkshire Hathaway HomeServices Kee Realty Bham. Realcomp II
- $599,0003 bd4 ba1.8k sqft10470 King Rd, Davisburg, MI 48350For SaleMLS ID #20261057401, Randy Miller, RE/MAX Eclipse Clarkston. Realcomp II
- $575,0003 bd3 ba1.8k sqft6187 Denton Hill Rd, Fenton, MI 48430For SaleMLS ID #20261087502, Lisa Hendricks, Real Estate One. Realcomp II
- $435,0005 bd3 ba2.2k sqft5410 Edgar Rd, Clarkston, MI 48346For SaleMLS ID #20261082128, Jim Shaffer, Good Company. Realcomp II
- $589,9004 bd3 ba3k sqft7136 Indian Creek Dr, West Bloomfield, MI 48322For SaleMLS ID #20261086493, Michael Mason, The Agency Hall & Hunter. Realcomp II
- $699,9004 bd3 ba4.1k sqft725 Deerpath Ct, Ortonville, MI 48462For SaleMLS ID #20261040187, Barbara Schaefer, Berkshire Hathaway HomeServices Michigan Real Est. Realcomp II
- $669,9003 bd4 ba2.8k sqft4190 Valley Forge Rd, Bloomfield Hills, MI 48301For SaleMLS ID #20261088119, David Antonick, Brookstone, Realtors LLC. Realcomp II
- $649,9003 bd3 ba3.2k sqft2651 Fenton Rd, Hartland, MI 48353For SaleMLS ID #20261074781, Todd A Rall, Keller Williams Ann Arbor Market Center. Realcomp II
- $525,0003 bd3 ba1.8k sqft6771 Teluride Dr, White Lake, MI 48383For SaleMLS ID #20261087820, Deborah Falzon, KW Domain. Realcomp II
- $645,0005 bd4 ba4.4k sqft5263 Diehl Rd, Metamora, MI 48455For SaleMLS ID #20261068349, Dave Rayner, Keller Williams Paint Creek. Realcomp II
- $389,0003 bd2 ba1.6k sqft9427 Andersonville Rd, Clarkston, MI 48346For SaleMLS ID #20261069638, Sean Hancook, Woodward Square Realty, LLC. Realcomp II
- $499,9003 bd3 ba3k sqft41 Hurondale Dr, White Lake, MI 48386For SaleMLS ID #20261084552, Stephen Hohl, KW Professionals Brighton. Realcomp II
- $639,0004 bd4 ba4k sqft5109 Harvey Lake Rd, Highland, MI 48356For SaleMLS ID #20261065315, Kimberly Cryderman, RE/MAX Classic. Realcomp II
- $749,9005 bd3 ba3k sqft6252 Greer Rd, West Bloomfield, MI 48324For SaleMLS ID #20261074323, James Altene Jr, Keller Williams Premier. Realcomp II
- $729,9994 bd3 ba2.8k sqft2201 E Gunn Rd, Rochester, MI 48306For SaleMLS ID #20261075189, Nicholas Sinishtaj, Diplomat Realty. Realcomp II
