Rare 20-Acre Country Estate in Springfield Township | Holly Schools
Step back in time without sacrificing space, character, or peace. Nestled on a sprawling 10-acre parcel—and being sold together with an additional adjacent 10-acre lot for a total of 20 pristine acres—this stunning historical farmhouse is a rare gem in Springfield Township.
From the moment you step inside, you are greeted by timeless craftsmanship, including rich hardwood floors, an elegant grand staircase, and sun-drenched bay windows that frame picturesque views of your private acreage. Designed for both grand entertaining and cozy quiet evenings, the main level features both a spacious living room and a cozy family room. The classic front parlor offers incredible versatility—perfect as a formal dining room, home library, or music room.
Warmth and charm radiate throughout the home, complete with multiple wood-burning stoves and a magnificent natural fireplace to gather around during chilly Michigan seasons. Whether you envision a hobby farm, private equestrian retreat, or simply unmatched privacy in the Holly School District, this exceptional property offers endless possibilities.
For sale
$550,000
10350 Oakhill Rd, Holly, MI 48442
4beds
2,023sqft
Single Family Residence
Built in 1950
20.02 Acres Lot
$548,400 Zestimate®
$272/sqft
$-- HOA
What's special
- 10 days
- 1,095
- 117
Zillow last checked:
Listing updated:
Listed by:
Merrie Johnson 810-730-2522,
Berkshire Hathaway HomeServices Michigan Real Est 810-695-1990
Source: Realcomp II,MLS#: 20261080640
Facts & features
Interior
Bedrooms & bathrooms
- Bedrooms: 4
- Bathrooms: 2
- Full bathrooms: 2
Primary bedroom
- Level: Second
- Area: 208
- Dimensions: 16 X 13
Bedroom
- Level: Second
- Area: 180
- Dimensions: 15 X 12
Bedroom
- Level: Second
- Area: 165
- Dimensions: 15 X 11
Bedroom
- Level: Second
- Area: 150
- Dimensions: 15 X 10
Other
- Level: Second
- Area: 48
- Dimensions: 8 X 6
Other
- Level: Entry
- Area: 48
- Dimensions: 8 X 6
Dining room
- Level: Entry
- Area: 72
- Dimensions: 9 X 8
Family room
- Level: Entry
- Area: 320
- Dimensions: 20 X 16
Kitchen
- Level: Entry
- Area: 80
- Dimensions: 10 X 8
Laundry
- Level: Entry
- Area: 40
- Dimensions: 8 X 5
Library
- Level: Entry
- Area: 154
- Dimensions: 14 X 11
Living room
- Level: Entry
- Area: 285
- Dimensions: 19 X 15
Heating
- Forced Air, Natural Gas
Features
- Basement: Partial,Unfinished,Walk Up Access
- Has fireplace: Yes
- Fireplace features: Family Room, Wood Burning
Interior area
- Total interior livable area: 2,023 sqft
- Finished area above ground: 2,023
Property
Parking
- Parking features: No Garage
Features
- Levels: Two
- Stories: 2
- Entry location: GroundLevelwSteps
- Patio & porch: Covered, Porch
- Pool features: None
Lot
- Size: 20.02 Acres
- Dimensions: 600 x 1467
Details
- Parcel number: 0703200004
- Special conditions: Short Sale No,Standard
Construction
Type & style
- Home type: SingleFamily
- Architectural style: Farmhouse
- Property subtype: Single Family Residence
Materials
- Aluminum Siding
- Foundation: Basement, Block
- Roof: Asphalt
Condition
- New construction: No
- Year built: 1950
Utilities & green energy
- Sewer: Septic Tank
- Water: Well
Community & HOA
HOA
- Has HOA: No
Location
- Region: Holly
Financial & listing details
- Price per square foot: $272/sqft
- Tax assessed value: $115,290
- Annual tax amount: $3,821
- Date on market: 10/9/2026
- Cumulative days on market: 10 days
- Listing agreement: Exclusive Right To Sell
- Listing terms: Cash,Conventional
- Exclusions: Exclusion(s) Do Not Exist
Estimated market value
$548,400
$521,000 - $576,000
$2,450/mo
Price history
| Date | Event | Price |
|---|---|---|
| 10/7/2026 | Listed for sale | $550,000$272/sqft |
Source: Berkshire Hathaway HomeServices Michigan and Northern Indiana Real Estate #20261080640 Report a problem | ||
Public tax history
Tax history is unavailable.
Monthly payment
Est. payment
Payment breakdown
Explore the cost of this home by adjusting the details. Changes won't be saved.Climate risks
Neighborhood: 48442

Similar homes
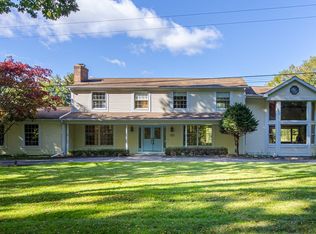
- $600,0003 bd4 ba3k sqft9391 Allen Rd, Clarkston, MI 48348For Sale
 MLS ID #20261081281, Jane M Derry, EXP Realty Rochester. Realcomp II
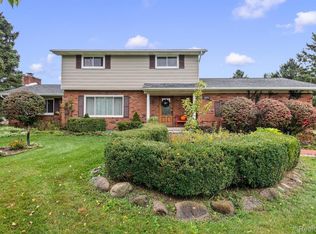
 - $530,0003 bd2 ba2.3k sqft4675 Seymour Lake Rd, Oxford, MI 48371For Sale
 MLS ID #20261079620, Natalie Vermeulen, DOBI Real Estate. Realcomp II
 - $599,0003 bd4 ba1.8k sqft10470 King Rd, Davisburg, MI 48350For Sale
 MLS ID #20261057401, Randy Miller, RE/MAX Eclipse Clarkston. Realcomp II
 - $449,9004 bd4 ba3k sqft210 College St, Holly, MI 48442For Sale
 MLS ID #20261080898, Steven Valentini, RE/MAX Dream Properties. Realcomp II
 - $474,9004 bd3 ba2.3k sqft1230 Bald Eagle Lake Rd, Ortonville, MI 48462For SaleMLS ID #20261049850, Loren A Hotchkiss, Real Estate One. Realcomp II
- $500,0004 bd3 ba2.7k sqft6041 Campfire Cir, Clarkston, MI 48346For SaleMLS ID #20261081661, Matthew Berney, Quest Realty LLC. Realcomp II
- $435,0005 bd3 ba2.2k sqft5410 Edgar Rd, Clarkston, MI 48346For SaleMLS ID #20261082128, Jim Shaffer, Good Company. Realcomp II
- $559,9003 bd3 ba2.4k sqft337 Mill Pond Ln, Milford, MI 48381For SaleMLS ID #20261080254, Megan Tooley, Jason Mitchell Real Estate Group Michigan LLC. Realcomp II
- $550,0004 bd2 ba1.7k sqft9393 Boncrest St, Commerce Township, MI 48382For SaleMLS ID #20261075764, Robert Harrell, Real Estate One-Commerce. Realcomp II
- $399,9903 bd2 ba1.6k sqft9427 Andersonville Rd, Clarkston, MI 48346For SaleMLS ID #20261069638, Sean Hancook, Woodward Square Realty, LLC. Realcomp II
- $575,0004 bd3 ba2.2k sqft1084 Woods Edge Dr, Hartland, MI 48353For SaleMLS ID #20261079798, Donald W Putkela, The Putkela Group. Realcomp II
- $497,0003 bd2 ba2k sqft7139 Capri Dr, White Lake, MI 48383For SaleMLS ID #20261074602, Adam Haffajee, C2C Real Estate Group. Realcomp II
- $475,0004 bd3 ba2.3k sqft3747 Ray Rd, Oxford, MI 48370For SaleMLS ID #20261068787, Debora L Summers, The Brokaw Group. Realcomp II
- $475,0003 bd2 ba1.7k sqft3195 Emery Ln, Metamora, MI 48455For SaleMLS ID #20261065930, Brandon K Rowley, Realty Executives Main St LLC. Realcomp II
- $500,0003 bd2 ba1.8k sqft10094 Elizabeth Lake Rd, White Lake, MI 48386For SaleMLS ID #20261080364, Michael Perna, EXP Realty The Perna Team. Realcomp II
- $399,9993 bd3 ba2.9k sqft5385 Dillon Dr, White Lake, MI 48383For SaleMLS ID #20261080884, Thergam Alshara, Keller Williams Legacy. Realcomp II
- $499,9003 bd2 ba1.9k sqft7514 Capri Dr, White Lake, MI 48383For SaleMLS ID #20261069123, Paul G Mruk, RE/MAX Classic. Realcomp II
- $525,0004 bd3 ba2.4k sqft10420 Cedar Point Dr, White Lake, MI 48386For SaleMLS ID #20261019357, Jillian N Moutafis, Real Estate One-Commerce. Realcomp II
- $344,9003 bd2 ba1.9k sqft6578 Greene Haven Dr, Clarkston, MI 48348For SaleMLS ID #20261081527, John Graham, John Graham Realty, LLC. Realcomp II
- $624,9005 bd3 ba2.9k sqft6243 Westview Dr, Grand Blanc, MI 48439For SaleMLS ID #20261069045, Theresa St Dennis, Keller Williams First. Realcomp II
