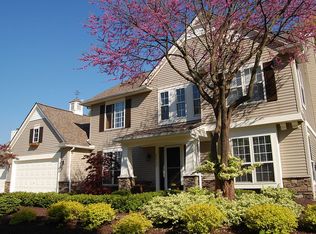
Golf Course Views, Turn-Key Updates & an Incredible Clarkston Location! Welcome to this highly desirable Lake Waldon Village colonial, where a spacious floor plan, extensive updates and an unbeatable location come together! Situated just off the #7 green of Fountain Golf Course, this 4-bedroom home offers a private backyard setting with beautiful views and plenty of room to relax, entertain and enjoy. Inside, you’ll find large bedrooms, including a primary suite with vaulted ceilings, newer wood flooring and fresh paint throughout. The remodeled kitchen features stainless steel appliances and flows into the inviting family room, complete with a gas fireplace and door wall leading to the backyard. The finished basement adds even more living space with a game room—perfect for movie nights, entertaining or simply spreading out. The list of improvements continues with a new custom patio and landscaping, windows, newer exterior trim, blown-in insulation, extended driveway, furnace and A/C ands much much more. There’s even a wine fridge for keeping the good stuff ready for your next gathering! And the location? It’s hard to beat. You’re minutes from I-75, shopping, dining and downtown Clarkston, with convenient access to grocery shopping at Meijer and Kroger. The newer Independence Market opened on Waldon Road specifically to serve the surrounding Clarkston and Waldon Village area, while historic downtown Clarkston offers additional shopping, dining and entertainment nearby.Add in award-winning Clarkston Schools, golf course living, a family-friendly neighborhood and a home that is truly move-in ready, and you have a property that checks all the boxes. Hurry—this one is priced to sell!
For sale
$500,000
6041 Campfire Cir, Clarkston, MI 48346
4beds
2,787sqft
Single Family Residence
Built in 1996
0.34 Acres Lot
$491,700 Zestimate®
$179/sqft
$29/mo HOA
What's special
- 5 days
- 1,019
- 101
Likely to sell faster than
Zillow last checked:
Listing updated:
Listed by:
Matthew Berney 248-632-2134,
Quest Realty LLC 248-662-5550
Source: Realcomp II,MLS#: 20261081661
Facts & features
Interior
Bedrooms & bathrooms
- Bedrooms: 4
- Bathrooms: 3
- Full bathrooms: 2
- 1/2 bathrooms: 1
Primary bedroom
- Level: Second
- Area: 420
- Dimensions: 20 X 21
Bedroom
- Level: Second
- Area: 130
- Dimensions: 10 X 13
Bedroom
- Level: Second
- Area: 180
- Dimensions: 12 X 15
Bedroom
- Level: Second
- Area: 195
- Dimensions: 15 X 13
Primary bathroom
- Level: Second
- Area: 108
- Dimensions: 9 X 12
Other
- Level: Second
- Area: 56
- Dimensions: 8 X 7
Other
- Level: Entry
- Area: 30
- Dimensions: 6 X 5
Dining room
- Level: Entry
- Area: 117
- Dimensions: 13 X 9
Family room
- Level: Basement
- Area: 288
- Dimensions: 24 X 12
Game room
- Level: Basement
- Area: 187
- Dimensions: 11 X 17
Great room
- Level: Entry
- Area: 247
- Dimensions: 19 X 13
Kitchen
- Level: Entry
- Area: 210
- Dimensions: 15 X 14
Laundry
- Level: Basement
- Area: 176
- Dimensions: 16 X 11
Living room
- Level: Entry
- Area: 204
- Dimensions: 12 X 17
Other
- Level: Basement
- Area: 154
- Dimensions: 11 X 14
Heating
- Forced Air, Natural Gas
Cooling
- Ceiling Fans, Central Air
Appliances
- Included: Dishwasher, Disposal, Dryer, Free Standing Electric Range, Free Standing Refrigerator, Microwave, Stainless Steel Appliances, Washer, Wine Refrigerator
Features
- Windows: Energy Star Qualified Windows
- Basement: Partially Finished
- Has fireplace: Yes
- Fireplace features: Gas, Great Room
Interior area
- Total interior livable area: 2,787 sqft
- Finished area above ground: 2,187
- Finished area below ground: 600
Video & virtual tour
Property
Parking
- Total spaces: 2.5
- Parking features: Twoand Half Car Garage, Assigned 2 Spaces, Attached, Direct Access, Electricityin Garage, Garage Faces Front, Garage Door Opener, Workshop In Garage
- Attached garage spaces: 2.5
Features
- Levels: Two
- Stories: 2
- Entry location: GroundLevel
- Patio & porch: Patio, Porch
- Pool features: None
- Fencing: Fencingnot Allowed
- Waterfront features: All Sports Lake, Beach Access, Swim Association
- Body of water: Deer Lake
Lot
- Size: 0.34 Acres
- Dimensions: 127 x 117 x 135 x 135
- Features: Sprinklers
Details
- Additional structures: Sheds, Sheds Allowed
- Parcel number: 0827152002
- Special conditions: Short Sale No,Standard
Construction
Type & style
- Home type: SingleFamily
- Architectural style: Colonial
- Property subtype: Single Family Residence
Materials
- Brick, Vinyl Siding
- Foundation: Basement, Poured, Sump Pump
- Roof: Asphalt
Condition
- New construction: No
- Year built: 1996
- Major remodel year: 2025
Utilities & green energy
- Sewer: Public Sewer
- Water: Public
Community & HOA
Community
- Subdivision: LAKE WALDON VILLAGE II OCCPN 852
HOA
- Has HOA: Yes
- Services included: Maintenance Grounds, Snow Removal
- HOA fee: $350 annually
- HOA phone: 586-255-1298
Location
- Region: Clarkston
Financial & listing details
- Price per square foot: $179/sqft
- Tax assessed value: $140,690
- Annual tax amount: $4,604
- Date on market: 10/10/2026
- Cumulative days on market: 5 days
- Listing agreement: Exclusive Right To Sell
- Listing terms: Cash,Conventional,FHA,Va Loan
- Exclusions: Exclusion(s) Do Not Exist
Estimated market value
$491,700
$467,000 - $516,000
$2,951/mo
Price history
| Date | Event | Price |
|---|---|---|
| 10/10/2026 | Listed for sale | $500,000+81.8%$179/sqft |
Source:  Realcomp II #20261081661 Report a problem Realcomp II #20261081661 Report a problem | ||
| 11/25/2014 | Sold | $275,000-6%$99/sqft |
Source: Public Record Report a problem | ||
| 8/12/2004 | Sold | $292,500+46%$105/sqft |
Source: Public Record Report a problem | ||
| 6/4/1996 | Sold | $200,320+365.9%$72/sqft |
Source: Public Record Report a problem | ||
| 12/5/1995 | Sold | $43,000$15/sqft |
Source: Public Record Report a problem | ||
Public tax history
| Year | Property taxes | Tax assessment |
|---|---|---|
| 2025 | -- | $198,200 +10% |
| 2024 | -- | $180,100 +9% |
| 2023 | -- | $165,300 +8% |
| 2022 | -- | $153,000 +4% |
| 2021 | -- | $147,100 +1.4% |
| 2020 | -- | $145,100 +1.5% |
| 2019 | -- | $142,900 +3.8% |
| 2018 | $3,792 +8.7% | $137,700 +25.6% |
| 2015 | $3,489 | $109,600 +8.3% |
| 2014 | -- | $101,200 +0.2% |
| 2011 | -- | $101,000 -0.3% |
| 2010 | -- | $101,300 -16.8% |
| 2009 | -- | $121,800 -9.4% |
| 2002 | -- | $134,400 +13.4% |
| 2001 | -- | $118,500 +3.1% |
| 2000 | $3,391 | $114,900 |
Find assessor info on the county website
Monthly payment
Est. payment
Payment breakdown
Explore the cost of this home by adjusting the details. Changes won't be saved.Climate risks
Neighborhood: 48346
Similar homes
- $550,0003 bd3 ba2.7k sqft5000 Paula Ave, Clarkston, MI 48346For Sale

 MLS ID #20261081796, Curt Carson, RE/MAX Showcase Homes. Realcomp II
 - $525,0003 bd3 ba3.2k sqft8520 Englewood Dr, Clarkston, MI 48346For Sale
 MLS ID #20261071214, Lynn Swanson, Real Estate One. Realcomp II
 - $398,0003 bd3 ba2.6k sqft4620 Woodhull Dr, Clarkston, MI 48346For Sale
 MLS ID #20261079605, Brian W Gregory, Good Company. Realcomp II
 - $--4 bd3 ba2.1k sqft3118 Indianview Dr, Waterford, MI 48329Auction
 Auction.com 2
 - $559,9994 bd3 ba2.7k sqft3055 Montclair Dr, Clarkston, MI 48348For SaleMLS ID #20261078737, Leila Modetz, EXP Realty Main. Realcomp II
- $400,0003 bd3 ba2.6k sqft5898 Hummingbird Ln, Clarkston, MI 48346For Sale
 MLS ID #26045541, Harrison Kakkuri, Keller Williams Paint Creek. MichRIC
 - $389,9003 bd3 ba2.2k sqft5385 Milane Cir, Clarkston, MI 48346For SaleMLS ID #20261054869, Karen Nouhan, Wentworth Real Estate Group. Realcomp II
- $649,9993 bd3 ba3.5k sqft7389 Oak Forest Dr, Clarkston, MI 48346For SaleMLS ID #20261080305, Lashawn Peterson, EXP Realty Main. Realcomp II
- $385,0003 bd2 ba2.4k sqft4789 Curtis Ln, Clarkston, MI 48346For SaleMLS ID #20261076690, Christopher Mersino, MBA Real Estate Services. Realcomp II
- $599,9004 bd4 ba3.5k sqft7880 Deerhill Dr, Clarkston, MI 48346For SaleMLS ID #20261062078, Randy Miller, RE/MAX Eclipse Clarkston. Realcomp II
- $350,0003 bd2 ba1.4k sqft6588 Snow Apple Dr, Clarkston, MI 48346For SaleMLS ID #20261079188, Dave Rayner, Keller Williams Paint Creek. Realcomp II
- $439,9004 bd4 ba3.1k sqft7510 Greene Haven Dr, Clarkston, MI 48348For SaleMLS ID #20261075837, Michael D Allingham, Rock City Management. Realcomp II
- $374,0003 bd3 ba2.1k sqft6282 Peach Dr, Clarkston, MI 48346For SaleMLS ID #20261069515, Suzy Lewis, Coldwell Banker Town & Country. Realcomp II
- $560,0004 bd3 ba2.8k sqft8117 Remington Ct, Clarkston, MI 48348For SaleMLS ID #20261045152, Lauren Fortinberry, Century 21 Professionals Clarkston. Realcomp II
- $275,0003 bd2 ba1.5k sqft4955 Pine Knob Ln, Clarkston, MI 48346For SaleMLS ID #20261080055, Susan R Krumrey, Howard Hanna Clarkston. Realcomp II
- $465,0002 bd4 ba2.6k sqft6590 Steeple Rdg, Clarkston, MI 48346For SaleMLS ID #20261076363, Tera Hayward, Century 21 Professionals Clarkston. Realcomp II
- $349,0003 bd2 ba1.7k sqft6271 Peach Dr, Clarkston, MI 48346For SaleMLS ID #20261066775, Andrew Dirks, Real Broker, LLC Clarkston. Realcomp II
- $335,0004 bd3 ba1.8k sqft7176 Perry Lake Rd, Clarkston, MI 48346For SaleMLS ID #20261055118, Kristopher J Hines, Brookstone, Realtors LLC. Realcomp II
