THIS BEAUTIFUL HOME SITS ON A QUIET CUL-DE-SAC IN A NEIGHBORHOOD ABUTTING GREENS LAKE. THREE QUARTERS OF THE FIRST FLOOR IS HADICAP ACCESSIBLE. ALMOST EVERYTHING HAS BEEN REPLACED: WOOD FLOORING AND CARPET ON FIRST FLOOR; ANDERSEN CLAD, CASEMENT WINDOWS W/ SMART GLASS IN 2012; 3RD CAR GARAGE ADDED; INSULATED AND DRYWALLED GARAGES, SIDING ON FRONT AND SIDES, DRIVEWAY, FRONT LANDSCAPING, SPRINKLER SYSTEM, FENCE IN 2017; FIRST FLOOR KITCHEN AND BATHROOMS IN 2018; HE 2 STAGE FURNACE, HE 5 STAGE CENTRAL AIR, HUMIDIFIER, 50 GAL HWH, SUMP PUMP IN 2021; ROOF WITH 50 YEAR WARRANTY AND EJECTOR PUMP IN 2025. BUY WITH CONFIDENCE. YOU WILL APPRECIATE THE PROFESSIONAL LANDSCAPING AND GROOMED WALKING TRAILS. SCHOOLS: SPRINGFIELD PLAINS ELEM, CLARKSTON MIDDLE, CLARKSTON JR HIGH, CLARKSTON HIGH SCHOOL. CLOSE TO SHOPPING, FREEWAYS AND PARKS. ALL SIZES AND MEASUREMENTS ARE APPROXIMATE. BUYERS TO INVESTIGATE ANYTHING THAT IS IMPORTANT TO THEM. SELLER IS A LICENSED REALTOR.
For sale
$550,000
5000 Paula Ave, Clarkston, MI 48346
3beds
2,707sqft
Single Family Residence
Built in 1993
0.64 Acres Lot
$537,100 Zestimate®
$203/sqft
$-- HOA
What's special
- 17 days
- 2,579
- 247
Likely to sell faster than
Zillow last checked:
Listing updated:
Listed by:
Curt Carson 248-620-2100,
RE/MAX Showcase Homes 248-647-3200
Source: Realcomp II,MLS#: 20261081796
Facts & features
Interior
Bedrooms & bathrooms
- Bedrooms: 3
- Bathrooms: 3
- Full bathrooms: 3
Primary bedroom
- Level: Entry
- Area: 192
- Dimensions: 16 X 12
Bedroom
- Level: Entry
- Area: 130
- Dimensions: 13 X 10
Bedroom
- Level: Entry
- Area: 121
- Dimensions: 11 X 11
Primary bathroom
- Level: Entry
- Area: 72
- Dimensions: 9 X 8
Other
- Level: Entry
- Area: 50
- Dimensions: 10 X 5
Other
- Level: Basement
- Area: 40
- Dimensions: 8 X 5
Family room
- Level: Basement
- Area: 580
- Dimensions: 29 X 20
Great room
- Level: Entry
- Area: 361
- Dimensions: 19 X 19
Kitchen
- Level: Entry
- Area: 286
- Dimensions: 22 X 13
Laundry
- Level: Entry
- Area: 48
- Dimensions: 8 X 6
Other
- Level: Basement
- Area: 121
- Dimensions: 11 X 11
Heating
- Forced Air, Natural Gas
Cooling
- Ceiling Fans, Central Air
Appliances
- Included: Bar Fridge, Dishwasher, Disposal, Dryer, Free Standing Gas Range, Free Standing Refrigerator, Humidifier, Ice Maker, Microwave, Refrigerator Under Counter Drawer, Water Softener Owned
- Laundry: Electric Dryer Hookup, Gas Dryer Hookup, Laundry Room, Washer Hookup
Features
- Entrance Foyer, High Speed Internet, Programmable Thermostat, Wet Bar
- Windows: Egress Windows
- Basement: Daylight,Full,Partially Finished
- Has fireplace: Yes
- Fireplace features: Great Room, Wood Burning
Interior area
- Total interior livable area: 2,707 sqft
- Finished area above ground: 1,707
- Finished area below ground: 1,000
Video & virtual tour
Property
Parking
- Total spaces: 3
- Parking features: Three Car Garage, Attached, Direct Access, Driveway, Electricityin Garage, Garage Door Opener, Oversized, Garage Faces Side
- Garage spaces: 3
Accessibility
- Accessibility features: Accessible Bedroom, Accessible Central Living Area, Accessible Closets, Accessible Common Area, Accessible Doors, Accessible Full Bath
Features
- Levels: One
- Stories: 1
- Entry location: GroundLevelwSteps
- Patio & porch: Patio, Porch
- Exterior features: Gutter Guard System, Lighting
- Pool features: None
- Fencing: Back Yard
- Waterfront features: All Sports Lake, Beach Access
- Body of water: DEER LAKE / FEE
Lot
- Size: 0.64 Acres
- Dimensions: 120 x 118.29 x 236.92 x 250.81
- Features: Dead End Street, Hilly Ravine, Sprinklers
Details
- Parcel number: 0831426005
- Special conditions: Short Sale No,Standard
Construction
Type & style
- Home type: SingleFamily
- Architectural style: Ranch
- Property subtype: Single Family Residence
Materials
- Brick, Vinyl Siding
- Foundation: Active Radon Mitigation, Basement, Poured
- Roof: Asphalt
Condition
- Site Condo
- New construction: No
- Year built: 1993
- Major remodel year: 2018
Utilities & green energy
- Electric: Circuit Breakers
- Sewer: Septic Tank
- Water: Well
- Utilities for property: Cable Available, Underground Utilities
Community & HOA
Community
- Security: Smoke Detectors
- Subdivision: VILLAGE PARK OCCPN 748
HOA
- Has HOA: No
Location
- Region: Clarkston
Financial & listing details
- Price per square foot: $203/sqft
- Tax assessed value: $115,110
- Annual tax amount: $3,726
- Date on market: 10/11/2026
- Cumulative days on market: 17 days
- Listing agreement: Exclusive Right To Sell
- Listing terms: Cash,Conventional,Warranty Deed
Estimated market value
$537,100
$510,000 - $564,000
$3,270/mo
Price history
| Date | Event | Price |
|---|---|---|
| 10/11/2026 | Listed for sale | $550,000$203/sqft |
Source:  Realcomp II #20261081796 Report a problem | ||
Public tax history
| Year | Property taxes | Tax assessment |
|---|---|---|
| 2025 | -- | $190,400 +6.1% |
| 2024 | -- | $179,400 +12.3% |
| 2023 | -- | $159,700 +9.6% |
| 2022 | -- | $145,700 +3.8% |
| 2021 | -- | $140,300 +8.1% |
| 2020 | -- | $129,800 +7.1% |
| 2019 | -- | $121,200 +9.5% |
| 2018 | $3,021 +12.7% | $110,700 +21% |
| 2015 | $2,681 | $91,500 +10.4% |
| 2014 | -- | $82,900 -5.8% |
| 2011 | -- | $88,000 -3.5% |
| 2010 | -- | $91,200 -15.2% |
| 2009 | -- | $107,600 -6.3% |
| 2002 | -- | $114,800 +29.9% |
| 2001 | -- | $88,400 +3.2% |
| 2000 | $2,529 | $85,700 |
Find assessor info on the county website
Monthly payment
Est. payment
Payment breakdown
Explore the cost of this home by adjusting the details. Changes won't be saved.Climate risks
Neighborhood: 48346

Similar homes
- $--3 bd3 ba2.2k sqft5741 Chestnut Hill Dr, Clarkston, MI 48346Auction
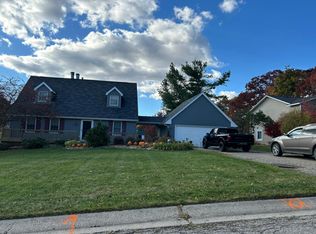 Auction.com 2
- $569,0003 bd4 ba3.5k sqft7101 Dark Lake Dr, Clarkston, MI 48346For Sale
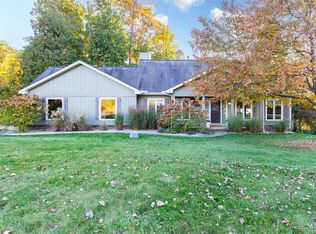
 MLS ID #20261084688, Thomas J Carroll, Discover Real Estate. Realcomp II
- $524,9003 bd3 ba3.2k sqft8520 Englewood Dr, Clarkston, MI 48346For Sale
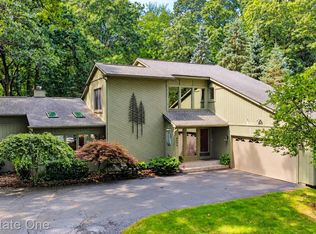 MLS ID #20261071214, Lynn Swanson, Real Estate One. Realcomp II
- $699,0003 bd3 ba2.6k sqft4780 Hillcrest Dr, Clarkston, MI 48346For Sale
 MLS ID #20261042127, Pamela Noll, RE/MAX Eclipse Clarkston. Realcomp II
- $464,9004 bd4 ba3.3k sqft5606 Adderstone Dr, Clarkston, MI 48346For SaleMLS ID #20261084503, Geoffrey Brockman, Real Estate One-WB/FH. Realcomp II
- $629,9993 bd3 ba3.5k sqft7389 Oak Forest Dr, Clarkston, MI 48346For SaleMLS ID #20261080305, Lashawn Peterson, EXP Realty Main. Realcomp II
- $695,0005 bd4 ba3.5k sqft5690 White Lake Rd, Clarkston, MI 48346For SaleMLS ID #20261084389, Craig Kallen, NextHome Aegis Properties. Realcomp II
- $395,0004 bd2 ba2.1k sqft6490 Waldon Rd, Clarkston, MI 48346For SaleMLS ID #20261085695, Stacey L Taylor, @properties Christie's Int'l R E Clarkston. Realcomp II
- $435,0005 bd3 ba2.2k sqft5410 Edgar Rd, Clarkston, MI 48346For SaleMLS ID #20261082128, Jim Shaffer, Good Company. Realcomp II
- $599,9004 bd4 ba3.5k sqft7880 Deerhill Dr, Clarkston, MI 48346For SaleMLS ID #20261062078, Randy Miller, RE/MAX Eclipse Clarkston. Realcomp II
- $560,0004 bd3 ba2.8k sqft8117 Remington Ct, Clarkston, MI 48348For SaleMLS ID #20261045152, Lauren Fortinberry, Century 21 Professionals Clarkston. Realcomp II
- $599,9004 bd3 ba3.2k sqft7555 Little Walters Ct, Clarkston, MI 48348For SaleMLS ID #20261080481, Randy Miller, RE/MAX Eclipse Clarkston. Realcomp II
- $375,0002 bd2 ba1.3k sqft6337 Maybee Rd, Clarkston, MI 48346For Sale
 MLS ID #26055891, Zachary Hitch, KW Realty Living. MichRIC
- $709,0004 bd4 ba3.9k sqft6885 Deerhill Dr, Clarkston, MI 48346For SaleMLS ID #20261084929, Hassan I Karadsheh, R2M Realty,. Realcomp II
- $388,0003 bd3 ba2.6k sqft4620 Woodhull Dr, Clarkston, MI 48346For SaleMLS ID #20261079605, Brian W Gregory, Good Company. Realcomp II
- $389,0003 bd3 ba2.6k sqft5898 Hummingbird Ln, Clarkston, MI 48346For SaleMLS ID #26045541, Harrison Kakkuri, Keller Williams Paint Creek. MichRIC
- $389,0003 bd2 ba1.6k sqft9427 Andersonville Rd, Clarkston, MI 48346For SaleMLS ID #20261069638, Sean Hancook, Woodward Square Realty, LLC. Realcomp II
- $349,9993 bd2 ba2.6k sqft9376 Brucedale Dr, Clarkston, MI 48346For SaleMLS ID #20261083821, Parker McInnis, Oak and Stone Real Estate. Realcomp II
- $599,9004 bd3 ba3.5k sqft8265 Deerwood Rd, Clarkston, MI 48348For SaleMLS ID #20261068468, Emily A Ford, @properties Christie's Int'l R E Clarkston. Realcomp II
