
Phenomenal brick ranch with a walkout lower level & private beach on Little Walters Lake in Clarkston! This beautifully maintained, move-in-ready home offers great curb appeal and a desirable circle drive. With tons of natural light throughout, this home is both charming and comfortable. The dining room offers lake views and deck access. The updated kitchen features an island with quartz countertops, newer stainless-steel appliances including a double oven and electric cooktop (2020), recessed lighting and wide-plank wood floors. You’ll also appreciate the convenience of pull-out drawers in the cabinets. The wood flooring continues into the cozy family room, highlighted by a brick wall and fireplace. The primary bedroom offers a generous walk-in closet and dual access to the expansive full bath featuring a gorgeous granite vanity, soaking tub and walk-in shower. Two additional bedrooms are located on the main floor, with one currently being used as a sensational walk-in closet. Enjoy incredible outdoor living with new upper & lower composite decks (2024), perfect for relaxing and taking in the lake views. The walkout lower level is designed for entertaining with a wet bar, huge family room, bedroom or office, full bath, workshop and abundant storage. Little Walters Lake is a private, non-motorized lake offering peaceful lake living and excellent fishing for perch, bass and bluegill. The permanent dock with a new front platform makes enjoying the water easy and stress-free. Additional features include a 2.5-car garage with a massive storage area in the attic, new chimney & garage door opener (2025), A/C & water softener (2024), roof (2021), washer & dryer (2020), Pella windows w/ integrated blinds (2011), and reverse osmosis at the kitchen sink and refrigerator. Just 2 minutes from downtown Clarkston w/ easy I-75 access. See the 3D tour for a virtual walkthrough. Don’t miss this exceptional opportunity to enjoy private lake living in a prime Clarkston location!
For sale
$599,900
7555 Little Walters Ct, Clarkston, MI 48348
4beds
3,245sqft
Single Family Residence
Built in 1972
0.64 Acres Lot
$582,700 Zestimate®
$185/sqft
$29/mo HOA
What's special
- 31 days
- 3,439
- 206
Zillow last checked:
Listing updated:
Listed by:
Randy Miller 248-397-6999,
RE/MAX Eclipse Clarkston 248-620-1000,
Jennifer L Miller 248-397-6999,
RE/MAX Eclipse Clarkston
Source: Realcomp II,MLS#: 20261080481
Facts & features
Interior
Bedrooms & bathrooms
- Bedrooms: 4
- Bathrooms: 3
- Full bathrooms: 2
- 1/2 bathrooms: 1
Primary bedroom
- Level: Entry
- Area: 204
- Dimensions: 17 X 12
Bedroom
- Level: Entry
- Area: 180
- Dimensions: 15 X 12
Bedroom
- Level: Entry
- Area: 132
- Dimensions: 12 X 11
Bedroom
- Level: Basement
- Area: 238
- Dimensions: 17 X 14
Other
- Level: Entry
- Area: 104
- Dimensions: 13 X 8
Other
- Level: Basement
- Area: 54
- Dimensions: 6 X 9
Other
- Level: Entry
- Area: 30
- Dimensions: 6 X 5
Dining room
- Level: Entry
- Area: 130
- Dimensions: 13 X 10
Family room
- Level: Entry
- Area: 240
- Dimensions: 20 X 12
Game room
- Level: Basement
- Area: 550
- Dimensions: 25 X 22
Kitchen
- Level: Entry
- Area: 252
- Dimensions: 18 X 14
Laundry
- Level: Entry
- Area: 54
- Dimensions: 9 X 6
Living room
- Level: Entry
- Area: 308
- Dimensions: 22 X 14
Other
- Level: Basement
- Area: 140
- Dimensions: 14 X 10
Other
- Level: Basement
- Area: 221
- Dimensions: 17 X 13
Heating
- Forced Air, Natural Gas
Cooling
- Ceiling Fans, Central Air
Appliances
- Included: Built In Electric Range, Bar Fridge, Dishwasher, Disposal, Electric Cooktop, Free Standing Refrigerator, Microwave
- Laundry: Laundry Room
Features
- High Speed Internet, Wet Bar
- Basement: Finished,Walk Out Access
- Has fireplace: Yes
- Fireplace features: Family Room, Wood Burning
Interior area
- Total interior livable area: 3,245 sqft
- Finished area above ground: 2,042
- Finished area below ground: 1,203
Video & virtual tour
Property
Parking
- Total spaces: 2
- Parking features: Two Car Garage, Attached, Direct Access, Garage Door Opener, Garage Faces Side, Side Entrance
- Attached garage spaces: 2
Features
- Levels: One
- Stories: 1
- Entry location: GroundLevelwSteps
- Patio & porch: Covered, Deck, Patio, Porch
- Exterior features: Lighting
- Pool features: None
- On waterfront: Yes
- Waterfront features: Lake Front, Waterfront
- Body of water: Little Walters Lake
Lot
- Size: 0.64 Acres
- Dimensions: 170 x 377 x 51 x 222
- Features: Dead End Street, Water View, Sprinklers
Details
- Additional structures: Sheds
- Parcel number: 0817451018
- Special conditions: Short Sale No,Standard
Construction
Type & style
- Home type: SingleFamily
- Architectural style: Ranch
- Property subtype: Single Family Residence
Materials
- Brick, Vinyl Siding
- Foundation: Basement, Block, Sump Pump
- Roof: Asphalt
Condition
- New construction: No
- Year built: 1972
- Major remodel year: 2020
Utilities & green energy
- Sewer: Public Sewer, Sewer At Street
- Water: Well
- Utilities for property: Underground Utilities
Community & HOA
Community
- Subdivision: CRANBERRY LAKE ESTATES 4
HOA
- Has HOA: Yes
- HOA fee: $350 annually
Location
- Region: Clarkston
Financial & listing details
- Price per square foot: $185/sqft
- Tax assessed value: $155,068
- Annual tax amount: $5,075
- Date on market: 10/16/2026
- Cumulative days on market: 31 days
- Listing agreement: Exclusive Right To Sell
- Listing terms: Cash,Conventional,Va Loan
Estimated market value
$582,700
$554,000 - $612,000
$3,217/mo
Price history
| Date | Event | Price |
|---|---|---|
| 10/16/2026 | Listed for sale | $599,900$185/sqft |
Source:  Realcomp II #20261080481 Report a problem | ||
Public tax history
| Year | Property taxes | Tax assessment |
|---|---|---|
| 2025 | -- | $217,600 +5.3% |
| 2024 | -- | $206,700 +8.1% |
| 2023 | -- | $191,300 +0.6% |
| 2022 | -- | $190,200 +5.2% |
| 2021 | -- | $180,800 +9.4% |
| 2020 | -- | $165,200 +2.7% |
| 2019 | -- | $160,800 -2.1% |
| 2018 | $4,179 +8.7% | $164,200 +18.6% |
| 2015 | $3,846 | $138,400 +16.4% |
| 2014 | -- | $118,900 +3.4% |
| 2011 | -- | $115,000 -9.9% |
| 2010 | -- | $127,600 -8.9% |
| 2009 | -- | $140,000 |
Find assessor info on the county website
Monthly payment
Est. payment
Payment breakdown
Explore the cost of this home by adjusting the details. Changes won't be saved.Climate risks
Neighborhood: 48348
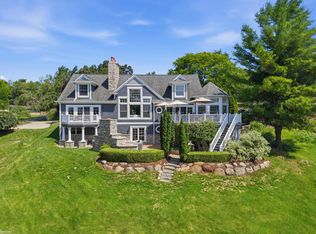
Similar homes
- $609,9004 bd4 ba4.1k sqft6513 Southampton Dr, Clarkston, MI 48346For Sale
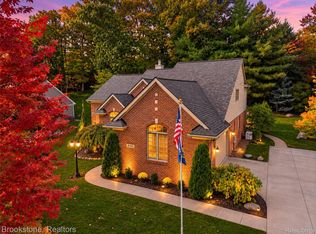
 MLS ID #20261090752, Tracey M Stemen, Brookstone, Realtors LLC. Realcomp II
- $560,0004 bd3 ba2.8k sqft8117 Remington Ct, Clarkston, MI 48348For Sale
 MLS ID #20261045152, Lauren Fortinberry, Century 21 Professionals Clarkston. Realcomp II
- $525,0004 bd3 ba3k sqft5310 Whipple Lake Rd, Clarkston, MI 48348For Sale
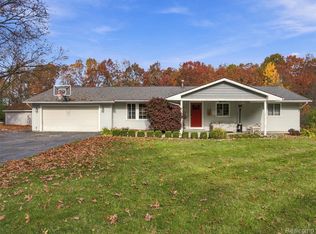 MLS ID #20261089422, Jacob Comfort, Real Broker, LLC Clarkston. Realcomp II
- $599,9004 bd4 ba3.5k sqft7880 Deerhill Dr, Clarkston, MI 48346For Sale
 MLS ID #20261062078, Randy Miller, RE/MAX Eclipse Clarkston. Realcomp II
- $624,9004 bd5 ba4.3k sqft6206 Ardmore Ct, Clarkston, MI 48348For SaleMLS ID #20261075819, Amy Potvin, Real Estate One-Ortonville. Realcomp II
- $550,0004 bd2 ba3.5k sqft7210 Scenic Rdg, Clarkston, MI 48346For SaleMLS ID #20261063239, Donna Sanford, Brookstone, Realtors LLC. Realcomp II
- $649,9003 bd4 ba4k sqft8454 Fawn Valley Dr, Clarkston, MI 48348For SaleMLS ID #20261067756, Christopher S Lee, Love It Or List It Real Estate Solutions Inc. Realcomp II
- $675,0004 bd4 ba3.7k sqft8038 Caribou Lake Ln, Clarkston, MI 48346For SaleMLS ID #20261090093, Anthony Moreno, Berkley Realty Group LLC. Realcomp II
- $385,0004 bd2 ba2.3k sqft8315 Reese Rd, Clarkston, MI 48348For SaleMLS ID #20261091022, Anxhelo Naci, Epique Realty. Realcomp II
- $479,9004 bd3 ba2.1k sqft6839 Hubbard Cir, Clarkston, MI 48348For Sale
 MLS ID #26057204, Alfred Block, RE/MAX First. MichRIC
- $499,0004 bd3 ba4.1k sqft8415 Holcomb Rd, Clarkston, MI 48348For SaleMLS ID #20261082959, Brandon Curry, Signature Sotheby's International Realty Bham. Realcomp II
- $584,5005 bd4 ba4.7k sqft9984 Maple Valley Dr, Clarkston, MI 48348For SaleMLS ID #20261076414, Mayre E Cruz Sanchez, KW Professionals. Realcomp II
- $629,9993 bd3 ba3.5k sqft7389 Oak Forest Dr, Clarkston, MI 48346For SaleMLS ID #20261080305, Lashawn Peterson, EXP Realty Main. Realcomp II
- $699,0004 bd3 ba3.1k sqft8380 Pine Knob Rd, Clarkston, MI 48348For SaleMLS ID #20261078198, Kathryn Gorz, Century 21 Professionals Clarkston. Realcomp II
- $624,9004 bd4 ba4.6k sqft5675 Golf Pointe Dr, Clarkston, MI 48348For SaleMLS ID #20261087783, Sandra L Wood, Epique Realty. Realcomp II
- $498,0005 bd3 ba2.3k sqft8208 Rattalee Lake Rd, Clarkston, MI 48348For SaleMLS ID #20261082122, Kinde Crouse, Brookstone, Realtors LLC. Realcomp II
- $649,9004 bd4 ba3.1k sqft8516 Thendara Blvd, Clarkston, MI 48348For SaleMLS ID #20261052182, Tammy M Inglis, Oakland Corners Realty LLC. Realcomp II
- $724,9005 bd4 ba4.2k sqft7480 Wyngate Dr, Clarkston, MI 48348For SaleMLS ID #20261082284, Teresa Ottman, National Realty Centers, Inc. Realcomp II
- $709,0004 bd4 ba3.9k sqft6885 Deerhill Dr, Clarkston, MI 48346For SaleMLS ID #20261084929, Hassan I Karadsheh, R2M Realty,. Realcomp II
