THIS IS THE ONE YOU'VE BEEN WAITING FOR! A rare opportunity in Clarkston Schools—beautifully remodeled home on 10 acres with a two-story pole barn, open fields, wooded trails, and exceptional privacy! Enjoy the best of country living without sacrificing convenience. The first-floor primary suite offers comfortable main-level living, while the beautifully updated kitchen, butler's pantry, wet bar, and spacious gathering areas are perfect for everyday living and entertaining. A generous second-floor bedroom with a private balcony and walk-in closet provides flexibility for guests or multigenerational living. The finished lower level offers additional space to relax, work, or entertain. Outdoors, enjoy multiple decks and patios, extensive landscaping, expansive open fields, and private walking trails winding through the woods. The impressive two-story pole barn features a metal roof, electricity, water, workshop space, and an oversized overhead door—ideal for hobbies, equipment, recreational vehicles, or additional storage. HORSES ALLOWED! NO HOA! Whether you're looking for privacy, room for recreational activities, or simply the freedom of owning acreage, this property delivers. All just minutes from downtown Clarkston, shopping, dining, and I-75. Finding 10 acres, a remodeled home, and a substantial outbuilding in Clarkston Schools at this price point is an exceptional opportunity!
For sale
Price cut: $1K (11/4)
$699,000
8380 Pine Knob Rd, Clarkston, MI 48348
4beds
3,192sqft
Single Family Residence
Built in 1950
10.02 Acres Lot
$677,400 Zestimate®
$219/sqft
$-- HOA
What's special
- 38 days
- 2,735
- 247
Zillow last checked:
Listing updated:
Listed by:
Kathryn Gorz 248-330-8881,
Century 21 Professionals Clarkston 248-620-7200
Source: Realcomp II,MLS#: 20261078198
Facts & features
Interior
Bedrooms & bathrooms
- Bedrooms: 4
- Bathrooms: 3
- Full bathrooms: 3
Primary bedroom
- Level: Entry
- Area: 169
- Dimensions: 13 X 13
Bedroom
- Level: Second
- Area: 192
- Dimensions: 16 X 12
Bedroom
- Level: Second
- Area: 150
- Dimensions: 15 X 10
Bedroom
- Level: Second
- Area: 110
- Dimensions: 11 X 10
Primary bathroom
- Level: Entry
- Area: 88
- Dimensions: 8 X 11
Other
- Level: Entry
- Area: 42
- Dimensions: 6 X 7
Other
- Level: Second
- Area: 117
- Dimensions: 13 X 9
Other
- Level: Entry
- Area: 288
- Dimensions: 18 X 16
Family room
- Level: Entry
- Area: 441
- Dimensions: 21 X 21
Family room
- Level: Basement
- Area: 306
- Dimensions: 18 X 17
Game room
- Level: Basement
- Area: 143
- Dimensions: 13 X 11
Great room
- Level: Entry
- Area: 209
- Dimensions: 11 X 19
Kitchen
- Level: Entry
- Area: 260
- Dimensions: 20 X 13
Laundry
- Level: Entry
- Area: 54
- Dimensions: 9 X 6
Library
- Level: Basement
- Area: 110
- Dimensions: 10 X 11
Heating
- Forced Air, Natural Gas
Cooling
- Central Air
Appliances
- Included: Built In Refrigerator, Dishwasher, Dryer, Free Standing Freezer, Free Standing Gas Range, Free Standing Refrigerator, Microwave, Washer
Features
- High Speed Internet, Jetted Tub, Wet Bar
- Basement: Finished,Walk Up Access
- Has fireplace: Yes
- Fireplace features: Family Room
Interior area
- Total interior livable area: 3,192 sqft
- Finished area above ground: 2,392
- Finished area below ground: 800
Property
Parking
- Total spaces: 2.5
- Parking features: Twoand Half Car Garage, Attached, Circular Driveway, Direct Access, Driveway, Electricityin Garage, Garage Door Opener, Parking Pad, Garage Faces Side, Side Entrance
- Attached garage spaces: 2.5
Features
- Levels: One And One Half
- Stories: 1.5
- Entry location: GroundLevelwSteps
- Patio & porch: Covered, Deck, Porch, Terrace
- Exterior features: Balcony, Barbecue, Chimney Caps, Lighting
- Pool features: None
- Waterfront features: All Sports Lake, Boat Facilities, Lake Privileges
- Body of water: Deer Lake
Lot
- Size: 10.02 Acres
- Dimensions: 332 x 1314 x 331 x 1314
Details
- Additional structures: Pole Barn, Second Garage
- Parcel number: 0814100008
- Special conditions: Short Sale No,Standard
Construction
Type & style
- Home type: SingleFamily
- Architectural style: Colonial,Craftsman,Other,Traditional
- Property subtype: Single Family Residence
Materials
- Brick, Stone, Vinyl Siding, Wood Siding
- Foundation: Basement, Poured, Slab
- Roof: Asphalt
Condition
- New construction: No
- Year built: 1950
- Major remodel year: 2025
Utilities & green energy
- Sewer: Septic Tank
- Water: Well
- Utilities for property: Above Ground Utilities, Cable Available, Underground Utilities
Community & HOA
HOA
- Has HOA: No
Location
- Region: Clarkston
Financial & listing details
- Price per square foot: $219/sqft
- Tax assessed value: $258,471
- Annual tax amount: $13,111
- Date on market: 10/1/2026
- Cumulative days on market: 38 days
- Listing agreement: Exclusive Right To Sell
- Listing terms: Cash,Conv Blend Rt,Conventional,Va Loan
- Exclusions: Exclusion(s) Do Not Exist
Estimated market value
$677,400
$644,000 - $711,000
$3,552/mo
Price history
| Date | Event | Price |
|---|---|---|
| 11/4/2026 | Price change | $699,000-0.1%$219/sqft |
Source:  Realcomp II #20261078198 Report a problem | ||
| 10/19/2026 | Price change | $700,000-4.1%$219/sqft |
Source: Realcomp II #20261078198 Report a problem | ||
| 10/8/2026 | Price change | $730,000-2.5%$229/sqft |
Source: Realcomp II #20261078198 Report a problem | ||
| 10/1/2026 | Listed for sale | $749,000+49.8%$235/sqft |
Source: Realcomp II #20261078198 Report a problem | ||
| 6/10/2024 | Listing removed | -- |
Source: Zillow Rentals Report a problem | ||
| 5/19/2024 | Price change | $3,200-5.9%$1/sqft |
Source: Zillow Rentals Report a problem | ||
| 4/29/2024 | Price change | $3,400-2.9%$1/sqft |
Source: Zillow Rentals Report a problem | ||
| 4/21/2024 | Price change | $3,500-2.8%$1/sqft |
Source: Zillow Rentals Report a problem | ||
| 4/17/2024 | Listed for rent | $3,600$1/sqft |
Source: Zillow Rentals Report a problem | ||
| 8/9/2023 | Sold | $500,000$157/sqft |
Source: Public Record Report a problem | ||
Public tax history
| Year | Property taxes | Tax assessment |
|---|---|---|
| 2025 | -- | $266,300 +6.2% |
| 2024 | -- | $250,700 +12.6% |
| 2023 | -- | $222,700 +8.1% |
| 2022 | -- | $206,100 +4.9% |
| 2021 | -- | $196,400 -2.4% |
| 2020 | -- | $201,300 +9.3% |
| 2019 | -- | $184,200 +4.2% |
| 2018 | $4,907 +8.7% | $176,700 -0.5% |
| 2015 | $4,515 | $177,500 +10.9% |
| 2014 | -- | $160,000 +22% |
| 2011 | -- | $131,100 -3.8% |
| 2010 | -- | $136,300 -10% |
| 2009 | -- | $151,500 -27.3% |
| 2002 | -- | $208,400 +157.3% |
| 2001 | -- | $81,000 +3.2% |
| 2000 | $2,317 | $78,500 |
Find assessor info on the county website
Monthly payment
Est. payment
Payment breakdown
Explore the cost of this home by adjusting the details. Changes won't be saved.Climate risks
Neighborhood: 48348
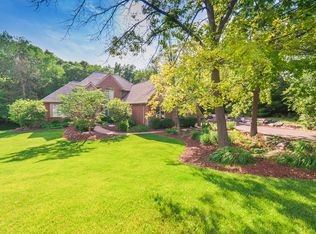
Similar homes
- $679,0004 bd3 ba3.1k sqft716 Bristol Ln, Clarkston, MI 48348For Sale
 MLS ID #20261088932, Linda K Rea, Real Estate One-Rochester. Realcomp II
- $675,0004 bd4 ba3.9k sqft5751 Dora Ln, Clarkston, MI 48348For Sale
 MLS ID #20261087679, Jaime Burkhart, Preferred, Realtors® Ltd. Realcomp II
- $525,0004 bd3 ba3k sqft5310 Whipple Lake Rd, Clarkston, MI 48348For Sale
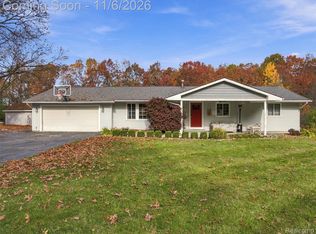 MLS ID #20261089422, Jacob Comfort, Real Broker, LLC Clarkston. Realcomp II
- $825,0004 bd4 ba4.4k sqft5099 Hilltop Estates Dr, Clarkston, MI 48348For Sale
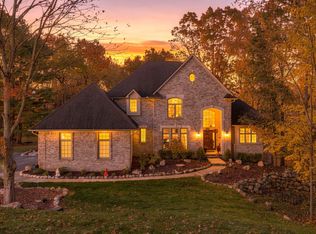
 MLS ID #26058246, Gavin A Homer, eXp Realty LLC. MichRIC
- $649,9003 bd2 ba2.5k sqft5370 Whipple Lake Rd, Clarkston, MI 48348For SaleMLS ID #20261019785, Tammy M Inglis, Oakland Corners Realty LLC. Realcomp II
- $695,0005 bd4 ba3.5k sqft5690 White Lake Rd, Clarkston, MI 48346For SaleMLS ID #20261084389, Craig Kallen, NextHome Aegis Properties. Realcomp II
- $724,9005 bd4 ba4.2k sqft7480 Wyngate Dr, Clarkston, MI 48348For SaleMLS ID #20261082284, Teresa Ottman, National Realty Centers, Inc. Realcomp II
- $775,0004 bd4 ba3k sqft5231 Mattawa Dr, Clarkston, MI 48348For Sale
 MLS ID #50222908, Janet Hull, Real Estate One Inc-Shelby. MiRealSource
- $749,9004 bd3 ba3.9k sqft4755 Owasco Ct, Clarkston, MI 48348For SaleMLS ID #50223781, Julie Barney, Realty Executives Home Towne Chesterfield. MiRealSource
- $649,9004 bd4 ba3.1k sqft8516 Thendara Blvd, Clarkston, MI 48348For SaleMLS ID #20261052182, Tammy M Inglis, Oakland Corners Realty LLC. Realcomp II
- $699,9995 bd5 ba4.6k sqft8818 Morning Mist Dr, Clarkston, MI 48348For SaleMLS ID #20261075489, Ryan Kelly, RE/MAX Eclipse Clarkston. Realcomp II
- $649,9004 bd4 ba4k sqft2145 Cole Rd, Lake Orion, MI 48362For SaleMLS ID #20261089410, Lucia White, Good Company. Realcomp II
- $599,9004 bd3 ba3.2k sqft7555 Little Walters Ct, Clarkston, MI 48348For SaleMLS ID #20261080481, Randy Miller, RE/MAX Eclipse Clarkston. Realcomp II
- $624,9004 bd4 ba4.6k sqft5675 Golf Pointe Dr, Clarkston, MI 48348For SaleMLS ID #20261087783, Sandra L Wood, Epique Realty. Realcomp II
- $624,9004 bd5 ba4.3k sqft6206 Ardmore Ct, Clarkston, MI 48348For SaleMLS ID #20261075819, Amy Potvin, Real Estate One-Ortonville. Realcomp II
- $745,0006 bd4 ba4.4k sqft9360 Oakmont Dr, Clarkston, MI 48348For SaleMLS ID #20261066392, Travis L Riley, Worth Clark Realty. Realcomp II
- $779,9004 bd4 ba4.3k sqft4840 Eagle Springs Ct, Clarkston, MI 48348For SaleMLS ID #20261076131, Donna McDonald, RE/MAX Eclipse Clarkston. Realcomp II
- $709,0004 bd4 ba3.9k sqft6885 Deerhill Dr, Clarkston, MI 48346For SaleMLS ID #20261084929, Hassan I Karadsheh, R2M Realty,. Realcomp II
- $649,9003 bd4 ba4k sqft8454 Fawn Valley Dr, Clarkston, MI 48348For SaleMLS ID #20261067756, Christopher S Lee, Love It Or List It Real Estate Solutions Inc. Realcomp II
- $665,0004 bd3 ba3.8k sqft790 Heather Ct, Oxford, MI 48371For SaleMLS ID #20261085546, Brian W Gregory, Good Company. Realcomp II
