Welcome to 6206 Ardmore Ct, a spacious and beautifully maintained home ideally positioned on a quiet cul-de-sac within a desirable Clarkston subdivision. From its attractive brick facade and inviting covered front porch to the mature trees, manicured lawn, and thoughtfully designed landscaping, this home makes a wonderful first impression. The peaceful setting provides the benefit of low traffic while offering the neighborhood atmosphere and convenient location buyers are seeking.
Inside, the home offers an exceptionally functional and flexible floor plan with generous room sizes and space for every stage of life. A dedicated office provides an ideal setting for working from home, studying, or creating a private den. The main living areas offer plenty of space for everyday living as well as hosting family and friends, while the home’s layout provides both comfort and versatility throughout.
Upstairs, you’ll find four well-sized bedrooms, including a spacious primary retreat, along with the convenience of a second-floor laundry room—a feature that makes daily routines easier. The home includes three full baths on second floor and one-half bath on the main living level, offering abundant convenience for residents and guests. With its combination of bedroom space, bathroom availability, and dedicated office, this home is designed to accommodate a variety of needs.
The finished basement expands the living and entertaining possibilities even further, complete with a stylish bar area, a full bathroom, and the potential for a fifth bedroom or additional private flex space. Whether envisioned as a guest suite, workout room, hobby space, media room, or playroom, the lower level delivers valuable extra square footage and versatility. Beautifully landscaped, with a 3-car garage, spacious, and set in a sought-after cul-de-sac location, this is a wonderful home for any large family!
For sale
$640,000
6206 Ardmore Ct, Clarkston, MI 48348
4beds
4,360sqft
Single Family Residence
Built in 2016
0.32 Acres Lot
$622,800 Zestimate®
$147/sqft
$-- HOA
What's special
- 4 days
- 733
- 85
Zillow last checked:
Listing updated:
Listed by:
Amy Potvin 248-627-5414,
Real Estate One-Ortonville 248-627-5414
Source: Realcomp II,MLS#: 20261075819
Facts & features
Interior
Bedrooms & bathrooms
- Bedrooms: 4
- Bathrooms: 4
- Full bathrooms: 3
- 1/2 bathrooms: 1
Primary bedroom
- Level: Second
- Area: 256
- Dimensions: 16 X 16
Bedroom
- Level: Second
- Area: 130
- Dimensions: 10 X 13
Bedroom
- Level: Second
- Area: 121
- Dimensions: 11 X 11
Bedroom
- Level: Second
- Area: 120
- Dimensions: 12 X 10
Primary bathroom
- Level: Second
- Area: 130
- Dimensions: 13 X 10
Other
- Level: Second
- Area: 40
- Dimensions: 8 X 5
Other
- Level: Second
- Area: 55
- Dimensions: 11 X 5
Other
- Level: Entry
- Area: 25
- Dimensions: 5 X 5
Dining room
- Level: Entry
- Area: 75
- Dimensions: 15 X 5
Flex room
- Level: Entry
- Area: 120
- Dimensions: 10 X 12
Kitchen
- Level: Entry
- Area: 378
- Dimensions: 27 X 14
Laundry
- Level: Second
- Area: 117
- Dimensions: 13 X 9
Living room
- Level: Entry
- Area: 380
- Dimensions: 19 X 20
Heating
- Forced Air, Natural Gas
Appliances
- Included: Dishwasher, Dryer, Free Standing Gas Range, Free Standing Refrigerator, Microwave, Stainless Steel Appliances, Washer
Features
- Basement: Finished
- Has fireplace: Yes
- Fireplace features: Living Room
Interior area
- Total interior livable area: 4,360 sqft
- Finished area above ground: 2,960
- Finished area below ground: 1,400
Property
Parking
- Total spaces: 3
- Parking features: Three Car Garage, Attached
- Garage spaces: 3
Features
- Levels: Two
- Stories: 2
- Entry location: GroundLevelwSteps
- Pool features: None
Lot
- Size: 0.32 Acres
- Dimensions: 70 x 198
Details
- Parcel number: 0815353019
- Special conditions: Short Sale No,Standard
Construction
Type & style
- Home type: SingleFamily
- Architectural style: Colonial
- Property subtype: Single Family Residence
Materials
- Brick, Vinyl Siding
- Foundation: Basement, Poured
Condition
- New construction: No
- Year built: 2016
Utilities & green energy
- Sewer: Public Sewer
- Water: Public
Community & HOA
Community
- Subdivision: ARDMORE OCCPN 2113
HOA
- Has HOA: Yes
- Services included: Maintenance Grounds, Other, Trash
- HOA fee: $525 semi annually
Location
- Region: Clarkston
Financial & listing details
- Price per square foot: $147/sqft
- Tax assessed value: $241,411
- Annual tax amount: $8,081
- Date on market: 9/25/2026
- Cumulative days on market: 4 days
- Listing agreement: Exclusive Right To Sell
- Listing terms: Cash,Conventional,FHA,Va Loan
Estimated market value
$622,800
$592,000 - $654,000
$2,779/mo
Price history
| Date | Event | Price |
|---|---|---|
| 9/25/2026 | Listed for sale | $640,000$147/sqft |
Source:  Realcomp II #20261075819 Report a problem Realcomp II #20261075819 Report a problem | ||
Public tax history
| Year | Property taxes | Tax assessment |
|---|---|---|
| 2025 | -- | $271,200 +3.3% |
| 2024 | -- | $262,600 +8.7% |
| 2023 | -- | $241,500 +10% |
| 2022 | -- | $219,600 +6.8% |
| 2021 | -- | $205,600 -0.7% |
| 2020 | -- | $207,100 -2.3% |
| 2019 | -- | $212,000 -2.5% |
| 2018 | $7,469 | $217,400 |
Find assessor info on the county website
Monthly payment
Est. payment
Payment breakdown
Explore the cost of this home by adjusting the details. Changes won't be saved.Climate risks
Neighborhood: 48348
Similar homes
- $695,0004 bd3 ba3.1k sqft716 Bristol Ln, Clarkston, MI 48348For Sale

 MLS ID #20261077087, Linda K Rea, Real Estate One-Rochester. Realcomp II
 - $624,5004 bd3 ba3.2k sqft4430 Sedona Dr, Clarkston, MI 48348For Sale
 MLS ID #20261076430, Michelle Geiger, RE/MAX Eclipse. Realcomp II
 - $634,9004 bd3 ba3.4k sqft8265 Deerwood Rd, Clarkston, MI 48348For Sale
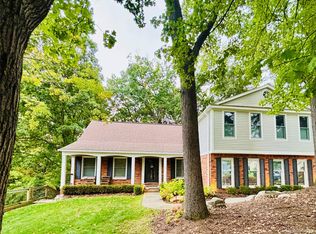 MLS ID #20261068468, Emily A Ford, @properties Christie's Int'l R E Clarkston. Realcomp II
 - $775,0004 bd4 ba3k sqft5231 Mattawa Dr, Clarkston, MI 48348For Sale
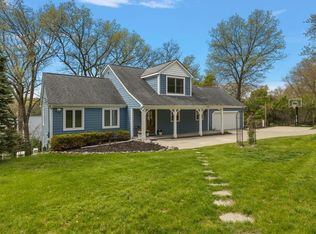
 MLS ID #50222908, Janet Hull, Real Estate One Inc-Shelby. MiRealSource
 - $649,9004 bd4 ba4.6k sqft5675 Golf Pointe Dr, Clarkston, MI 48348For SaleMLS ID #20261068964, Sandra L Wood, Epique Realty. Realcomp II
- $675,0004 bd4 ba4.6k sqft9688 Kingston Pointe Dr, Clarkston, MI 48348For SaleMLS ID #20261067562, Barbara Schaefer, Berkshire Hathaway HomeServices Michigan Real Est. Realcomp II
- $649,9003 bd4 ba4k sqft8454 Fawn Valley Dr, Clarkston, MI 48348For SaleMLS ID #20261067756, Christopher S Lee, Love It Or List It Real Estate Solutions Inc. Realcomp II
- $636,9005 bd4 ba4.8k sqft6925 W Church St, Clarkston, MI 48346For SaleMLS ID #20261075568, Karen Jo Micallef, Max Broock, REALTORS®-Clarkston. Realcomp II
- $455,0004 bd3 ba2.3k sqft5169 Whipple Lake Rd, Clarkston, MI 48348For SaleMLS ID #20261076518, Emily A Ford, @properties Christie's Int'l R E Clarkston. Realcomp II
- $735,0005 bd5 ba4.6k sqft8818 Morning Mist Dr, Clarkston, MI 48348For SaleMLS ID #20261075489, Ryan Kelly, RE/MAX Eclipse Clarkston. Realcomp II
- $683,7004 bd3 ba3.1k sqft5029 Ashford Rd, Clarkston, MI 48348AuctionMLS ID #20261062146, Lori A Brown, Realhome Services and Solutions Inc. Realcomp II
- $575,0003 bd3 ba2.9k sqft9701 Norman Rd, Clarkston, MI 48348For SaleMLS ID #20261074976, Donna Sanford, Brookstone, Realtors LLC. Realcomp II
- $599,0004 bd4 ba4k sqft9844 Pine Knob Rd, Clarkston, MI 48348For SaleMLS ID #20261049011, Michael Gould, KW Professionals. Realcomp II
- $750,0004 bd4 ba4.5k sqft9843 Creekwood Trl, Davisburg, MI 48350For SaleMLS ID #20261078063, Michael J Krausman, Luxury Living Real Estate. Realcomp II
- $525,0004 bd3 ba3.6k sqft221 Maplewood Dr, Clarkston, MI 48348For SaleMLS ID #20261071914, Mylz Wade, KW Domain. Realcomp II
- $570,0004 bd3 ba2.8k sqft8117 Remington Ct, Clarkston, MI 48348For SaleMLS ID #20261045152, Lauren Fortinberry, Century 21 Professionals Clarkston. Realcomp II
- $599,9005 bd3 ba3.2k sqft8225 Brookstone Ln, Clarkston, MI 48348For SaleMLS ID #20261045571, Jinny Yun, Century 21 Professionals Troy. Realcomp II
- $449,9004 bd4 ba3.1k sqft7510 Greene Haven Dr, Clarkston, MI 48348For SaleMLS ID #20261075837, Michael D Allingham, Rock City Management. Realcomp II
- $649,9004 bd4 ba3.1k sqft8516 Thendara Blvd, Clarkston, MI 48348For SaleMLS ID #20261052182, Tammy M Inglis, Oakland Corners Realty LLC. Realcomp II
- $649,9003 bd2 ba2.5k sqft5370 Whipple Lake Rd, Clarkston, MI 48348For SaleMLS ID #20261019785, Tammy M Inglis, Oakland Corners Realty LLC. Realcomp II
