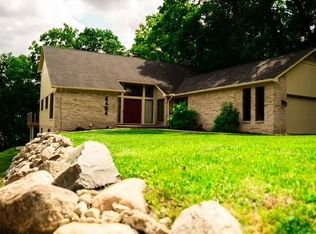
Tastefully updated and beautifully maintained, this 5 bedroom, 4 bath home is situated on approximately .66 acres in the highly desirable Manors of Deerwood community in Clarkston. Offering a fantastic combination of space, privacy and location, the home features a functional floor plan with generous living areas and thoughtful updates throughout. The finished walkout lower level provides additional living and entertaining space with direct access to the backyard. Outside, enjoy a large, wooded lot surrounded by mature trees, creating a private setting while still enjoying everything neighborhood living has to offer. An attached 3 car garage provides plenty of additional storage. Located within the Clarkston School District and just minutes from Downtown Clarkston, shopping, dining and expressways. 8818 Morning Mist is move in ready and a great opportunity to call The Manors of Deerwood home!
Updates include:
Trane HVAC
(2) Furnaces + (2) Ac’s - 12/25
New Roof - 2017
New Chelsea plank solid white oak flooring - 01/26
New carpet - 01/26
New windows - 2020
Kitchen remodel - 01/26
Primary bath remodel - 01/26
New board/batton MBR wall - 02/26
14’x25’ Trek deck - 2016
Hot water heater - 01/26
Kitchen appliances - 01/26
Washer + Dryer - 12/25
50amp/240v plug - 01/26
Also, the reverse osmosis was added 01/26. This system feeds the kitchen sink, water dispenser and ice maker in the fridge. It also is hooked up to the wet bar sink in the basement.
The house was painted with Benjamin Moore Aurora, which is
their top 2023 paint, and should be good for another 14 +- years.
For sale
Price cut: $16K (10/2)
$719,000
8818 Morning Mist Dr, Clarkston, MI 48348
5beds
4,682sqft
Single Family Residence
Built in 1994
0.66 Acres Lot
$698,300 Zestimate®
$154/sqft
$58/mo HOA
What's special
- 36 days
- 1,536
- 139
Zillow last checked:
Listing updated:
Listed by:
Ryan Kelly 248-620-1000,
RE/MAX Eclipse Clarkston 248-620-1000,
James Couretas 248-620-1000,
RE/MAX Eclipse Clarkston
Source: Realcomp II,MLS#: 20261075489
Facts & features
Interior
Bedrooms & bathrooms
- Bedrooms: 5
- Bathrooms: 5
- Full bathrooms: 4
- 1/2 bathrooms: 1
Primary bedroom
- Level: Second
- Area: 252
- Dimensions: 18 X 14
Bedroom
- Level: Second
- Area: 165
- Dimensions: 11 X 15
Bedroom
- Level: Second
- Area: 168
- Dimensions: 14 X 12
Bedroom
- Level: Second
- Area: 121
- Dimensions: 11 X 11
Bedroom
- Level: Basement
- Area: 168
- Dimensions: 12 X 14
Bedroom
- Level: Second
- Area: 144
- Dimensions: 12 X 12
Primary bathroom
- Level: Second
- Area: 140
- Dimensions: 10 X 14
Other
- Level: Second
- Area: 84
- Dimensions: 12 X 7
Other
- Level: Second
- Area: 36
- Dimensions: 9 X 4
Other
- Level: Basement
- Area: 49
- Dimensions: 7 X 7
Other
- Level: Entry
- Area: 16
- Dimensions: 4 X 4
Dining room
- Level: Entry
- Area: 182
- Dimensions: 14 X 13
Laundry
- Level: Entry
- Area: 77
- Dimensions: 11 X 7
Living room
- Level: Entry
- Area: 374
- Dimensions: 22 X 17
Other
- Level: Entry
- Area: 120
- Dimensions: 12 X 10
Sitting room
- Level: Entry
- Area: 156
- Dimensions: 12 X 13
Heating
- Forced Air, Natural Gas
Features
- Basement: Finished,Walk Out Access
- Has fireplace: Yes
- Fireplace features: Family Room
Interior area
- Total interior livable area: 4,682 sqft
- Finished area above ground: 3,282
- Finished area below ground: 1,400
Property
Parking
- Total spaces: 3
- Parking features: Three Car Garage, Attached, Direct Access, Electricityin Garage
- Attached garage spaces: 3
Features
- Levels: Two
- Stories: 2
- Entry location: GroundLevelwSteps
- Pool features: None
Lot
- Size: 0.66 Acres
- Dimensions: 225 x 118 x 213 x 141
Details
- Parcel number: 0808427005
- Special conditions: Short Sale No,Standard
Construction
Type & style
- Home type: SingleFamily
- Architectural style: Colonial
- Property subtype: Single Family Residence
Materials
- Brick
- Foundation: Basement, Poured
Condition
- New construction: No
- Year built: 1994
- Major remodel year: 2024
Utilities & green energy
- Sewer: Public Sewer
- Water: Community
Community & HOA
Community
- Subdivision: DEERWOOD IV
HOA
- Has HOA: Yes
- HOA fee: $700 annually
Location
- Region: Clarkston
Financial & listing details
- Price per square foot: $154/sqft
- Tax assessed value: $175,836
- Annual tax amount: $5,782
- Date on market: 9/18/2026
- Cumulative days on market: 37 days
- Listing agreement: Exclusive Right To Sell
- Listing terms: Cash,Conventional,FHA,Va Loan
- Exclusions: Exclusion(s) Exist
Estimated market value
$698,300
$663,000 - $733,000
$5,844/mo
Price history
| Date | Event | Price |
|---|---|---|
| 10/2/2026 | Price change | $719,000-2.2%$154/sqft |
Source:  Realcomp II #20261075489 Report a problem | ||
| 9/18/2026 | Listed for sale | $735,000+120.7%$157/sqft |
Source: Realcomp II #20261075489 Report a problem | ||
| 12/6/1993 | Sold | $333,000$71/sqft |
Source: Agent Provided Report a problem | ||
Public tax history
| Year | Property taxes | Tax assessment |
|---|---|---|
| 2025 | -- | $270,900 +5.7% |
| 2024 | -- | $256,300 +9.5% |
| 2023 | -- | $234,000 +6.8% |
| 2022 | -- | $219,100 +2% |
| 2021 | -- | $214,700 -0.3% |
| 2020 | -- | $215,300 -7.9% |
| 2019 | -- | $233,800 +4.7% |
| 2018 | $4,768 +8.6% | $223,400 -1.1% |
| 2015 | $4,389 | $225,900 +12.4% |
| 2014 | -- | $201,000 +59.3% |
| 2011 | -- | $126,200 -8.1% |
| 2010 | -- | $137,300 -21.2% |
| 2009 | -- | $174,300 -26.6% |
| 2002 | -- | $237,500 +20.9% |
| 2001 | -- | $196,400 +3.2% |
| 2000 | $5,643 | $190,400 |
Find assessor info on the county website
Monthly payment
Est. payment
Payment breakdown
Explore the cost of this home by adjusting the details. Changes won't be saved.Climate risks
Neighborhood: 48348
Similar homes
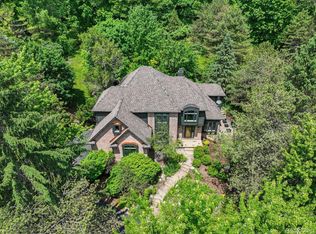
- $725,0005 bd4 ba4.2k sqft7480 Wyngate Dr, Clarkston, MI 48348For Sale
 MLS ID #20261082284, Teresa Ottman, National Realty Centers, Inc. Realcomp II
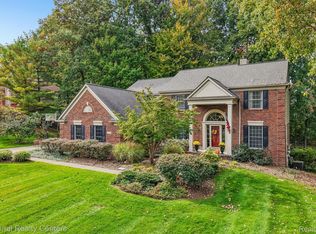
- $750,0006 bd4 ba4.1k sqft6979 Woodlyn Ct, Clarkston, MI 48348For Sale
 MLS ID #20261078832, Tonya Newberry, Max Broock, REALTORS®-Birmingham. Realcomp II
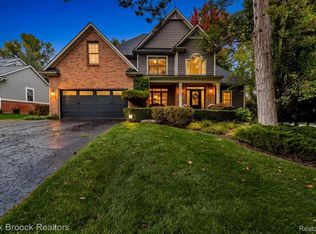
- $749,9004 bd3 ba3.9k sqft4755 Owasco Ct, Clarkston, MI 48348For Sale
 MLS ID #50223781, Julie Barney, Realty Executives Home Towne Chesterfield. MiRealSource
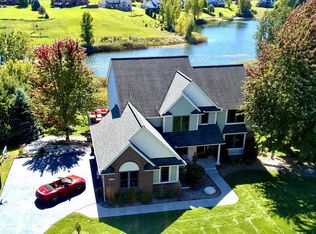
- $649,9003 bd4 ba4k sqft8454 Fawn Valley Dr, Clarkston, MI 48348For Sale
 MLS ID #20261067756, Christopher S Lee, Love It Or List It Real Estate Solutions Inc. Realcomp II
- $745,0006 bd4 ba4.4k sqft9360 Oakmont Dr, Clarkston, MI 48348For SaleMLS ID #20261066392, Travis L Riley, Worth Clark Realty. Realcomp II
- $695,0005 bd4 ba3.5k sqft5690 White Lake Rd, Clarkston, MI 48346For SaleMLS ID #20261084389, Craig Kallen, NextHome Aegis Properties. Realcomp II
- $709,0004 bd4 ba3.9k sqft6885 Deerhill Dr, Clarkston, MI 48346For SaleMLS ID #20261084929, Hassan I Karadsheh, R2M Realty,. Realcomp II
- $599,9004 bd3 ba3.5k sqft8265 Deerwood Rd, Clarkston, MI 48348For SaleMLS ID #20261068468, Emily A Ford, @properties Christie's Int'l R E Clarkston. Realcomp II
- $669,9004 bd4 ba4.6k sqft9688 Kingston Pointe Dr, Clarkston, MI 48348For SaleMLS ID #20261067562, Barbara Schaefer, Berkshire Hathaway HomeServices Michigan Real Est. Realcomp II
- $700,0004 bd3 ba3.1k sqft8380 Pine Knob Rd, Clarkston, MI 48348For SaleMLS ID #20261078198, Kathryn Gorz, Century 21 Professionals Clarkston. Realcomp II
- $589,9005 bd4 ba4.7k sqft9984 Maple Valley Dr, Clarkston, MI 48348For SaleMLS ID #20261076414, Mayre E Cruz Sanchez, KW Professionals. Realcomp II
- $599,9004 bd3 ba3.2k sqft7555 Little Walters Ct, Clarkston, MI 48348For SaleMLS ID #20261080481, Randy Miller, RE/MAX Eclipse Clarkston. Realcomp II
- $775,0004 bd4 ba3k sqft5231 Mattawa Dr, Clarkston, MI 48348For SaleMLS ID #50222908, Janet Hull, Real Estate One Inc-Shelby. MiRealSource
- $624,9004 bd5 ba4.3k sqft6206 Ardmore Ct, Clarkston, MI 48348For SaleMLS ID #20261075819, Amy Potvin, Real Estate One-Ortonville. Realcomp II
- $699,9003 bd3 ba2.7k sqft8245 Kier Rd, Clarkston, MI 48348For SaleMLS ID #20261073734, Michael F Lachowicz, Key Realty - Monroe. Realcomp II
- $779,9004 bd4 ba4.3k sqft4840 Eagle Springs Ct, Clarkston, MI 48348For SaleMLS ID #20261076131, Donna McDonald, RE/MAX Eclipse Clarkston. Realcomp II
- $750,0004 bd4 ba4.5k sqft9843 Creekwood Trl, Davisburg, MI 48350For SaleMLS ID #20261078063, Michael J Krausman, Luxury Living Real Estate. Realcomp II
- $569,0003 bd4 ba3.5k sqft7101 Dark Lake Dr, Clarkston, MI 48346For SaleMLS ID #20261084688, Thomas J Carroll, Discover Real Estate. Realcomp II
- $900,0005 bd6 ba5.4k sqft5086 Hilltop Estates Dr, Clarkston, MI 48348For SaleMLS ID #20261078515, Heather Roeser, Real Estate One. Realcomp II
- $950,0004 bd5 ba4.3k sqft7529 Bitterbush, Clarkston, MI 48348For SaleMLS ID #20261076354, Julia Zahn, KW Domain. Realcomp II
