Welcome to this beautiful 4-bedroom, 3 full and 2 half-bath ranch nestled on 10.46 private acres in desirable Clarkston.
Surrounded by mature trees and beautifully manicured grounds, this property offers a peaceful setting with the space, privacy, and versatility you’ve been looking for. The home features a spacious 3.5-car garage and a beautifully finished basement complete with a bar, bedroom, and two additional flex rooms—perfect for a home office, gym, guest space, or recreation area.
Brand-new carpet adds a fresh, move-in-ready feel throughout. Jack and Jill bathroom updated in 2026 with a modern finishes. Upstairs, the Florida room provides a wonderful place to relax and take in the picturesque views of the property.
Outside, the expansive grounds include a barn 34 X 46 ft with two large garage doors allowing for convenient drive-through access, a chicken coop, and a half bath connected to the barn.
With incredible acreage, multiple outbuildings, abundant privacy, and plenty of functional living space, this is a truly special Clarkston property with so much to offer.
For sale
Price cut: $25K (10/19)
$950,000
7529 Bitterbush, Clarkston, MI 48348
4beds
4,397sqft
Single Family Residence
Built in 1988
10.46 Acres Lot
$912,500 Zestimate®
$216/sqft
$49/mo HOA
What's special
- 38 days
- 2,430
- 163
Zillow last checked:
Listing updated:
Listed by:
Julia Zahn 248-590-0800,
KW Domain 248-590-0800,
Janelle Cluff 248-571-1941,
KW Domain
Source: Realcomp II,MLS#: 20261076354
Facts & features
Interior
Bedrooms & bathrooms
- Bedrooms: 4
- Bathrooms: 5
- Full bathrooms: 3
- 1/2 bathrooms: 2
Primary bedroom
- Level: Entry
- Area: 270
- Dimensions: 18 X 15
Bedroom
- Level: Basement
- Area: 165
- Dimensions: 15 X 11
Bedroom
- Level: Entry
- Area: 169
- Dimensions: 13 X 13
Bedroom
- Level: Entry
- Area: 195
- Dimensions: 13 X 15
Other
- Level: Entry
- Area: 99
- Dimensions: 9 X 11
Other
- Level: Basement
- Area: 70
- Dimensions: 10 X 7
Other
- Level: Entry
- Area: 126
- Dimensions: 14 X 9
Other
- Level: Entry
- Area: 42
- Dimensions: 7 X 6
Other
- Level: Entry
Other
- Level: Entry
- Area: 195
- Dimensions: 13 X 15
Family room
- Level: Basement
- Area: 506
- Dimensions: 23 X 22
Great room
- Level: Entry
- Area: 456
- Dimensions: 19 X 24
Kitchen
- Level: Entry
- Area: 276
- Dimensions: 23 X 12
Laundry
- Level: Entry
- Area: 90
- Dimensions: 9 X 10
Library
- Level: Entry
- Area: 182
- Dimensions: 13 X 14
Other
- Level: Entry
- Area: 132
- Dimensions: 11 X 12
Other
- Level: Entry
- Area: 135
- Dimensions: 15 X 9
Heating
- Forced Air, Natural Gas
Cooling
- Attic Fan, Ceiling Fans, Central Air
Appliances
- Included: Dishwasher, Disposal, Dryer, Free Standing Gas Range, Free Standing Refrigerator, Microwave, Washer
Features
- Basement: Finished,Full,Walk Out Access
- Has fireplace: No
Interior area
- Total interior livable area: 4,397 sqft
- Finished area above ground: 2,622
- Finished area below ground: 1,775
Property
Parking
- Total spaces: 3
- Parking features: Three Car Garage, Attached, Direct Access, Electricityin Garage, Garage Door Opener, Side Entrance
- Garage spaces: 3
Features
- Levels: One
- Stories: 1
- Entry location: GroundLevelwSteps
- Pool features: None
- Waterfront features: All Sports Lake, Lake Privileges
- Body of water: Deer Lake
Lot
- Size: 10.46 Acres
- Dimensions: 451 x 1010
- Features: Native Plants, Wooded
Details
- Additional structures: Barns
- Parcel number: 0807300014
- Special conditions: Short Sale No,Standard
Construction
Type & style
- Home type: SingleFamily
- Architectural style: Ranch
- Property subtype: Single Family Residence
Materials
- Brick, Cedar
- Foundation: Basement, Poured, Sump Pump
- Roof: Asphalt
Condition
- New construction: No
- Year built: 1988
Utilities & green energy
- Sewer: Septic Tank
- Water: Well
Community & HOA
HOA
- Has HOA: Yes
- HOA fee: $583 annually
- HOA phone: 248-701-8906
Location
- Region: Clarkston
Financial & listing details
- Price per square foot: $216/sqft
- Tax assessed value: $393,574
- Annual tax amount: $12,932
- Date on market: 10/3/2026
- Cumulative days on market: 38 days
- Listing agreement: Exclusive Right To Sell
- Listing terms: Cash,Conventional,FHA,Va Loan
- Exclusions: Exclusion(s) Do Not Exist
Estimated market value
$912,500
$867,000 - $958,000
$4,965/mo
Price history
| Date | Event | Price |
|---|---|---|
| 10/19/2026 | Price change | $950,000-2.6%$216/sqft |
Source:  Realcomp II #20261076354 Report a problem | ||
| 10/3/2026 | Listed for sale | $975,000+41.9%$222/sqft |
Source: Realcomp II #20261076354 Report a problem | ||
| 10/17/2017 | Sold | $687,000+0.3%$156/sqft |
Source: Public Record Report a problem | ||
| 8/24/2017 | Pending sale | $685,000$156/sqft |
Source: RE/MAX Defined #217071915 Report a problem | ||
| 8/11/2017 | Listed for sale | $685,000+28.5%$156/sqft |
Source: RE/MAX Defined #217071915 Report a problem | ||
| 10/9/1998 | Sold | $533,000$121/sqft |
Source: Public Record Report a problem | ||
Public tax history
| Year | Property taxes | Tax assessment |
|---|---|---|
| 2025 | -- | $458,600 +6.6% |
| 2024 | -- | $430,200 +11.2% |
| 2023 | -- | $386,800 +3.9% |
| 2022 | -- | $372,400 +5.6% |
| 2021 | -- | $352,600 +1.2% |
| 2020 | -- | $348,400 +7.4% |
| 2019 | -- | $324,400 +2% |
| 2018 | $7,082 -1% | $318,100 +11.6% |
| 2015 | $7,150 | $285,100 +8.9% |
| 2014 | -- | $261,800 +27.3% |
| 2011 | -- | $205,600 -11.8% |
| 2010 | -- | $233,100 -8.7% |
| 2009 | -- | $255,300 -11.1% |
| 2002 | -- | $287,100 +14.3% |
| 2001 | -- | $251,200 +5.7% |
| 2000 | $7,046 | $237,700 |
Find assessor info on the county website
Monthly payment
Est. payment
Payment breakdown
Explore the cost of this home by adjusting the details. Changes won't be saved.Climate risks
Neighborhood: 48348
Similar homes
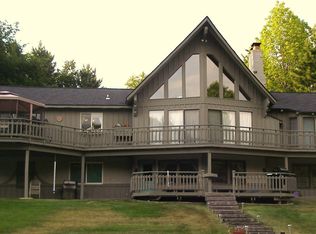
- $825,0004 bd4 ba4.4k sqft5099 Hilltop Estates Dr, Clarkston, MI 48348For Sale
 MLS ID #26058246, Gavin A Homer, eXp Realty LLC. MichRIC
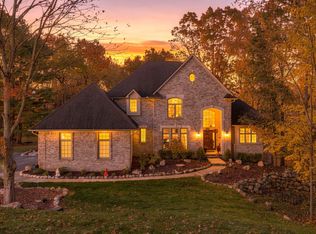
- $1,150,0005 bd5 ba6k sqft7798 Fieldstone Rdg, Clarkston, MI 48348For Sale

 MLS ID #20261090194, Heather Roeser, Real Estate One. Realcomp II
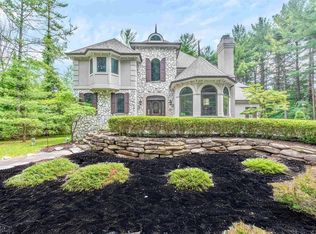
- $935,0004 bd5 ba6.2k sqft7949 Bridge Valley, Clarkston, MI 48348For Sale
 MLS ID #50121405, James Ray, Select RE Prof - James Ray & Associates. MiRealSource
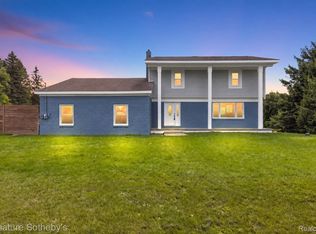
- $499,0004 bd3 ba4.1k sqft8415 Holcomb Rd, Clarkston, MI 48348For Sale
 MLS ID #20261082959, Brandon Curry, Signature Sotheby's International Realty Bham. Realcomp II
- $525,0004 bd3 ba3k sqft5310 Whipple Lake Rd, Clarkston, MI 48348For SaleMLS ID #20261089422, Jacob Comfort, Real Broker, LLC Clarkston. Realcomp II
- $675,0004 bd4 ba3.9k sqft5751 Dora Ln, Clarkston, MI 48348For SaleMLS ID #20261087679, Jaime Burkhart, Preferred, Realtors® Ltd. Realcomp II
- $915,0005 bd4 ba5.4k sqft6146 Windstone Ln, Clarkston, MI 48346For SaleMLS ID #20261076890, Andrew Dirks, Real Broker, LLC Clarkston. Realcomp II
- $750,0006 bd4 ba4.1k sqft6979 Woodlyn Ct, Clarkston, MI 48348For SaleMLS ID #20261078832, Tonya Newberry, Max Broock, REALTORS®-Birmingham. Realcomp II
- $699,0004 bd3 ba3.1k sqft8380 Pine Knob Rd, Clarkston, MI 48348For SaleMLS ID #20261078198, Kathryn Gorz, Century 21 Professionals Clarkston. Realcomp II
- $679,0004 bd3 ba3.1k sqft716 Bristol Ln, Clarkston, MI 48348For SaleMLS ID #20261088932, Linda K Rea, Real Estate One-Rochester. Realcomp II
- $699,9003 bd3 ba2.7k sqft8245 Kier Rd, Clarkston, MI 48348For SaleMLS ID #20261073734, Michael F Lachowicz, Key Realty - Monroe. Realcomp II
- $699,9995 bd5 ba4.6k sqft8818 Morning Mist Dr, Clarkston, MI 48348For SaleMLS ID #20261075489, Ryan Kelly, RE/MAX Eclipse Clarkston. Realcomp II
- $799,9993 bd5 ba5.7k sqft7286 Pine Knob Rd, Clarkston, MI 48348For SaleMLS ID #20261022107, Joshua Buza, GoodHome Realty LLC. Realcomp II
- $950,0004 bd4 ba5.2k sqft11910 Scott Rd, Davisburg, MI 48350For SaleMLS ID #20261041773, Nicholas McCombs, Max Broock, REALTORS®-Birmingham. Realcomp II
- $1,259,9994 bd6 ba6.2k sqft4597 Clarkston Rd, Clarkston, MI 48348For SaleMLS ID #20261082191, Maggie Shisha, Max Broock Realtors. Realcomp II
- $779,9004 bd4 ba4.3k sqft4840 Eagle Springs Ct, Clarkston, MI 48348For SaleMLS ID #20261076131, Donna McDonald, RE/MAX Eclipse Clarkston. Realcomp II
- $695,0005 bd4 ba3.5k sqft5690 White Lake Rd, Clarkston, MI 48346For SaleMLS ID #20261084389, Craig Kallen, NextHome Aegis Properties. Realcomp II
- $569,0003 bd3 ba4.9k sqft6105 Pine Knob Rd, Clarkston, MI 48348New ConstructionMLS ID #20261084198, Erin Ryeson, Coulter Real Estate. Realcomp II
- $724,9005 bd4 ba4.2k sqft7480 Wyngate Dr, Clarkston, MI 48348For SaleMLS ID #20261082284, Teresa Ottman, National Realty Centers, Inc. Realcomp II
- $885,0004 bd5 ba5.8k sqft9857 Creekwood Trl, Davisburg, MI 48350For SaleMLS ID #20261085529, Jennifer S Myers, Real Estate One-Commerce. Realcomp II
