Welcome to 6146 Windstone Lane, a spacious 5-bedroom, 3.1-bath ranch in Clarkston’s desirable Windstone Park community, offering an impressive combination of main-level living, a beautifully finished lower level, a 3-car garage, and the added convenience and peace of mind of a whole-house generator. The heart of the home is the beautifully appointed kitchen, featuring rich cabinetry, a double wall oven, center island with bar seating, sizable pantry, and gorgeous hardwood flooring that continues into the dining room. The great room is designed for gathering and entertaining, complete with a wet bar, while the four-season room adds another inviting living space with its vaulted, exposed-beam ceiling. The generous primary suite offers a true retreat, highlighted by an exceptionally large walk-in closet with custom cabinetry and shelving. Downstairs, the fully finished lower level is anything but an afterthought. Abundant natural light creates a bright, welcoming atmosphere, while a second kitchen and expansive additional living space provide incredible flexibility for entertaining, extended family, guests, recreation, or everyday living. Outside, mature landscaping, a patio, and thoughtfully designed tiered hardscaping complement the home without demanding the spotlight. All of this is set within an established Clarkston community convenient to downtown Clarkston, shopping, dining, recreation, and major roadways. With five bedrooms, 3.1 baths, a 3-car garage, whole-house generator, exceptional storage, multiple entertaining spaces, and a light-filled finished lower level with its own kitchen, this home delivers the space and versatility that are hard to find in a ranch.
For sale
$915,000
6146 Windstone Ln, Clarkston, MI 48346
5beds
5,437sqft
Single Family Residence
Built in 2002
1.01 Acres Lot
$886,100 Zestimate®
$168/sqft
$44/mo HOA
What's special
- 30 days
- 1,945
- 169
Likely to sell faster than
Zillow last checked:
Listing updated:
Listed by:
Andrew Dirks 248-515-5975,
Real Broker, LLC Clarkston 248-930-1083
Source: Realcomp II,MLS#: 20261076890
Facts & features
Interior
Bedrooms & bathrooms
- Bedrooms: 5
- Bathrooms: 4
- Full bathrooms: 3
- 1/2 bathrooms: 1
Primary bedroom
- Level: Entry
- Area: 294
- Dimensions: 21 X 14
Bedroom
- Level: Basement
- Area: 260
- Dimensions: 20 X 13
Bedroom
- Level: Entry
- Area: 165
- Dimensions: 15 X 11
Bedroom
- Level: Basement
- Area: 252
- Dimensions: 18 X 14
Bedroom
- Level: Entry
- Area: 192
- Dimensions: 16 X 12
Primary bathroom
- Level: Entry
- Area: 156
- Dimensions: 13 X 12
Other
- Level: Basement
- Area: 120
- Dimensions: 12 X 10
Other
- Level: Entry
- Area: 60
- Dimensions: 12 X 5
Other
- Level: Entry
- Area: 50
- Dimensions: 10 X 5
Other
- Level: Entry
- Area: 108
- Dimensions: 12 X 9
Dining room
- Level: Entry
- Area: 168
- Dimensions: 14 X 12
Family room
- Level: Basement
- Area: 896
- Dimensions: 32 X 28
Other
- Level: Entry
- Area: 168
- Dimensions: 14 X 12
Great room
- Level: Entry
- Area: 255
- Dimensions: 17 X 15
Kitchen
- Level: Entry
- Area: 224
- Dimensions: 16 X 14
Other
- Level: Basement
- Area: 96
- Dimensions: 12 X 8
Laundry
- Level: Entry
- Area: 56
- Dimensions: 8 X 7
Library
- Level: Entry
- Area: 208
- Dimensions: 16 X 13
Heating
- Forced Air, Natural Gas, Zoned
Cooling
- Ceiling Fans, Central Air
Appliances
- Included: Dishwasher, Disposal, Double Oven, Dryer, Free Standing Refrigerator, Gas Cooktop, Microwave, Stainless Steel Appliances, Washer, Water Softener Owned
- Laundry: Laundry Room
Features
- Central Vacuum, Jetted Tub, Programmable Thermostat, Sound System, Spa Hottub, Wet Bar
- Basement: Finished,Full,Walk Out Access
- Has fireplace: Yes
- Fireplace features: Great Room, Other Locations, Master Bedroom
Interior area
- Total interior livable area: 5,437 sqft
- Finished area above ground: 3,237
- Finished area below ground: 2,200
Property
Parking
- Total spaces: 3
- Parking features: Three Car Garage, Attached, Direct Access, Electricityin Garage, Garage Door Opener
- Garage spaces: 3
Features
- Levels: One
- Stories: 1
- Entry location: GroundLevel
- Patio & porch: Covered, Deck, Patio, Porch
- Exterior features: Lighting
- Pool features: None
Lot
- Size: 1.01 Acres
- Dimensions: 131 x 328 x 129 x 349
Details
- Additional structures: Sheds
- Parcel number: 0830152012
- Special conditions: Short Sale No,Standard
- Other equipment: Air Purifier
Construction
Type & style
- Home type: SingleFamily
- Architectural style: Ranch
- Property subtype: Single Family Residence
Materials
- Brick, Other, Stone
- Foundation: Basement, Poured
- Roof: Asphalt
Condition
- New construction: No
- Year built: 2002
Utilities & green energy
- Electric: Generator
- Sewer: Septic Tank
- Water: Well
Community & HOA
Community
- Subdivision: WINDSTONE PARK OCCPN 1385
HOA
- Has HOA: Yes
- Services included: Snow Removal, Trash
- HOA fee: $526 annually
Location
- Region: Clarkston
Financial & listing details
- Price per square foot: $168/sqft
- Tax assessed value: $357,303
- Annual tax amount: $11,693
- Date on market: 9/24/2026
- Cumulative days on market: 31 days
- Listing agreement: Exclusive Right To Sell
- Listing terms: Cash,Conventional
Estimated market value
$886,100
$842,000 - $930,000
$5,291/mo
Price history
| Date | Event | Price |
|---|---|---|
| 9/24/2026 | Listed for sale | $915,000+38.6%$168/sqft |
Source:  Realcomp II #20261076890 Report a problem | ||
| 11/12/2020 | Sold | $660,000+0.2%$121/sqft |
Source: Public Record Report a problem | ||
| 9/16/2020 | Pending sale | $659,000$121/sqft |
Source: The Priority Group #2200073298 Report a problem | ||
| 9/6/2020 | Listed for sale | $659,000+449.6%$121/sqft |
Source: The Priority Group #2200073298 Report a problem | ||
| 7/16/2002 | Sold | $119,900$22/sqft |
Source: Public Record Report a problem | ||
Public tax history
| Year | Property taxes | Tax assessment |
|---|---|---|
| 2025 | -- | $412,400 +2.3% |
| 2024 | -- | $403,100 +13.1% |
| 2023 | -- | $356,300 +9.7% |
| 2022 | -- | $324,700 +6.7% |
| 2021 | -- | $304,300 +19.7% |
| 2020 | -- | $254,200 +0.8% |
| 2019 | -- | $252,300 +0.5% |
| 2018 | $6,633 +8.7% | $251,100 +21.2% |
| 2015 | $6,103 | $207,100 +9.8% |
| 2014 | -- | $188,700 +3.1% |
| 2011 | -- | $183,100 -6.1% |
| 2010 | -- | $195,000 -14.2% |
| 2009 | -- | $227,200 +11.4% |
| 2002 | -- | $204,000 |
Find assessor info on the county website
Monthly payment
Est. payment
Payment breakdown
Explore the cost of this home by adjusting the details. Changes won't be saved.Climate risks
Neighborhood: 48346

Similar homes
- $885,0004 bd5 ba5.8k sqft9857 Creekwood Trl, Davisburg, MI 48350For Sale
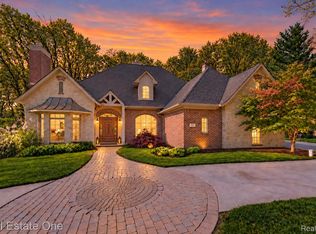
 MLS ID #20261085529, Jennifer S Myers, Real Estate One-Commerce. Realcomp II
- $889,9006 bd5 ba4.5k sqft6055 Pinehurst Ct, Clarkston, MI 48346For Sale
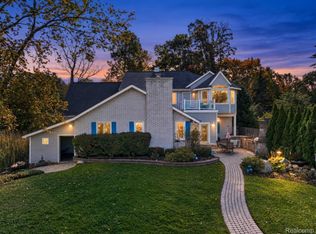 MLS ID #20261083234, Trisha Banks, Elite Realty. Realcomp II
- $695,0005 bd4 ba3.5k sqft5690 White Lake Rd, Clarkston, MI 48346For Sale
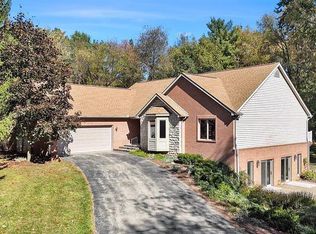 MLS ID #20261084389, Craig Kallen, NextHome Aegis Properties. Realcomp II
- $799,0006 bd6 ba5.5k sqft7190 Dark Lake Dr, Clarkston, MI 48346For Sale
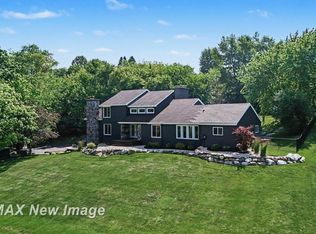
 MLS ID #50214959, Jason Williamson, RE/MAX New Image. MiRealSource
- $709,0004 bd4 ba3.9k sqft6885 Deerhill Dr, Clarkston, MI 48346For SaleMLS ID #20261084929, Hassan I Karadsheh, R2M Realty,. Realcomp II
- $800,0004 bd5 ba6.8k sqft6604 College Park, Clarkston, MI 48346For SaleMLS ID #20261041575, Rita Khayat, Max Broock Realtors. Realcomp II
- $900,0005 bd6 ba5.4k sqft5086 Hilltop Estates Dr, Clarkston, MI 48348For SaleMLS ID #20261078515, Heather Roeser, Real Estate One. Realcomp II
- $950,0004 bd5 ba4.3k sqft7529 Bitterbush, Clarkston, MI 48348For SaleMLS ID #20261076354, Julia Zahn, KW Domain. Realcomp II
- $985,0004 bd6 ba5.4k sqft7768 Somerhill Ln, Clarkston, MI 48348For SaleMLS ID #20261056025, Kirk Stegmeyer, Brookstone, Realtors LLC. Realcomp II
- $935,0004 bd5 ba6.2k sqft7949 Bridge Valley, Clarkston, MI 48348For SaleMLS ID #50121405, James Ray, Select RE Prof - James Ray & Associates. MiRealSource
- $569,0003 bd4 ba3.5k sqft7101 Dark Lake Dr, Clarkston, MI 48346For SaleMLS ID #20261084688, Thomas J Carroll, Discover Real Estate. Realcomp II
- $1,300,0006 bd5 ba5.6k sqft7655 Maple Ridge Ct, Clarkston, MI 48346For SaleMLS ID #20261077076, Ashley Byron, Brookstone, Realtors LLC. Realcomp II
- $899,9006 bd5 ba3.7k sqft155 N Main St, Clarkston, MI 48346For SaleMLS ID #20261011320, Emily A Ford, @properties Christie's Int'l R E Clarkston. Realcomp II
- $849,9993 bd3 ba2.9k sqft4890 Clinton Dr, Clarkston, MI 48346For SaleMLS ID #20261076306, Pamela Owen, Keller Williams Paint Creek. Realcomp II
- $950,0004 bd3 ba3.5k sqft10685 Oxbow Lakeshore Dr, White Lake, MI 48386For SaleMLS ID #20261084957, Janice Stuckey, American Associates Inc. Realcomp II
- $749,9007 bd4 ba3.1k sqft9561 Ute Pointe Dr, Clarkston, MI 48346For SaleMLS ID #20261063076, Rachel Kazak, Century 21 Professionals Clarkston. Realcomp II
- $819,0004 bd2 ba2.9k sqft3251 Mann Rd, Clarkston, MI 48346For SaleMLS ID #20261065241, Sheri Keljo, Century 21 Professionals Clarkston. Realcomp II
- $750,0006 bd4 ba4.1k sqft6979 Woodlyn Ct, Clarkston, MI 48348For SaleMLS ID #20261078832, Tonya Newberry, Max Broock, REALTORS®-Birmingham. Realcomp II
- $599,9004 bd4 ba3.5k sqft7880 Deerhill Dr, Clarkston, MI 48346For SaleMLS ID #20261062078, Randy Miller, RE/MAX Eclipse Clarkston. Realcomp II
- $1,149,0005 bd5 ba6k sqft7798 Fieldstone Rdg, Clarkston, MI 48348For SaleMLS ID #20261058929, Heather Roeser, Real Estate One. Realcomp II
