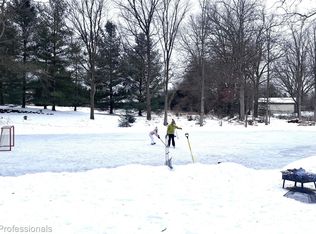
Welcome to 7668 Somerhill Lane, a beautifully updated custom home in Bridge Valley V's, one of Clarkston’s most sought-after neighborhoods. Perfectly situated on a private, 1-acre, professionally landscaped cul-de-sac lot, this exceptional Colonial offers over 5,400 square feet of finished living space, 4 bedrooms, 6 bathrooms, all designed for today's lifestyle. A stunning main-level showcases an open-concept floor plan centered around an expansive kitchen featuring an oversized island with seating, a walk-in pantry, abundant cabinetry, and seamless flow into the spacious great room with a beautiful 2-sided gas fireplace. A private home office with custom built-in cabinetry provides the ideal work-from-home space. The luxurious primary suite is highlighted by a completely renovated spa-inspired bath (2024) featuring a soaking tub, oversized glass walk-in shower, dual vanities, and designer finishes. The finished lower level (2020) offers exceptional flexibility with a large recreation area, wet bar, fitness room, full bath with walk-in shower, additional bedroom, and bonus room perfect for a second office, media room, or guest suite. Enjoy outdoor living in the private backyard surrounded by mature trees and beautiful landscaping with patio space ideal for entertaining or relaxing. Recent updates include exterior paint (2021), finished lower level (2020), windows (2022), primary bath renovation (2024), new air conditioning (2024), complete interior painting (2025), and professionally refinished hardwood floors (2025). Listing Agent is related to the seller. Located in the award-winning Clarkston School District and just minutes from downtown Clarkston, shopping, dining, parks, and I-75, this move-in-ready home offers an exceptional combination of luxury, quality, privacy, and convenience.
For sale
Price cut: $90K (9/18)
$985,000
7768 Somerhill Ln, Clarkston, MI 48348
4beds
5,435sqft
Single Family Residence
Built in 2003
1.01 Acres Lot
$961,300 Zestimate®
$181/sqft
$99/mo HOA
What's special
- 77 days
- 738
- 48
Zillow last checked:
Listing updated:
Listed by:
Kirk Stegmeyer 248-330-2103,
Brookstone, Realtors LLC 248-963-0501
Source: Realcomp II,MLS#: 20261056025
Facts & features
Interior
Bedrooms & bathrooms
- Bedrooms: 4
- Bathrooms: 6
- Full bathrooms: 4
- 1/2 bathrooms: 2
Primary bedroom
- Level: Second
- Area: 459
- Dimensions: 27 X 17
Bedroom
- Level: Second
- Area: 182
- Dimensions: 14 X 13
Bedroom
- Level: Second
- Area: 180
- Dimensions: 15 X 12
Bedroom
- Level: Second
- Area: 144
- Dimensions: 12 X 12
Bedroom
- Level: Basement
- Area: 252
- Dimensions: 18 X 14
Primary bathroom
- Level: Second
Other
- Level: Second
Other
- Level: Second
Other
- Level: Basement
Other
- Level: Entry
Other
- Level: Entry
Bonus room
- Level: Basement
- Area: 288
- Dimensions: 24 X 12
Bonus room
- Level: Basement
- Area: 140
- Dimensions: 10 X 14
Other
- Level: Entry
- Area: 144
- Dimensions: 12 X 12
Dining room
- Level: Entry
- Area: 144
- Dimensions: 12 X 12
Family room
- Level: Second
- Area: 612
- Dimensions: 34 X 18
Great room
- Level: Entry
- Area: 288
- Dimensions: 18 X 16
Kitchen
- Level: Entry
- Area: 308
- Dimensions: 22 X 14
Laundry
- Level: Entry
- Area: 72
- Dimensions: 9 X 8
Library
- Level: Entry
- Area: 240
- Dimensions: 16 X 15
Living room
- Level: Entry
- Area: 169
- Dimensions: 13 X 13
Heating
- Forced Air, Natural Gas
Cooling
- Ceiling Fans, Central Air
Appliances
- Included: Bar Fridge, Dishwasher, Disposal, Double Oven, Dryer, Free Standing Refrigerator, Gas Cooktop, Microwave, Self Cleaning Oven, Stainless Steel Appliances, Washer, Water Softener Owned
- Laundry: Laundry Room
Features
- Basement: Finished
- Has fireplace: Yes
- Fireplace features: Double Sided, Gas
Interior area
- Total interior livable area: 5,435 sqft
- Finished area above ground: 3,435
- Finished area below ground: 2,000
Property
Parking
- Total spaces: 3
- Parking features: Three Car Garage, Attached, Garage Door Opener, Side Entrance
- Garage spaces: 3
Features
- Levels: Two
- Stories: 2
- Entry location: GroundLevel
- Patio & porch: Patio
- Exterior features: Lighting
- Pool features: None
- Fencing: Invisible
- Waterfront features: All Sports Lake, Beach Access
- Body of water: Deer Lake
Lot
- Size: 1.01 Acres
- Dimensions: 175 x 250
- Features: Sprinklers
Details
- Parcel number: 0713401011
- Special conditions: Short Sale No,Standard
Construction
Type & style
- Home type: SingleFamily
- Architectural style: Colonial,Country French
- Property subtype: Single Family Residence
Materials
- Brick, Wood Siding
- Foundation: Basement, Poured, Sump Pump
- Roof: Asphalt
Condition
- New construction: No
- Year built: 2003
- Major remodel year: 2014
Utilities & green energy
- Sewer: Septic Tank
- Water: Well
Community & HOA
Community
- Subdivision: BRIDGE VALLEY V
HOA
- Has HOA: Yes
- Services included: Maintenance Grounds, Security, Trash
- HOA fee: $1,183 annually
Location
- Region: Clarkston
Financial & listing details
- Price per square foot: $181/sqft
- Tax assessed value: $320,120
- Annual tax amount: $10,130
- Date on market: 7/24/2026
- Cumulative days on market: 77 days
- Listing agreement: Exclusive Right To Sell
- Listing terms: Cash,Conventional
Estimated market value
$961,300
$913,000 - $1.01M
$5,853/mo
Price history
| Date | Event | Price |
|---|---|---|
| 9/18/2026 | Price change | $985,000-8.4%$181/sqft |
Source:  Realcomp II #20261056025 Report a problem Realcomp II #20261056025 Report a problem | ||
| 7/24/2026 | Listed for sale | $1,075,000+89.6%$198/sqft |
Source: Realcomp II #20261056025 Report a problem | ||
| 6/20/2013 | Sold | $567,000-5.5%$104/sqft |
Source: Public Record Report a problem | ||
| 4/11/2013 | Pending sale | $600,000$110/sqft |
Source: MAX BROOCK, REALTORS-BIRMINGHAM #213014006 Report a problem | ||
| 2/14/2013 | Listed for sale | $600,000-7.7%$110/sqft |
Source: MAX BROOCK, REALTORS-BIRMINGHAM #213014006 Report a problem | ||
| 10/11/2012 | Listing removed | $650,000$120/sqft |
Source: Real Estate One #212072843 Report a problem | ||
| 8/21/2012 | Price change | $650,000-3.7%$120/sqft |
Source: MAX BROOCK, REALTORS-BIRMINGHAM #212072843 Report a problem | ||
| 7/17/2012 | Listed for sale | $675,000-2.2%$124/sqft |
Source: MAX BROOCK, REALTORS-BIRMINGHAM #212072843 Report a problem | ||
| 7/21/2008 | Listing removed | $689,900$127/sqft |
Source: NCI #28064499 Report a problem | ||
| 4/22/2008 | Listed for sale | $689,900$127/sqft |
Source: Homes.com #28064499 Report a problem | ||
Public tax history
| Year | Property taxes | Tax assessment |
|---|---|---|
| 2025 | $9,866 +5.9% | $399,530 +6.9% |
| 2024 | $9,313 +5% | $373,910 +3.9% |
| 2023 | $8,870 +8.7% | $359,760 +14% |
| 2022 | $8,156 +1% | $315,530 +5% |
| 2021 | $8,077 | $300,550 +0.3% |
| 2020 | -- | $299,700 +1.8% |
| 2019 | -- | $294,400 +14.2% |
| 2018 | $8,227 +0.4% | $257,700 -3.8% |
| 2015 | $8,191 | $267,800 +2.9% |
| 2014 | -- | $260,300 +26.9% |
| 2011 | -- | $205,200 +0.6% |
| 2010 | -- | $203,900 -19.2% |
| 2009 | -- | $252,200 -13.8% |
| 2003 | -- | $292,600 +273.2% |
| 2002 | -- | $78,400 +475.6% |
| 2001 | -- | $13,620 |
| 2000 | -- | -- |
Find assessor info on the county website
Monthly payment
Est. payment
Payment breakdown
Explore the cost of this home by adjusting the details. Changes won't be saved.Climate risks
Neighborhood: 48348
Similar homes
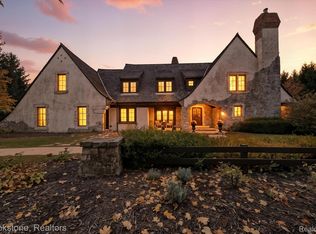
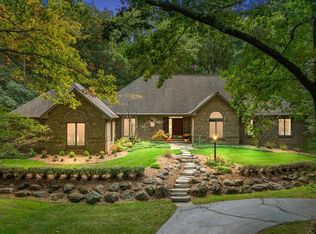
- $975,0004 bd5 ba4.3k sqft7529 Bitterbush, Clarkston, MI 48348For Sale
 MLS ID #20261076354, Julia Zahn, KW Domain. Realcomp II
 - $--3 bd3 ba3.5k sqft10286 Rama Ct, Clarkston, MI 48348AuctionAuction.com 2
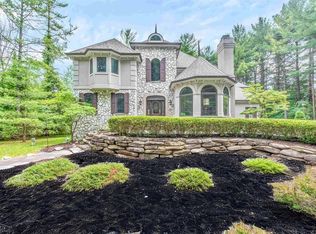
- $935,0004 bd5 ba6.2k sqft7949 Bridge Valley, Clarkston, MI 48348For Sale
 MLS ID #50121405, James Ray, Select RE Prof - James Ray & Associates. MiRealSource
 - $805,0004 bd3 ba5.3k sqft8135 Ranch Estates Rd, Clarkston, MI 48348For Sale
 MLS ID #20261076884, Jennifer Parker, RE/MAX Edge. Realcomp II
 - $1,149,0005 bd5 ba6k sqft7798 Fieldstone Rdg, Clarkston, MI 48348For SaleMLS ID #20261058929, Heather Roeser, Real Estate One. Realcomp II
- $900,0005 bd6 ba5.4k sqft5086 Hilltop Estates Dr, Clarkston, MI 48348For SaleMLS ID #20261078515, Heather Roeser, Real Estate One. Realcomp II
- $799,0004 bd3 ba3.5k sqft8275 Stonebrook Ln, Clarkston, MI 48348For SaleMLS ID #20261068685, Emily Tuck, Century 21 Metro Brokers. Realcomp II
- $915,0005 bd4 ba5.4k sqft6146 Windstone Ln, Clarkston, MI 48346For SaleMLS ID #20261076890, Andrew Dirks, Real Broker, LLC Clarkston. Realcomp II
- $1,259,9994 bd6 ba6.2k sqft4597 Clarkston Rd, Clarkston, MI 48348For SaleMLS ID #20261082191, Raymond Shisha, Max Broock Realtors. Realcomp II
- $850,0004 bd4 ba5.1k sqft9280 Osprey Bay Cir, Davisburg, MI 48350For SaleMLS ID #20261077709, Nancy R Robinson, Real Broker, LLC Berkley. Realcomp II
- $750,0006 bd4 ba4.1k sqft6979 Woodlyn Ct, Clarkston, MI 48348For SaleMLS ID #20261078832, Tonya Newberry, Max Broock, REALTORS®-Birmingham. Realcomp II
- $669,9004 bd4 ba4.6k sqft9688 Kingston Pointe Dr, Clarkston, MI 48348For SaleMLS ID #20261067562, Barbara Schaefer, Berkshire Hathaway HomeServices Michigan Real Est. Realcomp II
- $650,0003 bd4 ba3k sqft9391 Allen Rd, Clarkston, MI 48348For SaleMLS ID #20261081281, Jane M Derry, EXP Realty Rochester. Realcomp II
- $730,0004 bd3 ba3.1k sqft8380 Pine Knob Rd, Clarkston, MI 48348For SaleMLS ID #20261078198, Kathryn Gorz, Century 21 Professionals Clarkston. Realcomp II
- $800,0004 bd5 ba6.8k sqft6604 College Park, Clarkston, MI 48346For SaleMLS ID #20261041575, Rita Khayat, Max Broock Realtors. Realcomp II
- $950,0004 bd4 ba5.2k sqft11910 Scott Rd, Davisburg, MI 48350For SaleMLS ID #20261041773, Nicholas McCombs, Max Broock, REALTORS®-Birmingham. Realcomp II
- $719,0005 bd5 ba4.6k sqft8818 Morning Mist Dr, Clarkston, MI 48348For SaleMLS ID #20261075489, Ryan Kelly, RE/MAX Eclipse Clarkston. Realcomp II
- $599,0004 bd4 ba4.5k sqft4586 Klais Dr, Clarkston, MI 48348For SaleMLS ID #20261070271, Christina Hogan, Real Estate One-Rochester. Realcomp II
- $799,0006 bd6 ba5.5k sqft7190 Dark Lake Dr, Clarkston, MI 48346For SaleMLS ID #50214959, Jason Williamson, RE/MAX New Image. MiRealSource
- $779,9004 bd4 ba4.3k sqft4840 Eagle Springs Ct, Clarkston, MI 48348For SaleMLS ID #20261076131, Donna McDonald, RE/MAX Eclipse Clarkston. Realcomp II
