Skip main navigation
Sold for $1,165,000
  • $1,165,000

    8179 Towering Pnes, Clarkston, MI 48348

    5beds
    7,309sqft
    Single Family Residence
    Built in 2006
    1 Acres Lot
    $1,208,300 Zestimate®
    $159/sqft
    $4,806 Estimated rent

    Home value

    $1,208,300

    $1.15M - $1.28M

    $4,806/mo

    Zestimate® history
    Loading
    Loading...

    Owner options

    List your home for rent

    $4,806/mo

    Rent Zestimate®

    Find your next renter with Zillow Rental Manager. Plus, with online applications, you can quickly screen prospective tenants – for free.

    Learn more

    $4,806/mo

    Rent Zestimate®

    Refinance and save

    $6,326/mo

    Est. payment

    Refinancing to a lower rate could help reduce your monthly payments and save thousands over the life of the loan.

    See today's rates

    $6,326/mo

    Est. payment

    Explore your selling options

    Work with a Zillow partner agent

    Leverage their expertise and Zillow's premium Showcase listings to get your home seen by more buyers.

    Get started

    List with your own agent

    Get your home in front of millions of buyers by listing it on Zillow.

    Learn how to do it

    Sell it yourself

    Take full control of how buyers see your home on Zillow by listing For Sale by Owner (FSBO).

    List your home

    What's special

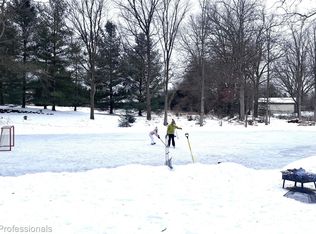
    Built by the acclaimed Lorimer Building Co., Ivy Cottage blends timeless craftsmanship with the privacy of a country retreat—right in the heart of the Village of Clarkston. Designed for both comfort and luxury, the home features two private primary suites. Each includes a spacious closet and a spa-inspired bath. The upper-level suite offers a steam shower and a private terrace overlooking a serene, tree-lined backyard framed by 50-foot Norwegian pines. The main-level suite shares the same tranquil view. Three additional bedrooms each have their own en suite bath, offering comfort and privacy for family and guests alike. The chef’s kitchen features Viking and Sub-Zero appliances, generous prep space, and a seamless flow into the great room. A barrel-vaulted ceiling and two-sided fireplace create a stunning focal point, while additional fireplaces in the office and lower level add warmth throughout. Made for entertaining, the walkout lower level includes a full kitchen and bar, a wine-tasting room, and a temperature-controlled wine cellar. Heated floors and stone archways give the space the charm of a European retreat—perfect for gatherings or quiet nights in. High ceilings enhance the home’s open, airy feel, while the oversized three-car garage adds practical convenience. Whether you're hosting a large gathering or enjoying a cozy family night, Ivy Cottage offers the space and character to make every moment feel special.

    Zillow last checked:

    Listing updated:

    Listed by:

    Brandon Mulrenin 248-890-5504,

    Brookstone, Realtors LLC

    Bought with:

    Ashley Petco, 6501371664

    Keller Williams Lakeside

    Source: Realcomp II,MLS#: 20251050888MLS Logo

    Facts & features

    Interior

    Bedrooms & bathrooms
    • Bedrooms: 5
    • Bathrooms: 8
    • Full bathrooms: 5
    • 1/2 bathrooms: 3
    Primary bedroom
    • Level: Entry
    • Area: 270
    • Dimensions: 18 X 15
    Primary bedroom
    • Level: Second
    • Area: 464
    • Dimensions: 16 X 29
    Bedroom
    • Level: Second
    • Area: 234
    • Dimensions: 13 X 18
    Bedroom
    • Level: Second
    • Area: 285
    • Dimensions: 19 X 15
    Bedroom
    • Level: Basement
    • Area: 210
    • Dimensions: 14 X 15
    Primary bathroom
    • Level: Entry
    • Area: 270
    • Dimensions: 18 X 15
    Other
    • Level: Second
    • Area: 192
    • Dimensions: 16 X 12
    Other
    • Level: Second
    • Area: 45
    • Dimensions: 5 X 9
    Other
    • Level: Second
    • Area: 77
    • Dimensions: 7 X 11
    Other
    • Level: Basement
    • Area: 45
    • Dimensions: 5 X 9
    Other
    • Level: Basement
    • Area: 35
    • Dimensions: 7 X 5
    Other
    • Level: Entry
    • Area: 30
    • Dimensions: 5 X 6
    Other
    • Level: Entry
    • Area: 48
    • Dimensions: 6 X 8
    Bonus room
    • Level: Second
    • Area: 273
    • Dimensions: 13 X 21
    Other
    • Level: Entry
    • Area: 156
    • Dimensions: 13 X 12
    Dining room
    • Level: Entry
    • Area: 240
    • Dimensions: 15 X 16
    Great room
    • Level: Entry
    • Area: 360
    • Dimensions: 18 X 20
    Kitchen
    • Level: Entry
    • Area: 442
    • Dimensions: 26 X 17
    Laundry
    • Level: Entry
    • Area: 78
    • Dimensions: 13 X 6
    Other
    • Level: Entry
    • Area: 270
    • Dimensions: 15 X 18
    Heating
    • Forced Air, Natural Gas, Radiant
    Cooling
    • Ceiling Fans, Central Air
    Features
    • Basement: Daylight,Finished,Interior Entry
    • Has fireplace: No
    Interior area
    • Total interior livable area: 7,309 sqft
    • Finished area above ground: 5,176
    • Finished area below ground: 2,133

    Property

    Parking
    • Total spaces: 3
    • Parking features: Three Car Garage, Attached
    • Garage spaces: 3
    Features
    • Levels: Two
    • Stories: 2
    • Entry location: GroundLevel
    • Pool features: None
    Lot
    • Size: 1 Acres
    • Dimensions: 182 x 263
    Details
    • Parcel number: 0713402006
    • Special conditions: Agent Owned,Short Sale No

    Construction

    Type & style
    • Home type: SingleFamily
    • Architectural style: Cottage,Tudor
    • Property subtype: Single Family Residence
    Materials
    • Brick, Stone, Stucco
    • Foundation: Basement, Poured, Stone
    • Roof: Wood
    Condition
    • New construction: No
    • Year built: 2006

    Utilities & green energy

    • Sewer: Septic Tank
    • Water: Well

    Community & neighborhood

    Location
    • Region: Clarkston
    • Subdivision: TOWERING PINES CONDO OCCPN 1781-SPRINGFIELD TOWNSHIP

    HOA & financial

    HOA
    • Has HOA: Yes
    • HOA fee: $100 monthly
    • Services included: Maintenance Grounds, Snow Removal

    Other

    Other facts
    • Listing agreement: Exclusive Agency
    • Listing terms: Cash,Conventional

    Price history

    DateEventPrice
    12/29/2025Sold$1,165,000-6.8%$159/sqft
    Source: Realcomp II #20251050888 Report a problem
    12/16/2025Pending sale$1,250,000$171/sqft
    Source: Realcomp II #20251050888 Report a problem
    11/14/2025Listed for sale$1,250,000-4.8%$171/sqft
    Source: Realcomp II #20251050888 Report a problem
    2/10/2025Sold$1,313,000+1%$180/sqft
    Source: MichRIC #25000954 Report a problem
    1/10/2025Pending sale$1,299,900$178/sqft
    Source: MichRIC #25000954 Report a problem
    1/9/2025Listed for sale$1,299,900+35.7%$178/sqft
    Source: MichRIC #25000954 Report a problem
    11/15/2019Sold$958,000-1.2%$131/sqft
    Source: Public Record Report a problem
    10/1/2019Pending sale$969,500$133/sqft
    Source: RE/MAX Right Choice #31389607 Report a problem
    9/24/2019Price change$969,500-2.9%$133/sqft
    Source: RE/MAX Right Choice #31389607 Report a problem
    9/13/2019Price change$998,500-0.1%$137/sqft
    Source: RE/MAX Right Choice #31389607 Report a problem
    8/28/2019Price change$999,900-2.4%$137/sqft
    Source: RE/MAX Right Choice #31389607 Report a problem
    8/13/2019Price change$1,025,000-2.3%$140/sqft
    Source: RE/MAX Right Choice #31389607 Report a problem
    8/3/2019Listed for sale$1,049,000+159%$144/sqft
    Source: RE/MAX Right Choice #31389607 Report a problem
    5/5/2010Sold$405,000+138.2%$55/sqft
    Source: Public Record Report a problem
    4/4/2006Sold$170,000$23/sqft
    Source: Public Record Report a problem

    Public tax history

    YearProperty taxesTax assessment
    2024$15,041 +5%$548,860 +4.3%
    2023$14,325 +4.2%$526,240 +15.7%
    2022$13,746 0%$454,860 -1%
    2021$13,748 $459,510 +0.4%
    2020-- $457,700 +6.3%
    2019-- $430,600 +5.7%
    2018$12,526 +0.4%$407,500 -7.3%
    2015$12,473 $439,700 +3%
    2014-- $426,700 +11.8%
    2011-- $381,800 +17.1%
    2010-- $326,100 -19.2%
    2009-- $403,700

    Find assessor info on the county website

    Neighborhood: 48348

    Nearby schools

    GreatSchools rating
    Get a cash offer in 3 minutes
    Find out how much your home could sell for in as little as 3 minutes with a no-obligation cash offer.
    Estimated market value
    $1,208,300
    Get a cash offer in 3 minutes
    Find out how much your home could sell for in as little as 3 minutes with a no-obligation cash offer.
    Estimated market value
    $1,208,300