Welcome to this beautiful property in Clarkston Michigan, offering over 6,000 square feet of finished living space on over 3 private acres. Extensively designed, this exceptional home features soaring 12 ft ceilings, beautiful engineered hardwood flooring throughout, designer lighting, and custom architectural details.
The show stopping kitchen features about 80 cabinet doors arranged in three tiers extending up to 12-foot , exquisite Cristallo quartzite countertops, full-height stone backsplash, brass finishes, Four main-level bedrooms each enjoy a private full bathroom, with six bathrooms total. Custom fireplaces and a stunning 12-foot glass-enclosed wine cellar elevate the interior.
Beautifully finished with Italian-style marble and stone, the expansive walkout basement offers a private movie theater, extensive space , personal gym, children’s playground and game room, sauna, additional rooms, and generous bar and entertaining areas.
Outside, enjoy an in-ground pool, private basketball court/pickleball court , five patios, mature trees, and two connecting driveways, each over 120 feet long. A three-car garage with glass-panel doors and finished flooring completes this remarkable retreat.
For sale
$1,259,999
4597 Clarkston Rd, Clarkston, MI 48348
4beds
6,207sqft
Single Family Residence
Built in 1992
3 Acres Lot
$1,187,200 Zestimate®
$203/sqft
$-- HOA
What's special
- 24 days
- 4,699
- 480
Zillow last checked:
Listing updated:
Listed by:
Maggie Shisha 248-252-1580,
Max Broock Realtors 248-851-4100
Source: Realcomp II,MLS#: 20261082191
Facts & features
Interior
Bedrooms & bathrooms
- Bedrooms: 4
- Bathrooms: 6
- Full bathrooms: 5
- 1/2 bathrooms: 1
Primary bedroom
- Level: Entry
- Area: 304
- Dimensions: 16 X 19
Bedroom
- Level: Entry
- Area: 150
- Dimensions: 10 X 15
Bedroom
- Level: Entry
- Area: 288
- Dimensions: 16 X 18
Bedroom
- Level: Entry
- Area: 240
- Dimensions: 15 X 16
Primary bathroom
- Level: Entry
- Area: 160
- Dimensions: 16 X 10
Other
- Level: Entry
- Area: 96
- Dimensions: 12 X 8
Other
- Level: Entry
- Area: 80
- Dimensions: 10 X 8
Other
- Level: Basement
- Area: 66
- Dimensions: 11 X 6
Other
- Level: Entry
- Area: 54
- Dimensions: 9 X 6
Other
- Level: Entry
- Area: 24
- Dimensions: 6 X 4
Dining room
- Level: Entry
- Area: 132
- Dimensions: 11 X 12
Family room
- Level: Entry
- Area: 390
- Dimensions: 15 X 26
Kitchen
- Level: Entry
- Area: 294
- Dimensions: 14 X 21
Laundry
- Level: Entry
- Area: 60
- Dimensions: 6 X 10
Living room
- Level: Entry
- Area: 640
- Dimensions: 20 X 32
Heating
- Forced Air, Natural Gas
Cooling
- Central Air
Appliances
- Included: Bar Fridge, Disposal, Dryer, Exhaust Fan, Energy Star Qualified Dryer, Energy Star Qualified Dishwasher, Free Standing Gas Oven, Free Standing Refrigerator, Gas Cooktop, Range Hood, Stainless Steel Appliances, Washer
Features
- Basement: Finished
- Has fireplace: Yes
- Fireplace features: Electric, Family Room, Living Room, Master Bedroom
Interior area
- Total interior livable area: 6,207 sqft
- Finished area above ground: 3,499
- Finished area below ground: 2,708
Property
Parking
- Total spaces: 3
- Parking features: Three Car Garage, Attached
- Garage spaces: 3
Features
- Levels: One
- Stories: 1
- Entry location: GroundLevel
- Patio & porch: Covered, Deck, Patio, Porch, Terrace
- Exterior features: Balcony, Basketball Court, Lighting, Tennis Courts
- Pool features: In Ground
Lot
- Size: 3 Acres
- Dimensions: 321 x 407
Details
- Parcel number: 0813202001
- Special conditions: Agent Owned,Short Sale No
Construction
Type & style
- Home type: SingleFamily
- Architectural style: Ranch
- Property subtype: Single Family Residence
Materials
- Brick, Vinyl Siding
- Foundation: Basement, Poured
- Roof: Asphalt
Condition
- New construction: No
- Year built: 1992
- Major remodel year: 2026
Utilities & green energy
- Sewer: Septic Tank
- Water: Well
Community & HOA
Community
- Security: Carbon Monoxide Detectors, Exterior Video Surveillance, Smoke Detectors
- Subdivision: CLARKSTON RANCH ESTATES 1 - INDEP
HOA
- Has HOA: No
Location
- Region: Clarkston
Financial & listing details
- Price per square foot: $203/sqft
- Tax assessed value: $269,239
- Annual tax amount: $8,864
- Date on market: 10/10/2026
- Cumulative days on market: 24 days
- Listing agreement: Exclusive Right To Sell
- Listing terms: Cash,Conventional
Estimated market value
$1,187,200
$1.13M - $1.25M
$6,149/mo
Price history
| Date | Event | Price |
|---|---|---|
| 10/11/2026 | Listed for sale | $1,259,999+314.5%$203/sqft |
Source:  Realcomp II #20261082191 Report a problem | ||
| 1/16/2020 | Sold | $304,000-14.4%$49/sqft |
Source: Public Record Report a problem | ||
| 11/23/2019 | Listed for sale | $355,000$57/sqft |
Source: Weichert Realtors Select 1 #219017656 Report a problem | ||
| 11/22/2019 | Pending sale | $355,000$57/sqft |
Source: Dearborn - Weichert, Realtors - Select 1 #219017656 Report a problem | ||
| 8/13/2019 | Price change | $355,000-4%$57/sqft |
Source: Dearborn - Weichert, Realtors - Select 1 #219017656 Report a problem | ||
| 3/27/2019 | Listed for sale | $369,900+48%$60/sqft |
Source: Weichert Realtors Select 1 #219017656 Report a problem | ||
| 7/2/2009 | Listing removed | $250,000$40/sqft |
Source: RE/MAX DREAM PROPERTIES #29073779 Report a problem | ||
| 6/20/2009 | Listed for sale | $250,000-9.1%$40/sqft |
Source: RE/MAX DREAM PROPERTIES #29073779 Report a problem | ||
| 4/17/2009 | Listing removed | $275,000$44/sqft |
Source: Point2 #29044455 Report a problem | ||
| 4/4/2009 | Listed for sale | $275,000$44/sqft |
Source: Point2 #29044455 Report a problem | ||
Public tax history
| Year | Property taxes | Tax assessment |
|---|---|---|
| 2025 | -- | $309,100 +5.2% |
| 2024 | -- | $293,800 +12.3% |
| 2023 | -- | $261,700 +6.6% |
| 2022 | -- | $245,500 +7.1% |
| 2021 | -- | $229,300 -3.2% |
| 2020 | -- | $236,800 -5.1% |
| 2019 | -- | $249,400 -4.7% |
| 2018 | $7,337 +9.3% | $261,700 +4.8% |
| 2015 | $6,712 | $249,800 +17.5% |
| 2014 | -- | $212,600 +10.1% |
| 2011 | -- | $193,100 -4% |
| 2010 | -- | $201,200 -24.6% |
| 2009 | -- | $266,900 +8.4% |
| 2002 | -- | $246,300 +40.5% |
| 2001 | -- | $175,300 +3.2% |
| 2000 | $5,043 | $169,900 |
Find assessor info on the county website
Monthly payment
Est. payment
Payment breakdown
Explore the cost of this home by adjusting the details. Changes won't be saved.Climate risks
Neighborhood: 48348
Similar homes
- $1,300,0004 bd6 ba5.9k sqft7938 Bridge Valley, Clarkston, MI 48348For Sale
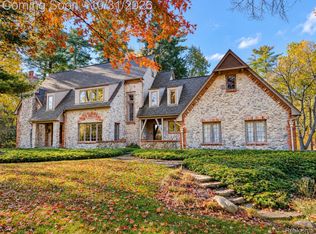
 MLS ID #20261084540, Michael Perna, EXP Realty The Perna Team. Realcomp II
- $825,0004 bd5 ba4.4k sqft5099 Hilltop Estates Dr, Clarkston, MI 48348For Sale
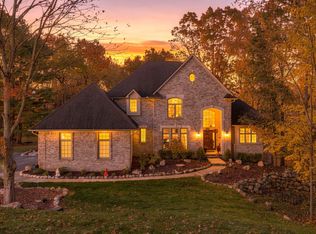
 MLS ID #26058246, Gavin A Homer, eXp Realty LLC. MichRIC
- $1,495,0005 bd4 ba6.6k sqft4376 Lancaster Dr, Lake Orion, MI 48348For Sale
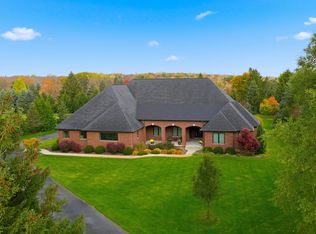
 MLS ID #50223193, Tina Pichette, RE/MAX First. MiRealSource
- $679,0004 bd3 ba3.1k sqft716 Bristol Ln, Clarkston, MI 48348For Sale
 MLS ID #20261088932, Linda K Rea, Real Estate One-Rochester. Realcomp II
- $1,200,0003 bd9 ba8k sqft8541 N Eston Rd, Clarkston, MI 48348For SaleMLS ID #20261048296, Larry Williams, Berkshire Hathaway HomeServices Kee Realty. Realcomp II
- $1,550,0004 bd6 ba5.1k sqft768 Shrewsbury Dr, Clarkston, MI 48348For SaleMLS ID #20261004328, Jeff Kermath, Kermath Realty LLC. Realcomp II
- $1,149,0005 bd5 ba6k sqft7798 Fieldstone Rdg, Clarkston, MI 48348For SaleMLS ID #20261058929, Heather Roeser, Real Estate One. Realcomp II
- $1,295,0004 bd5 ba3.8k sqft5340 Clarkston Rd, Clarkston, MI 48348For SaleMLS ID #20261038799, Lauren Fortinberry, Century 21 Professionals Clarkston. Realcomp II
- $950,0004 bd5 ba4.3k sqft7529 Bitterbush, Clarkston, MI 48348For SaleMLS ID #20261076354, Julia Zahn, KW Domain. Realcomp II
- $1,295,7776 bd6 ba6.6k sqft840 High View Ct, Oxford, MI 48371For SaleMLS ID #20261062832, William Whitehouse, Berkshire Hathaway HomeServices Kee Realty Bham. Realcomp II
- $745,0006 bd4 ba4.4k sqft9360 Oakmont Dr, Clarkston, MI 48348For SaleMLS ID #20261066392, Travis L Riley, Worth Clark Realty. Realcomp II
- $749,9004 bd3 ba3.9k sqft4755 Owasco Ct, Clarkston, MI 48348For SaleMLS ID #50223781, Julie Barney, Realty Executives Home Towne Chesterfield. MiRealSource
- $700,0004 bd3 ba3.1k sqft8380 Pine Knob Rd, Clarkston, MI 48348For SaleMLS ID #20261078198, Kathryn Gorz, Century 21 Professionals Clarkston. Realcomp II
- $935,0004 bd5 ba6.2k sqft7949 Bridge Valley, Clarkston, MI 48348For SaleMLS ID #50121405, James Ray, Select RE Prof - James Ray & Associates. MiRealSource
- $799,9993 bd5 ba5.7k sqft7286 Pine Knob Rd, Clarkston, MI 48348For SaleMLS ID #20261022107, Joshua Buza, GoodHome Realty LLC. Realcomp II
- $1,350,0004 bd4 ba6.1k sqft900 Indianwood Rd, Lake Orion, MI 48362For SaleMLS ID #20261061650, Lisa Nederlander, @properties Christie's Int'l R.E. Birmingham. Realcomp II
- $1,195,0004 bd4 ba5.1k sqft2602 Browning Dr, Lake Orion, MI 48360For SaleMLS ID #20261073016, Dawn M Hendrix, Coldwell Banker Professionals. Realcomp II
- $1,290,0005 bd4 ba4k sqft2918 Shannon Dr, Oakland, MI 48363For SaleMLS ID #20261074143, Jeff Todd, Keller Williams Paint Creek. Realcomp II
- $1,299,9004 bd7 ba6.8k sqft6705 College Park Dr, Clarkston, MI 48346For SaleMLS ID #20261037011, Sally Hendrix, Century 21 Professionals Clarkston. Realcomp II
- $1,300,0006 bd5 ba5.6k sqft7655 Maple Ridge Ct, Clarkston, MI 48346For SaleMLS ID #20261077076, Ashley Byron, Brookstone, Realtors LLC. Realcomp II
