BEAUTIFUL VIEWS, TIMELESS COLONIAL CHARM & AN INCREDIBLE LAKE LIFESTYLE! This home is located in Indianwood Estates on the Lake subdivision and features 4-bedrooms, 2½-baths and offers an exceptional blend of spacious living, breathtaking views of Lake Ottawa (spring-fed lake) and park-like setting. Situated on nearly an acre, this property is surrounded by mature landscaping and an impressive collection of 23 varieties of trees, creating a private and picturesque setting in every season. A dedicated library featuring new custom built-in bookshelves offers the perfect space for reading, working from home, or displaying your favorite collection. The updated primary bathroom is a true retreat, featuring a brand-new jetted tub complete with a heater, UV disinfecting technology, aromatherapy, and LED lighting for a spa-like experience at home. The shower has also been upgraded with brand-new glass featuring ShowerGuard® easy-care glass, making everyday maintenance a breeze. Every room along the back of the home captures gorgeous lake views, bringing the beauty of the outdoors inside. The finished walkout basement provides additional living and entertaining space with direct access to the backyard. A walk-in cooler is a standout feature of the basement. Step outside and discover a backyard designed for enjoying time with family and friends. An impressive stone staircase leads to the lower backyard, where a smokeless fire pit creates the perfect gathering spot for relaxing evenings and entertaining. The expansive grounds provide plenty of room to enjoy the peaceful surroundings and spectacular lake views. The lake lifestyle continues with neighborhood access to the private spring-fed lake (electric motors only), complete with a sandy beach, swim platform, playground, and picnic area—perfect for swimming, relaxing, and making memories. With stunning lake views, beautiful natural surroundings, thoughtful updates, and exceptional outdoor spaces, this is a property that truly offers something special in every season. Just a few of the many updates throughout the home include a new dual-stage furnace 2026, second floor main bathroom full renovation 2026, primary bath updates 2026, library custom bookshelves 2026, second floor all new hardwood floors 2016, new landscaping 2024 and more.
For sale
$749,900
4755 Owasco Ct, Clarkston, MI 48348
4beds
3,997sqft
Single Family Residence
Built in 2004
0.87 Acres Lot
$725,300 Zestimate®
$188/sqft
$42/mo HOA
What's special
- 21 days
- 1,975
- 153
Zillow last checked:
Listing updated:
Listed by:
Julie Barney 810-241-5480,
Realty Executives Home Towne Chesterfield 586-949-8300
Source: MiRealSource,MLS#: 50223781 Originating MLS: MiRealSource
Facts & features
Interior
Bedrooms & bathrooms
- Bedrooms: 4
- Bathrooms: 3
- Full bathrooms: 2
- 1/2 bathrooms: 1
Rooms
- Room types: Den/Study/Lib, Laundry, Great Room
Bedroom 1
- Features: Wood
- Level: Second
- Area: 225
- Dimensions: 15 x 15
Bedroom 2
- Features: Wood
- Level: Second
- Area: 143
- Dimensions: 13 x 11
Bedroom 3
- Features: Wood
- Level: Second
- Area: 130
- Dimensions: 13 x 10
Bedroom 4
- Features: Wood
- Level: Second
- Area: 210
- Dimensions: 15 x 14
Bathroom 1
- Features: Ceramic
- Level: Second
- Area: 99
- Dimensions: 11 x 9
Bathroom 2
- Features: Ceramic
- Level: Second
- Area: 66
- Dimensions: 11 x 6
Dining room
- Features: Wood
- Level: Entry
- Area: 225
- Dimensions: 15 x 15
Great room
- Level: Entry
- Area: 306
- Dimensions: 18 x 17
Kitchen
- Features: Wood
- Level: Entry
- Area: 130
- Dimensions: 13 x 10
Living room
- Features: Carpet
- Level: Entry
- Area: 150
- Dimensions: 15 x 10
Heating
- Forced Air, Natural Gas
Cooling
- Central Air
Appliances
- Included: Dishwasher, Disposal, Dryer, Range/Oven, Refrigerator, Washer, Gas Water Heater
- Laundry: First Floor Laundry, Entry
Features
- Sump Pump
- Flooring: Hardwood, Wood, Carpet, Ceramic Tile
- Basement: Partially Finished,Walk-Out Access,Radon System,Sump Pump
- Number of fireplaces: 1
- Fireplace features: Gas
Interior area
- Total structure area: 4,551
- Total interior livable area: 3,997 sqft
- Finished area above ground: 2,997
- Finished area below ground: 1,000
Video & virtual tour
Property
Parking
- Total spaces: 3
- Parking features: Attached
- Attached garage spaces: 3
Features
- Levels: Two
- Stories: 2
- Patio & porch: Patio
- Exterior features: Balcony, Lawn Sprinkler
- Has view: Yes
- View description: Water, Lake
- Has water view: Yes
- Water view: Water,Lake
- Waterfront features: Lake Front, Lake/River Access, Waterfront, Beach Access, No Gas Motors
- Frontage length: 137
Lot
- Size: 0.87 Acres
- Dimensions: 137 x 260 x 142 x 285
- Features: Deep Lot - 150+ Ft., Sloped
Details
- Parcel number: J0801101068
- Zoning description: Residential
- Special conditions: Private
Construction
Type & style
- Home type: SingleFamily
- Architectural style: Colonial
- Property subtype: Single Family Residence
Materials
- Brick, Vinyl Siding
- Foundation: Basement
Condition
- New construction: No
- Year built: 2004
Utilities & green energy
- Sewer: Septic Tank
- Water: Private Well
Community & HOA
Community
- Features: Beach Area
- Subdivision: Indianwood Estates On The Lake
HOA
- Has HOA: Yes
- Amenities included: Playground
- HOA fee: $500 annually
- HOA name: Indianwood Estates on the Lake
- HOA phone: 586-994-7753
Location
- Region: Clarkston
Financial & listing details
- Price per square foot: $188/sqft
- Tax assessed value: $507,200
- Annual tax amount: $6,198
- Date on market: 10/3/2026
- Cumulative days on market: 21 days
- Listing agreement: Exclusive Right To Sell
- Listing terms: Cash,Conventional
Estimated market value
$725,300
$689,000 - $762,000
$4,605/mo
Price history
| Date | Event | Price |
|---|---|---|
| 10/9/2026 | Listed for sale | $749,900+463.8%$188/sqft |
Source:  MiRealSource #50223781 Report a problem | ||
| 11/23/2004 | Sold | $133,000$33/sqft |
Source: MiRealSource #822736 Report a problem | ||
Public tax history
| Year | Property taxes | Tax assessment |
|---|---|---|
| 2025 | -- | $253,600 +4.8% |
| 2024 | -- | $241,900 +9.7% |
| 2023 | -- | $220,500 +5.8% |
| 2022 | -- | $208,500 +5.7% |
| 2021 | -- | $197,300 +5.5% |
| 2020 | -- | $187,000 +1.1% |
| 2019 | -- | $185,000 +2.4% |
| 2018 | $5,105 +8.3% | $180,700 +13.1% |
| 2015 | $4,713 | $159,700 +6.3% |
| 2014 | -- | $150,200 +11.2% |
| 2011 | -- | $135,100 -4.9% |
| 2010 | -- | $142,000 -12.3% |
| 2009 | -- | $162,000 |
Find assessor info on the county website
Monthly payment
Est. payment
Payment breakdown
Explore the cost of this home by adjusting the details. Changes won't be saved.Climate risks
Neighborhood: 48348
Nearby schools
Schools provided by the listing agent
- District: Lake Orion Community Schools
Source: MiRealSource. This data may not be complete. We recommend contacting the local school district to confirm school assignments for this home.
Similar homes
- $775,0004 bd4 ba3k sqft5231 Mattawa Dr, Clarkston, MI 48348For Sale
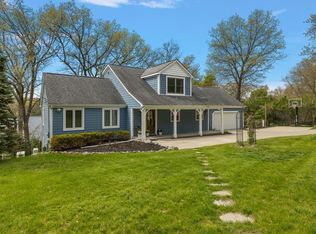
 MLS ID #50222908, Janet Hull, Real Estate One Inc-Shelby. MiRealSource
- $799,9993 bd5 ba5.7k sqft7286 Pine Knob Rd, Clarkston, MI 48348For Sale
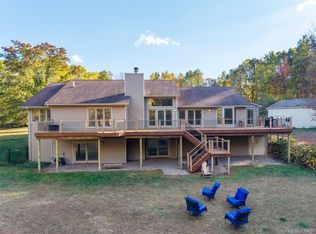
 MLS ID #20261022107, Joshua Buza, GoodHome Realty LLC. Realcomp II
- $849,9004 bd3 ba5.2k sqft328 Kingslyn Farms Ct, Oxford, MI 48371For Sale
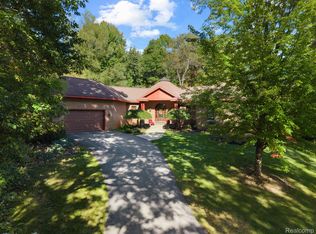 MLS ID #20261084361, Julie Pawlak, KW Domain. Realcomp II
- $699,9003 bd3 ba2.7k sqft8245 Kier Rd, Clarkston, MI 48348For Sale
 MLS ID #20261073734, Michael F Lachowicz, Key Realty - Monroe. Realcomp II
- $525,0004 bd3 ba3.6k sqft221 Maplewood Dr, Clarkston, MI 48348For SaleMLS ID #20261071914, Mylz Wade, KW Domain. Realcomp II
- $649,9003 bd4 ba4k sqft8454 Fawn Valley Dr, Clarkston, MI 48348For SaleMLS ID #20261067756, Christopher S Lee, Love It Or List It Real Estate Solutions Inc. Realcomp II
- $799,0005 bd3 ba4.4k sqft725 S Sashabaw Rd, Ortonville, MI 48462For SaleMLS ID #20261050086, Scott Brown, Great Lakes Real Estate Agency LLC. Realcomp II
- $649,9004 bd4 ba5.4k sqft258 Indian Trl, Lake Orion, MI 48362For SaleMLS ID #50224174, Randy Patti, RE/MAX First. MiRealSource
- $529,7004 bd3 ba3.6k sqft1815 Twin Lakes Blvd, Oxford, MI 48371For SaleMLS ID #20261054673, Don Seaman, DLS Realty. Realcomp II
- $586,7004 bd3 ba3.6k sqft3947 Cheyenne Ct, Oxford, MI 48370For SaleMLS ID #20261067888, Michael J Krausman, Luxury Living Real Estate. Realcomp II
- $829,9004 bd4 ba4.7k sqft10695 Oxbow Lakeshore Dr, White Lake, MI 48386For SaleMLS ID #20261077712, Ellias Saad, KW Showcase Realty. Realcomp II
- $529,9004 bd3 ba2.3k sqft306 N Hurd Rd, Ortonville, MI 48462For SaleMLS ID #50223794, Thomas J. Figlan, Real Estate One Chesterfield. MiRealSource
- $669,9004 bd3 ba2.6k sqft2936 W Walton Blvd, Waterford, MI 48329New ConstructionMLS ID #20261084364, Katrina Berishaj, Monopoly Real Estate, LLC. Realcomp II
- $950,0004 bd3 ba3.5k sqft10685 Oxbow Lakeshore Dr, White Lake, MI 48386For SaleMLS ID #20261084957, Janice Stuckey, American Associates Inc. Realcomp II
- $599,0003 bd3 ba3.5k sqft11490 Ely Rd, Davisburg, MI 48350For SaleMLS ID #50224536, Kellie McGraw, Emerald Isle Real Estate Inc. MiRealSource
- $899,0004 bd4 ba4.1k sqft438 State Park Rd, Ortonville, MI 48462For SaleMLS ID #50205683, Jeffrey M. Carroll, W.C. Collins Realty. MiRealSource
- $749,9004 bd2 ba2.9k sqft3460 Ramada Dr, Highland, MI 48356For SaleMLS ID #20261060186, Kelly Shier, Realty Executives Home Towne. Realcomp II
- $637,5003 bd3 ba2.6k sqft503 Horner Dr, Oxford, MI 48371For SaleMLS ID #20261071663, Timothy A Francisco Jr, Real Estate One-Sterling Heights. Realcomp II
- $719,9004 bd3 ba3.1k sqft1155 Hickory Hill Dr, Rochester Hills, MI 48309For SaleMLS ID #50217343, Patricia Uribe, RE/MAX Eclipse. MiRealSource
- $849,9003 bd4 ba3.8k sqft1788 Low Wood Ct, Leonard, MI 48367For SaleMLS ID #20261080881, Melissa A Socha, Modern Way Realty LLC. Realcomp II
