Beautifully maintained and truly one of a kind, this turnkey 4-bedroom, 3.5-bath home offers 3,540 sq ft of custom living in highly sought-after Lakes of Indianwood, a private preserve setting with no homes directly in front or behind, community lake privileges, and the Polly Ann Trail nearby, all within the Lake Orion Community School District. Custom details run throughout, from curved walls and a custom stair railing to brick pavers leading to double entry doors and a two-story foyer with double closets. Cathedral ceilings, skylights, oak floors, and a gas fireplace define the living room, while French doors off the formal dining room open to a balcony overlooking the wooded lot. The updated kitchen features custom granite, a glass-tile backsplash, an island, and a Sub-Zero refrigerator, and opens to a bright family room with new carpeting, a second fireplace, wet bar, with rear access to decks freshly stained this year and views of the nature preserve. A generous first-floor laundry with side-entry and walk-in pantry sits nearby. The oversized primary suite includes his-and-her walk-in closets, a makeup table, and an en-suite with jetted tub, separate shower, and dual sinks. The finished lower level adds a soundproofed home theater, full kitchen, gaming area, climate-controlled wine cellar, full bath, and ample storage. A 3-car side-entry garage, newer roof, newer central air (2), new hot water heater, central vacuum, whole-home Generac generator (just serviced), shed, and sprinklers complete this move-in-ready home.
For sale
$649,900
258 Indian Trl, Lake Orion, MI 48362
4beds
5,440sqft
Single Family Residence
Built in 1995
0.41 Acres Lot
$635,500 Zestimate®
$119/sqft
$39/mo HOA
What's special
Gas fireplaceSecond fireplaceCustom graniteFinished lower levelCurved wallsSoundproofed home theaterMakeup table
- 45 days
- 570
- 30
Zillow last checked:
Listing updated:
Listed by:
Randy Patti 586-710-5430,
RE/MAX First 586-799-8000
Source: MiRealSource,MLS#: 50224174 Originating MLS: MiRealSource
Facts & features
Interior
Bedrooms & bathrooms
- Bedrooms: 4
- Bathrooms: 4
- Full bathrooms: 3
- 1/2 bathrooms: 1
Rooms
- Room types: Entry, Office, Dining Room
Bedroom 1
- Features: Carpet
- Level: Upper
- Area: 323
- Dimensions: 19 x 17
Bedroom 2
- Features: Carpet
- Level: Upper
- Area: 176
- Dimensions: 16 x 11
Bedroom 3
- Features: Carpet
- Level: Upper
- Area: 156
- Dimensions: 13 x 12
Bedroom 4
- Features: Carpet
- Level: Upper
- Area: 143
- Dimensions: 13 x 11
Bathroom 1
- Features: Tile
- Level: Upper
- Area: 143
- Dimensions: 13 x 11
Bathroom 2
- Features: Tile
- Level: Upper
- Area: 64
- Dimensions: 8 x 8
Bathroom 3
- Features: Tile
- Level: Lower
- Area: 80
- Dimensions: 10 x 8
Dining room
- Features: Wood
- Level: Entry
- Area: 272
- Dimensions: 17 x 16
Family room
- Features: Wood
- Level: Entry
- Area: 272
- Dimensions: 17 x 16
Kitchen
- Features: Wood
- Level: Entry
- Area: 260
- Dimensions: 20 x 13
Living room
- Features: Carpet
- Level: Entry
- Area: 340
- Dimensions: 20 x 17
Heating
- Forced Air, Natural Gas
Cooling
- Ceiling Fan(s), Central Air
Appliances
- Included: Dishwasher, Dryer, Microwave, Range/Oven, Refrigerator, Washer, Gas Water Heater
- Laundry: Entry
Features
- Cathedral/Vaulted Ceiling, Walk-In Closet(s), Bar, Pantry, Eat-in Kitchen
- Flooring: Hardwood, Wood, Carpet, Linoleum
- Windows: Skylight(s)
- Basement: Finished
- Number of fireplaces: 2
- Fireplace features: Family Room, Gas, Living Room
Interior area
- Total structure area: 5,580
- Total interior livable area: 5,440 sqft
- Finished area above ground: 3,540
- Finished area below ground: 1,900
Property
Parking
- Total spaces: 3
- Parking features: Attached
- Attached garage spaces: 3
Features
- Levels: Two
- Stories: 2
- Patio & porch: Deck, Porch
- Exterior features: Balcony, Lawn Sprinkler
- Waterfront features: Lake/River Access
- Frontage type: Road
- Frontage length: 102
Lot
- Size: 0.41 Acres
- Dimensions: 102 x 155
- Features: Deep Lot - 150+ Ft., Wooded
Details
- Parcel number: 0904202008
- Special conditions: Private
- Other equipment: Home Theater
Construction
Type & style
- Home type: SingleFamily
- Architectural style: Colonial
- Property subtype: Single Family Residence
Materials
- Brick, Vinyl Siding
- Foundation: Basement
Condition
- Year built: 1995
Utilities & green energy
- Sewer: Public Sanitary
- Water: Public
Community & HOA
Community
- Subdivision: Lakes Of Indianwood No1
HOA
- Has HOA: Yes
- HOA fee: $465 annually
- HOA name: Lake of Indianwood HOA
- HOA phone: 248-321-4057
Location
- Region: Lake Orion
Financial & listing details
- Price per square foot: $119/sqft
- Tax assessed value: $737,480
- Annual tax amount: $9,543
- Date on market: 10/7/2026
- Cumulative days on market: 46 days
- Listing agreement: Exclusive Right To Sell
- Listing terms: Cash,Conventional,FHA,VA Loan
Estimated market value
$635,500
$604,000 - $667,000
$4,619/mo
Price history
| Date | Event | Price |
|---|---|---|
| 10/7/2026 | Listed for sale | $649,900+60.5%$119/sqft |
Source:  MiRealSource #50224174 Report a problem | ||
| 12/19/2019 | Sold | $405,000-7.9%$74/sqft |
Source: Public Record Report a problem | ||
| 10/16/2019 | Pending sale | $439,900$81/sqft |
Source: Real Estate One #219022743 Report a problem | ||
| 10/8/2019 | Price change | $439,900-2.2%$81/sqft |
Source: Real Estate One #219022743 Report a problem | ||
| 9/28/2019 | Price change | $449,900-2%$83/sqft |
Source: Real Estate One #219022743 Report a problem | ||
| 9/16/2019 | Price change | $459,000-2.1%$84/sqft |
Source: Real Estate One #219022743 Report a problem | ||
| 8/30/2019 | Price change | $469,000-1.3%$86/sqft |
Source: Real Estate One #219022743 Report a problem | ||
| 7/24/2019 | Price change | $475,000-4.8%$87/sqft |
Source: Real Estate One #219022743 Report a problem | ||
| 7/9/2019 | Price change | $499,000-5%$92/sqft |
Source: Real Estate One #219022743 Report a problem | ||
| 5/20/2019 | Price change | $525,000-1.9%$97/sqft |
Source: Real Estate One #219022743 Report a problem | ||
| 5/15/2019 | Price change | $535,000-2.6%$98/sqft |
Source: Real Estate One #219022743 Report a problem | ||
| 3/21/2019 | Listed for sale | $549,000+50.7%$101/sqft |
Source: Real Estate One #219022743 Report a problem | ||
| 4/8/1996 | Sold | $364,240$67/sqft |
Source: Public Record Report a problem | ||
Public tax history
| Year | Property taxes | Tax assessment |
|---|---|---|
| 2025 | $9,294 +5.7% | $368,740 +4% |
| 2024 | $8,792 +5% | $354,480 +4.5% |
| 2023 | $8,376 +4.8% | $339,260 +13.1% |
| 2022 | $7,995 -10.9% | $299,970 +5.6% |
| 2021 | $8,975 | $284,070 +11.4% |
| 2020 | -- | $255,000 -11.2% |
| 2019 | $7,160 +7.1% | $287,010 +15% |
| 2018 | $6,687 | $249,530 |
| 2017 | -- | $249,530 -1.5% |
| 2016 | -- | $253,370 +9.1% |
| 2015 | -- | $232,340 +9.8% |
| 2014 | -- | $211,570 +16% |
| 2011 | -- | $182,440 -2.9% |
| 2010 | -- | $187,940 -5.9% |
| 2009 | -- | $199,790 -12.1% |
| 2003 | -- | $227,190 +8.8% |
| 2002 | -- | $208,860 +6.7% |
| 2001 | $5,639 +6.7% | $195,790 +3.2% |
| 2000 | $5,287 | $189,720 |
Find assessor info on the county website
Monthly payment
Est. payment
Payment breakdown
Explore the cost of this home by adjusting the details. Changes won't be saved.Climate risks
Neighborhood: 48362
Nearby schools
Schools provided by the listing agent
- District: Lake Orion Community Schools
Source: MiRealSource. This data may not be complete. We recommend contacting the local school district to confirm school assignments for this home.


Similar homes
- $564,9004 bd4 ba3.5k sqft2328 Chestnut Cir, Lake Orion, MI 48360For Sale
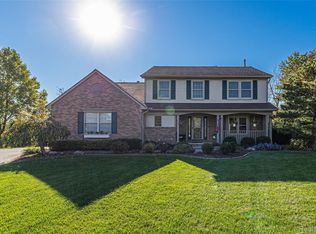
 MLS ID #20261083385, Ryan Nelson, DOBI Real Estate. Realcomp II
- $699,9004 bd4 ba4.1k sqft3867 Nutcracker Ct, Oxford, MI 48370For Sale
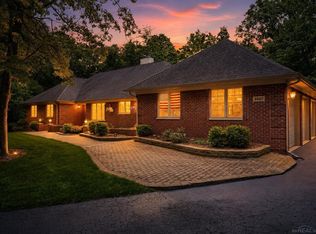
 MLS ID #50214538, Keith M Reaume, Epique Inc.. MiRealSource
- $650,0006 bd4 ba6.2k sqft3280 W Sutton Rd, Lapeer, MI 48446For Sale
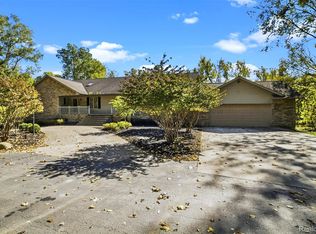 MLS ID #20261092771, Brandon K Rowley, Realty Executives Main St LLC. Realcomp II
- $586,7004 bd3 ba3.6k sqft3947 Cheyenne Ct, Oxford, MI 48370For Sale
 MLS ID #20261067888, Michael J Krausman, Luxury Living Real Estate. Realcomp II
- $625,0004 bd4 ba3.4k sqft2411 Farmbrook Trl, Oxford, MI 48370For SaleMLS ID #20261060662, Julia D Perkins, Berkshire Hathaway HomeServices Kee Realty Oxford. Realcomp II
- $675,0004 bd4 ba3.7k sqft8038 Caribou Lake Ln, Clarkston, MI 48346For SaleMLS ID #20261090093, Anthony Moreno, Berkley Realty Group LLC. Realcomp II
- $649,9003 bd4 ba4k sqft8454 Fawn Valley Dr, Clarkston, MI 48348For SaleMLS ID #20261067756, Christopher S Lee, Love It Or List It Real Estate Solutions Inc. Realcomp II
- $750,0004 bd4 ba4.5k sqft9843 Creekwood Trl, Davisburg, MI 48350For SaleMLS ID #20261090908, Michael J Krausman, Luxury Living Real Estate. Realcomp II
- $515,0004 bd4 ba3.1k sqft575 Lakes Edge Dr, Oxford, MI 48371For SaleMLS ID #50224245, Michael P Blake, Epique Inc.. MiRealSource
- $849,9004 bd3 ba5.2k sqft328 Kingslyn Farms Ct, Oxford, MI 48371For SaleMLS ID #20261084361, Julie Pawlak, KW Domain. Realcomp II
- $639,9004 bd4 ba4.6k sqft1900 Marcastle Ct, Rochester Hills, MI 48309For SaleMLS ID #20261083873, Camille Edwards, Berkshire Hathaway HomeServices Kee Realty Bham. Realcomp II
- $679,0005 bd4 ba3.7k sqft5035 Hidden Ridge Dr, Metamora, MI 48455For SaleMLS ID #20261090976, Renee Higdon, Atlas Real Estate. Realcomp II
- $649,9994 bd3 ba3.7k sqft52380 Royal Forest Dr, Shelby Township, MI 48315For SaleMLS ID #50222887, Anthony R Sievert, King Commercial Realty, LLC. MiRealSource
- $510,0004 bd3 ba3.6k sqft221 Maplewood Dr, Clarkston, MI 48348For SaleMLS ID #20261071914, Mylz Wade, KW Domain. Realcomp II
- $700,0004 bd3 ba5k sqft54440 Ridgeview Dr, Shelby Township, MI 48316For SaleMLS ID #50226944, Marc Blair, RE/MAX Masterpiece. MiRealSource
- $600,0004 bd3 ba4.3k sqft6130 Nicholas Dr, West Bloomfield, MI 48322For SaleMLS ID #20261089508, James M Horn, KW Domain. Realcomp II
- $599,0003 bd3 ba3.5k sqft11490 Ely Rd, Davisburg, MI 48350For SaleMLS ID #50224536, Kellie McGraw, Emerald Isle Real Estate Inc. MiRealSource
- $879,9004 bd4 ba5.3k sqft3526 Hawthorn Ct, Oakland, MI 48363For SaleMLS ID #50210434, Robert Kluck, Professional Leasing & Sales LLC. MiRealSource
- $799,0005 bd3 ba4.4k sqft725 S Sashabaw Rd, Ortonville, MI 48462For SaleMLS ID #20261050086, Scott Brown, Great Lakes Real Estate Agency LLC. Realcomp II
- $729,0004 bd5 ba4.8k sqft2955 Mohawk Cir, Rochester Hills, MI 48306For Sale
 MLS ID #26056090, Harrison Kakkuri, Keller Williams Paint Creek. MichRIC
