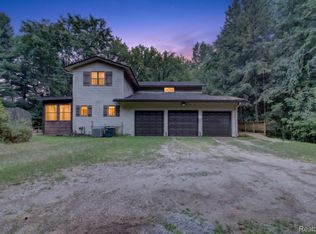
ALL CUSTOM. ALL LUXURY. ALL PRIVATE. Abundant Granite Counters throughout Kitchen with Huge Stainless Hood over Huge Range. Granite in ALL Bathrooms, Even the Laundry Utility Sink & Folding Table. Abundant Custom Hardwood Flooring. LOCATION, LOCATION, LOCATION: 20 Minutes to Stellantis. LARGE SPACES to ENTERTAIN Inside & Outside. THREE CAR GARAGE! Award Winning ORION SCHOOLS. Bonus 900+Sqft in Finished Basement with NEW Laminated Floors. 1.2 Acres of WOODED PRIVACY. Heavily Treed Greenbelt serve as your Window Treatments. TWO BIG Home OFFICES: off Foyer & Basement. HUGE BRICK Patio. A highly SOUGHT AFTER NORTH Oakland County - Deeded Neighborhood Access to TWO Neighborhood LAKES: Fish Lake & Pine Lake. LIKE LIVING UP NORTH without the Commute. Dimensions, House sq ft &Acreage Based on Tax Assessor Municipal Data of Record. Equal Housing Op. All data &Info including & not limited to Acreage & sq Ft deemed reliable, however purchaser must independently verify all.
For sale
Price cut: $9K (9/2)
$529,700
1815 Twin Lakes Blvd, Oxford, MI 48371
4beds
3,667sqft
Single Family Residence
Built in 1994
1.2 Acres Lot
$525,800 Zestimate®
$144/sqft
$70/mo HOA
What's special
- 47 days
- 1,400
- 91
Likely to sell faster than
Zillow last checked:
Listing updated:
Listed by:
Don Seaman 810-664-8105,
DLS Realty 810-664-8105
Source: Realcomp II,MLS#: 20261054673
Facts & features
Interior
Bedrooms & bathrooms
- Bedrooms: 4
- Bathrooms: 3
- Full bathrooms: 2
- 1/2 bathrooms: 1
Primary bedroom
- Level: Second
- Area: 234
- Dimensions: 18 X 13
Bedroom
- Level: Second
- Area: 156
- Dimensions: 12 X 13
Bedroom
- Level: Entry
- Area: 182
- Dimensions: 14 X 13
Bedroom
- Level: Second
- Area: 143
- Dimensions: 13 X 11
Primary bathroom
- Level: Second
- Area: 99
- Dimensions: 11 X 9
Other
- Level: Second
- Area: 63
- Dimensions: 9 X 7
Other
- Level: Entry
- Area: 63
- Dimensions: 9 X 7
Dining room
- Level: Entry
- Area: 143
- Dimensions: 13 X 11
Family room
- Level: Entry
- Area: 308
- Dimensions: 22 X 14
Game room
- Level: Basement
- Area: 275
- Dimensions: 25 X 11
Game room
- Level: Basement
- Area: 350
- Dimensions: 25 X 14
Kitchen
- Level: Entry
- Area: 220
- Dimensions: 20 X 11
Laundry
- Level: Entry
- Area: 96
- Dimensions: 12 X 8
Living room
- Level: Entry
- Area: 234
- Dimensions: 18 X 13
Other
- Level: Entry
- Area: 169
- Dimensions: 13 X 13
Heating
- Forced Air, Natural Gas
Cooling
- Ceiling Fans, Central Air
Appliances
- Included: Built In Refrigerator, Dishwasher, Disposal, Dryer, Exhaust Fan, Free Standing Gas Range, Gas Cooktop, Humidifier, Range Hood, Stainless Steel Appliances, Washer, Washer Dryer Allin One, Water Softener Owned
- Laundry: Laundry Room, Washer Hookup
Features
- Entrance Foyer, High Speed Internet
- Basement: Finished,Full
- Has fireplace: Yes
- Fireplace features: Gas, Great Room
Interior area
- Total interior livable area: 3,667 sqft
- Finished area above ground: 2,676
- Finished area below ground: 991
Property
Parking
- Total spaces: 3
- Parking features: Three Car Garage, Attached, Electric Vehicle Charging Stations, Driveway, Garage Door Opener, Parking Pad, Garage Faces Side, Side Entrance
- Garage spaces: 3
Accessibility
- Accessibility features: Accessible Bedroom, Accessible Kitchen
Features
- Levels: Two
- Stories: 2
- Entry location: GroundLevel
- Patio & porch: Covered, Patio, Porch, Terrace
- Exterior features: Barbecue, Chimney Caps
- Pool features: None
- Fencing: Invisible
- Waterfront features: Lake Privileges
- Body of water: Fish Lake and Pine Lake
Lot
- Size: 1.2 Acres
- Dimensions: 326 x 298 x 287
- Features: Irregular Lot, Level, North Windbreaks, South West Shading, Sprinklers, Wooded
Details
- Additional structures: Sheds
- Parcel number: 0431327001
- Special conditions: Short Sale No,Standard
Construction
Type & style
- Home type: SingleFamily
- Architectural style: Colonial
- Property subtype: Single Family Residence
Materials
- Vinyl Siding
- Foundation: Basement, Poured, Sump Pump
- Roof: Asphalt
Condition
- Site Condo
- New construction: No
- Year built: 1994
Utilities & green energy
- Electric: Circuit Breakers
- Sewer: Septic Tank
- Water: Well
- Utilities for property: Cable Available, Underground Utilities
Community & HOA
Community
- Subdivision: TWIN LAKE ESTATES OCCPN 805
HOA
- Has HOA: Yes
- Services included: Cable TV
- HOA fee: $70 monthly
Location
- Region: Oxford
Financial & listing details
- Price per square foot: $144/sqft
- Tax assessed value: $225,130
- Annual tax amount: $8,708
- Date on market: 7/18/2026
- Cumulative days on market: 47 days
- Listing agreement: Exclusive Right To Sell
- Listing terms: Cash,Conventional,FHA,Va Loan
Estimated market value
$525,800
$500,000 - $552,000
$2,903/mo
Price history
| Date | Event | Price |
|---|---|---|
| 9/2/2026 | Price change | $529,700-1.7%$144/sqft |
Source:  Realcomp II #20261054673 Report a problem Realcomp II #20261054673 Report a problem | ||
| 8/29/2026 | Listed for sale | $538,700-0.2%$147/sqft |
Source: Realcomp II #20261054673 Report a problem | ||
| 8/20/2026 | Listing removed | $539,700$147/sqft |
Source: Realcomp II #20261054673 Report a problem | ||
| 8/12/2026 | Price change | $539,700-3.6%$147/sqft |
Source: Realcomp II #20261054673 Report a problem | ||
| 7/27/2026 | Price change | $559,700-3.2%$153/sqft |
Source: Realcomp II #20261054673 Report a problem | ||
| 7/18/2026 | Listed for sale | $578,400+28.5%$158/sqft |
Source: Realcomp II #20261054673 Report a problem | ||
| 4/18/2022 | Sold | $450,000+12.8%$123/sqft |
Source: Realcomp II #2220012280 Report a problem | ||
| 3/2/2022 | Pending sale | $399,000$109/sqft |
Source: Realcomp II #2220012280 Report a problem | ||
| 2/25/2022 | Listed for sale | $399,000+15.7%$109/sqft |
Source: Realcomp II #2220012280 Report a problem | ||
| 10/9/2019 | Sold | $345,000-1.1%$94/sqft |
Source: Public Record Report a problem | ||
| 8/26/2019 | Pending sale | $348,900$95/sqft |
Source: Max Broock #219085963 Report a problem | ||
| 8/21/2019 | Price change | $348,900-2.8%$95/sqft |
Source: Max Broock #219074674 Report a problem | ||
| 8/8/2019 | Price change | $359,000-2.7%$98/sqft |
Source: Max Broock #219074674 Report a problem | ||
| 7/28/2019 | Price change | $369,000-0.2%$101/sqft |
Source: Max Broock #219074674 Report a problem | ||
| 7/10/2019 | Price change | $369,900-1.6%$101/sqft |
Source: RE/MAX Classic #219050752 Report a problem | ||
| 6/24/2019 | Price change | $375,900-1.1%$103/sqft |
Source: RE/MAX Classic #219050752 Report a problem | ||
| 6/11/2019 | Price change | $380,000-2.5%$104/sqft |
Source: RE/MAX Classic #219050752 Report a problem | ||
| 6/8/2019 | Price change | $389,900-1.3%$106/sqft |
Source: RE/MAX Classic #219050752 Report a problem | ||
| 6/1/2019 | Listed for sale | $395,000+17.2%$108/sqft |
Source: RE/MAX Classic #219050752 Report a problem | ||
| 11/20/2015 | Sold | $337,000$92/sqft |
Source: Public Record Report a problem | ||
Public tax history
| Year | Property taxes | Tax assessment |
|---|---|---|
| 2025 | $8,389 +8% | $251,700 +4.2% |
| 2024 | $7,769 +4.1% | $241,440 +16.1% |
| 2023 | $7,460 +3.5% | $207,980 +4.2% |
| 2022 | $7,207 +0.8% | $199,630 +1.6% |
| 2021 | $7,150 | $196,400 +2% |
| 2020 | -- | $192,500 +4.6% |
| 2019 | $5,955 +4.1% | $184,060 +5.5% |
| 2018 | $5,720 +0.2% | $174,510 +6.2% |
| 2017 | $5,709 | $164,350 +4.1% |
| 2016 | $5,709 | $157,900 +12.8% |
| 2015 | -- | $139,950 +4.4% |
| 2014 | -- | $134,000 +31.2% |
| 2011 | -- | $102,100 -17.4% |
| 2010 | $4,114 +61.8% | $123,590 -8.2% |
| 2009 | $2,543 +22.5% | $134,620 -54.1% |
| 2005 | $2,076 | $293,590 +80.6% |
| 2003 | -- | $162,570 +15.3% |
| 2002 | -- | $141,040 +19.8% |
| 2001 | $3,863 +6.7% | $117,750 +3.2% |
| 2000 | $3,621 | $114,100 |
Find assessor info on the county website
Monthly payment
Est. payment
Payment breakdown
Explore the cost of this home by adjusting the details. Changes won't be saved.Climate risks
Neighborhood: 48371

Similar homes
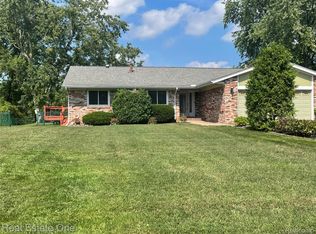
- $529,5003 bd3 ba2.8k sqft1817 S Baldwin Rd, Oxford, MI 48371For Sale
 MLS ID #20261062730, Whitney Williams, M & W Realty LLC. Realcomp II
 - $575,0005 bd4 ba3.4k sqft1910 Harwood Dr, Oxford, MI 48371For Sale
 MLS ID #20261070896, Linda A McBride, Real Estate One-Oxford. Realcomp II
 - $589,9003 bd3 ba2k sqft1761 Twin Lakes Blvd, Oxford, MI 48371For Sale
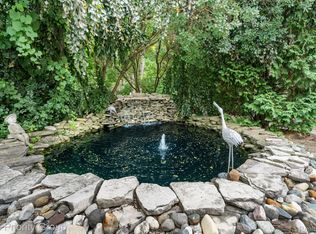 MLS ID #20261064161, Alice A White, The Priority Group. Realcomp II
 - $534,9005 bd4 ba3.1k sqft575 Lakes Edge Dr, Oxford, MI 48371For Sale
 MLS ID #20261068760, Anthony Djon, Anthony Djon Luxury Real Estate. Realcomp II
 - $569,9004 bd4 ba3.5k sqft900 Cross St, Oxford, MI 48371For SaleMLS ID #20261071022, Chantel Fick, Realty Executives Main St LLC. Realcomp II
- $549,9004 bd3 ba2.5k sqft1188 Bellwood Ct, Oxford, MI 48371For SaleMLS ID #20261065684, Cole Valentine, Expert Realty Solutions Inc. Realcomp II
- $559,0004 bd4 ba3.5k sqft205 Franklin Lake Cir, Oxford, MI 48371For SaleMLS ID #20261065626, Eric Ebeling, Coldwell Banker Commercial Premier. Realcomp II
- $549,9004 bd4 ba3.9k sqft819 Pine Ridge Ave, Oxford, MI 48371For SaleMLS ID #20261066693, Jamie Scheett, Epique Realty. Realcomp II
- $579,9004 bd4 ba3.5k sqft1161 Glass Lake Cir, Oxford, MI 48371For SaleMLS ID #20261052370, Jaclyn Moncrieff, Brookstone, Realtors LLC. Realcomp II
- $539,9004 bd3 ba3.2k sqft945 Guenevere Dr, Oxford, MI 48371New ConstructionMLS ID #20261071880, Terri Thiede, National Realty Centers, Inc. Realcomp II
- $587,5004 bd3 ba3.7k sqft840 Cross Cir, Oxford, MI 48371For SaleMLS ID #20261066950, Sarah Jones, Max Broock Realtors Oxford. Realcomp II
- $525,0004 bd4 ba4k sqft505 E Peninsula Ct, Oxford, MI 48371For SaleMLS ID #20261061689, Sherice Jarson, Keller Williams Realty-Great Lakes. Realcomp II
- $514,9003 bd4 ba3k sqft1134 Brookside Ct, Oxford, MI 48371For SaleMLS ID #20261062203, John Cunningham, RE/MAX Platinum - Grand Blanc. Realcomp II
- $569,9004 bd3 ba3.4k sqft953 Guenevere Dr, Oxford, MI 48371New ConstructionMLS ID #20261071767, Terri Thiede, National Realty Centers, Inc. Realcomp II
- $620,0004 bd3 ba3.7k sqft1621 Ray Rd, Oxford, MI 48371For SaleMLS ID #20261061321, Megan Spencer, RE/MAX Eclipse. Realcomp II
- $549,9003 bd3 ba3.8k sqft920 Timberbrook Ln, Oxford, MI 48371New ConstructionMLS ID #20261071554, Terri Thiede, National Realty Centers, Inc. Realcomp II
- $424,9004 bd4 ba3.5k sqft1269 Beemer Ct, Oxford, MI 48371For SaleMLS ID #20261067862, Dawn M Muma, AAA McNamara Properties Inc. Realcomp II
- $499,9003 bd2 ba3.3k sqft957 Guenevere Dr, Oxford, MI 48371New ConstructionMLS ID #20261071702, Terri Thiede, National Realty Centers, Inc. Realcomp II
