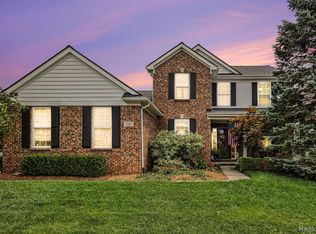
Welcome home to this beautifully remodeled 4-bedroom home with a finished basement and your own private in-ground pool! Fresh, updated, and move-in ready, this home offers an impressive amount of living and entertaining space across three finished levels.
Step inside to find new flooring and fresh paint throughout, giving the entire home a bright, updated feel. The remodeled kitchen features quartz countertops, rejuvenation hardware and flows seamlessly into the dining and living areas, creating a spacious layout perfect for everyday living and entertaining. Quartz countertops continue into the bathrooms, carrying the updated finishes throughout the home.
The main level offers the convenience of first-floor laundry and a spacious primary suite with a private bath and walk-in closet. Upstairs, you'll find three additional bedrooms and another full bath, providing plenty of room for family, guests, or a home office.
Downstairs, the finished basement dramatically expands your living space with a large recreation area, additional finished room, bathroom, and plenty of room for a theater, game room, gym, or entertaining space.
Outside is where this property really shines! A large elevated deck overlooks the fenced backyard and in-ground pool, creating your own private summer retreat. Whether you're hosting friends for a pool day, grilling on the deck, or simply relaxing in the backyard, this home was made for entertaining.
Completely refreshed, incredibly spacious, and featuring an in-ground poolthis is one you'll want to see in person!
For sale
Price cut: $6K (10/13)
$539,900
900 Cross St, Oxford, MI 48371
4beds
3,548sqft
Single Family Residence
Built in 2005
8,276 Square Feet Lot
$537,400 Zestimate®
$152/sqft
$58/mo HOA
What's special
- 42 days
- 1,420
- 130
Zillow last checked:
Listing updated:
Listed by:
Chantel Fick 810-834-6606,
Realty Executives Main St LLC 810-667-1700,
Joe Fick 810-667-1700,
Realty Executives Main St LLC
Source: Realcomp II,MLS#: 20261071022
Facts & features
Interior
Bedrooms & bathrooms
- Bedrooms: 4
- Bathrooms: 4
- Full bathrooms: 2
- 1/2 bathrooms: 2
Primary bedroom
- Level: Entry
- Area: 255
- Dimensions: 15 X 17
Bedroom
- Level: Second
- Area: 100
- Dimensions: 10 X 10
Bedroom
- Level: Second
- Area: 240
- Dimensions: 20 X 12
Bedroom
- Level: Basement
- Area: 180
- Dimensions: 12 X 15
Primary bathroom
- Level: Entry
- Area: 66
- Dimensions: 11 X 6
Other
- Level: Second
- Area: 45
- Dimensions: 5 X 9
Other
- Level: Basement
- Area: 42
- Dimensions: 7 X 6
Other
- Level: Entry
- Area: 25
- Dimensions: 5 X 5
Dining room
- Level: Entry
- Area: 204
- Dimensions: 12 X 17
Kitchen
- Level: Entry
- Area: 154
- Dimensions: 14 X 11
Laundry
- Level: Entry
- Area: 40
- Dimensions: 8 X 5
Living room
- Level: Entry
- Area: 513
- Dimensions: 27 X 19
Media room
- Level: Basement
- Area: 1066
- Dimensions: 26 X 41
Other
- Level: Basement
- Area: 340
- Dimensions: 20 X 17
Heating
- Forced Air, Natural Gas
Cooling
- Ceiling Fans, Central Air
Appliances
- Included: Dishwasher, Disposal, Dryer, Free Standing Electric Oven, Free Standing Refrigerator, Washer
- Laundry: Laundry Room
Features
- Basement: Finished,Walk Out Access
- Has fireplace: Yes
- Fireplace features: Family Room, Gas
Interior area
- Total interior livable area: 3,548 sqft
- Finished area above ground: 2,038
- Finished area below ground: 1,510
Property
Parking
- Total spaces: 2
- Parking features: Two Car Garage, Attached
- Attached garage spaces: 2
Features
- Levels: Two
- Stories: 2
- Entry location: GroundLevelwSteps
- Pool features: In Ground
- On waterfront: Yes
- Waterfront features: Canal Access, Direct Water Frontage
- Body of water: Waterstone
Lot
- Size: 8,276 Square Feet
- Dimensions: 65 x 130
Details
- Parcel number: 0421101048
- Special conditions: Agent Owned,Short Sale No
Construction
Type & style
- Home type: SingleFamily
- Architectural style: Colonial
- Property subtype: Single Family Residence
Materials
- Vinyl Siding
- Foundation: Basement, Poured
- Roof: Asphalt
Condition
- New construction: No
- Year built: 2005
Utilities & green energy
- Sewer: Public Sewer
- Water: Public
Community & HOA
Community
- Subdivision: BAY VILLAGE OF WATERSTONE OCCPN 1392
HOA
- Has HOA: Yes
- HOA fee: $690 annually
Location
- Region: Oxford
Financial & listing details
- Price per square foot: $152/sqft
- Tax assessed value: $130,100
- Annual tax amount: $4,839
- Date on market: 9/3/2026
- Cumulative days on market: 42 days
- Listing agreement: Exclusive Right To Sell
- Listing terms: Cash,Conventional,FHA,Va Loan
Estimated market value
$537,400
$511,000 - $564,000
$3,933/mo
Price history
| Date | Event | Price |
|---|---|---|
| 10/13/2026 | Price change | $539,900-1.1%$152/sqft |
Source:  Realcomp II #20261071022 Report a problem Realcomp II #20261071022 Report a problem | ||
| 10/10/2026 | Price change | $545,900-0.5%$154/sqft |
Source: Realcomp II #20261071022 Report a problem | ||
| 9/30/2026 | Price change | $548,900-0.2%$155/sqft |
Source: Realcomp II #20261071022 Report a problem | ||
| 9/23/2026 | Price change | $549,900-2.3%$155/sqft |
Source: Realcomp II #20261071022 Report a problem | ||
| 9/22/2026 | Price change | $562,900-0.4%$159/sqft |
Source: Realcomp II #20261071022 Report a problem | ||
| 9/18/2026 | Price change | $564,900-0.9%$159/sqft |
Source: Realcomp II #20261071022 Report a problem | ||
| 9/11/2026 | Price change | $569,8000%$161/sqft |
Source: Realcomp II #20261071022 Report a problem | ||
| 9/3/2026 | Listed for sale | $569,900+37.3%$161/sqft |
Source: Realcomp II #20261071022 Report a problem | ||
| 8/13/2026 | Sold | $415,000+64.1%$117/sqft |
Source: Public Record Report a problem | ||
| 9/1/2005 | Sold | $252,900$71/sqft |
Source: Public Record Report a problem | ||
Public tax history
| Year | Property taxes | Tax assessment |
|---|---|---|
| 2025 | $4,660 +8.1% | $206,740 +3.9% |
| 2024 | $4,310 +2.9% | $199,050 +8.3% |
| 2023 | $4,189 +4.6% | $183,810 +11.9% |
| 2022 | $4,004 +0.9% | $164,190 +4.6% |
| 2021 | $3,970 | $157,040 +2.6% |
| 2020 | -- | $153,090 +3.9% |
| 2019 | $3,749 +6.4% | $147,360 +2% |
| 2018 | $3,523 +0.2% | $144,500 -0.5% |
| 2017 | $3,515 | $145,260 +3.9% |
| 2016 | $3,515 | $139,860 +5.7% |
| 2015 | -- | $132,290 +10.3% |
| 2014 | -- | $119,890 +10.5% |
| 2011 | -- | $108,470 +0.9% |
| 2010 | $3,524 +55.3% | $107,460 -11.7% |
| 2009 | $2,269 | $121,720 |
Find assessor info on the county website
Monthly payment
Est. payment
Payment breakdown
Explore the cost of this home by adjusting the details. Changes won't be saved.Climate risks
Neighborhood: 48371

Similar homes
- $587,5004 bd3 ba3.7k sqft840 Cross Cir, Oxford, MI 48371For Sale

 MLS ID #20261066950, Sarah Jones, Max Broock Realtors Oxford. Realcomp II
 - $544,9004 bd3 ba2.5k sqft1188 Bellwood Ct, Oxford, MI 48371For Sale
 MLS ID #20261065684, Cole Valentine, Expert Realty Solutions Inc. Realcomp II
 - $515,0004 bd4 ba3.1k sqft575 Lakes Edge Dr, Oxford, MI 48371For Sale

 MLS ID #50224245, Michael P Blake, Epique Inc.. MiRealSource
 - $499,9003 bd4 ba3k sqft1134 Brookside Ct, Oxford, MI 48371For Sale
 MLS ID #20261062203, John Cunningham, RE/MAX Platinum - Grand Blanc. Realcomp II
 - $525,0004 bd3 ba3.6k sqft221 Maplewood Dr, Clarkston, MI 48348For SaleMLS ID #20261071914, Mylz Wade, KW Domain. Realcomp II
- $735,0004 bd4 ba3.1k sqft710 Marlayna Dr, Oxford, MI 48371For SaleMLS ID #20261037651, Sarah Budreau, Oakland Corners Realty LLC. Realcomp II
- $564,9003 bd3 ba3.9k sqft156 Sandhills Ln, Lake Orion, MI 48362For SaleMLS ID #20261051576, Anthony Djon, Anthony Djon Luxury Real Estate. Realcomp II
- $520,0004 bd3 ba2.6k sqft450 Timberline Dr, Rochester Hills, MI 48309For SaleMLS ID #20261077361, Jacob Fortner, @properties Christie's Int'l R E Rochester. Realcomp II
- $659,9005 bd3 ba3.3k sqft4160 Walcott Dr, Lake Orion, MI 48359For SaleMLS ID #20261081851, Craig B Joeright, DOBI Real Estate. Realcomp II
- $500,0004 bd3 ba2.4k sqft1037 E Fairview Ln, Rochester Hills, MI 48306For SaleMLS ID #50224179, Kasey Widman, Realty Executives Home Towne Shelby. MiRealSource
- $425,0004 bd3 ba2.5k sqft4615 Homesite Dr, Orion, MI 48359For SaleMLS ID #20261077409, Thomas Genette, EXP Realty Romeo. Realcomp II
- $399,9003 bd4 ba3.6k sqft3090 Pratt Rd, Metamora, MI 48455For SaleMLS ID #20261080575, Paul Coulter, Realty Executives Main St LLC. Realcomp II
- $549,9004 bd4 ba2.7k sqft917 S Reading Rd, Bloomfield Hills, MI 48304For SaleMLS ID #20261050693, Anna Kligman, Encore Real Estate, LLC. Realcomp II
- $675,0003 bd4 ba3.1k sqft3640 Trefoil Trl, Ortonville, MI 48462For SaleMLS ID #20261076785, Nicole Gourand, V I P Realty. Realcomp II
- $514,9004 bd3 ba2.3k sqft2632 Kopson Ct, Bloomfield Hills, MI 48304For SaleMLS ID #20261070597, Robin R Wilson, The Agency Hall & Hunter. Realcomp II
- $449,9004 bd3 ba2.6k sqft9055 Hegel Rd, Goodrich, MI 48438For SaleMLS ID #20261040266, Natalie Fox, Red Fox Realty LLC. Realcomp II
- $499,9005 bd3 ba2.5k sqft4882 25 Mile Rd, Shelby Twp, MI 48316For SaleMLS ID #50220964, Kevin P. Brennan, Sine & Monaghan LLC. MiRealSource
- $550,0003 bd3 ba3.3k sqft4261 Wabeek Lake Dr S, Bloomfield Hills, MI 48302For SaleMLS ID #20261082927, Emily P Day, @properties Christie's Int'l R.E. Birmingham. Realcomp II
- $589,9994 bd3 ba3.9k sqft54359 Algonquin Dr, Shelby Township, MI 48315For SaleMLS ID #20261054200, Julieanne DeVooght, Great Lakes Real Estate Agency LLC. Realcomp II
