Beautifully updated lakefront home on Paint Lake in Oxford!
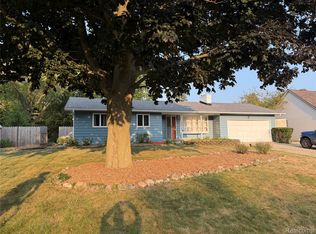
Welcome to 503 Horner Drive, featuring stunning elevated lake views, a sandy beach, two decks, a fire pit, and plenty of space to relax or entertain.
This move-in-ready home offers extensive updates, including new flooring, trim, lighting, paint, appliances, roof, siding, hot water tank, and downstairs furnace.
Additional features include a walk-out basement, spacious bedrooms, walk in closet, bath tub with jets, fireplace, lake-fed sprinkler system, water softener, and storage shed with cable and electricity.
Come see this special lakefront home for yourself!
For sale
$650,000
503 Horner Dr, Oxford, MI 48371
3beds
2,660sqft
Single Family Residence
Built in 1953
10,454 Square Feet Lot
$633,100 Zestimate®
$244/sqft
$-- HOA
What's special
- 23 days
- 1,720
- 52
Likely to sell faster than
Zillow last checked:
Listing updated:
Listed by:
Timothy A Francisco Jr 586-276-9800,
Real Estate One-Sterling Heights 586-276-9800,
Joseph Sipsock 586-276-9800,
Real Estate One-Sterling Heights
Source: Realcomp II,MLS#: 20261071663
Facts & features
Interior
Bedrooms & bathrooms
- Bedrooms: 3
- Bathrooms: 3
- Full bathrooms: 3
Primary bedroom
- Level: Second
- Area: 225
- Dimensions: 15 X 15
Bedroom
- Level: Second
- Area: 143
- Dimensions: 11 X 13
Bedroom
- Level: Second
- Area: 154
- Dimensions: 11 X 14
Primary bathroom
- Level: Second
- Area: 130
- Dimensions: 10 X 13
Other
- Level: Entry
- Area: 130
- Dimensions: 10 X 13
Other
- Level: Second
- Area: 49
- Dimensions: 7 X 7
Dining room
- Level: Entry
- Area: 238
- Dimensions: 14 X 17
Game room
- Level: Entry
- Area: 150
- Dimensions: 10 X 15
Kitchen
- Level: Entry
- Area: 196
- Dimensions: 14 X 14
Laundry
- Level: Entry
- Area: 100
- Dimensions: 10 X 10
Living room
- Level: Entry
- Area: 221
- Dimensions: 13 X 17
Other
- Level: Second
- Area: 75
- Dimensions: 5 X 15
Heating
- Forced Air, Natural Gas
Features
- Basement: Finished,Walk Out Access
- Has fireplace: No
Interior area
- Total interior livable area: 2,660 sqft
- Finished area above ground: 2,460
- Finished area below ground: 200
Property
Parking
- Total spaces: 2
- Parking features: Two Car Garage, Attached
- Attached garage spaces: 2
Features
- Levels: Two
- Stories: 2
- Entry location: GroundLevel
- Pool features: None
- On waterfront: Yes
- Waterfront features: Waterfront
- Body of water: Paint Lake
Lot
- Size: 10,454 Square Feet
- Dimensions: 50 x 200.31
Details
- Additional structures: Sheds
- Parcel number: 0428151003
- Special conditions: Short Sale No,Standard
Construction
Type & style
- Home type: SingleFamily
- Architectural style: Colonial
- Property subtype: Single Family Residence
Materials
- Vinyl Siding
- Foundation: Basement, Block, Crawl Space
Condition
- New construction: No
- Year built: 1953
Utilities & green energy
- Sewer: Public Sewer
- Water: Well
Community & HOA
Community
- Subdivision: HARWOOD PK/MICKELSON SHORES SU
HOA
- Has HOA: No
Location
- Region: Oxford
Financial & listing details
- Price per square foot: $244/sqft
- Tax assessed value: $230,230
- Annual tax amount: $8,768
- Date on market: 9/11/2026
- Cumulative days on market: 23 days
- Listing agreement: Exclusive Right To Sell
- Listing terms: Cash,Conventional,FHA,Va Loan
Estimated market value
$633,100
$601,000 - $665,000
$2,629/mo
Price history
| Date | Event | Price |
|---|---|---|
| 9/11/2026 | Listed for sale | $650,000+36.8%$244/sqft |
Source:  Realcomp II #20261071663 Report a problem Realcomp II #20261071663 Report a problem | ||
| 1/25/2022 | Sold | $475,000+0%$179/sqft |
Source: Public Record Report a problem | ||
| 12/15/2021 | Pending sale | $474,900$179/sqft |
Source: Realcomp II #2210088708 Report a problem | ||
| 11/24/2021 | Contingent | $474,900$179/sqft |
Source: Realcomp II #2210088708 Report a problem | ||
| 11/20/2021 | Price change | $474,900-2.7%$179/sqft |
Source: Realcomp II #2210088708 Report a problem | ||
| 11/6/2021 | Price change | $487,900-2.4%$183/sqft |
Source:  AAABOR #R2210088708 Report a problem AAABOR #R2210088708 Report a problem | ||
| 10/28/2021 | Listed for sale | $499,900+293.6%$188/sqft |
Source: AAABOR #486564477 Report a problem | ||
| 9/11/1995 | Sold | $127,000$48/sqft |
Source: Public Record Report a problem | ||
Public tax history
| Year | Property taxes | Tax assessment |
|---|---|---|
| 2025 | $8,446 +7.9% | $272,300 +12.4% |
| 2024 | $7,825 +2.8% | $242,250 +3.9% |
| 2023 | $7,610 +49.8% | $233,150 +15.1% |
| 2022 | $5,079 +9.6% | $202,560 +1.9% |
| 2021 | $4,633 | $198,840 +1.3% |
| 2020 | -- | $196,210 +5.2% |
| 2019 | $4,219 -6.1% | $186,490 +7% |
| 2018 | $4,494 +9.3% | $174,250 +0.4% |
| 2017 | $4,110 | $173,580 +0.5% |
| 2016 | $4,110 | $172,770 +7.3% |
| 2015 | -- | $160,980 +11.7% |
| 2014 | -- | $144,090 +37.1% |
| 2011 | -- | $105,120 -1.4% |
| 2010 | $3,513 +54.5% | $106,600 -14.2% |
| 2009 | $2,274 | $124,290 |
Find assessor info on the county website
Monthly payment
Est. payment
Payment breakdown
Explore the cost of this home by adjusting the details. Changes won't be saved.Climate risks
Neighborhood: 48371
Similar homes
- $529,7004 bd3 ba3.6k sqft1815 Twin Lakes Blvd, Oxford, MI 48371For Sale

 MLS ID #20261054673, Don Seaman, DLS Realty. Realcomp II
 - $599,9994 bd4 ba3.2k sqft1650 Cobblestone Ln, Oxford, MI 48371For Sale
 MLS ID #20261057450, Leila Modetz, EXP Realty Main. Realcomp II
 - $499,9003 bd4 ba3k sqft1134 Brookside Ct, Oxford, MI 48371For Sale
 MLS ID #20261062203, John Cunningham, RE/MAX Platinum - Grand Blanc. Realcomp II
 - $339,0003 bd2 ba2.7k sqft161 Edith St, Oxford, MI 48371For Sale
 MLS ID #20261062459, Terry Cadarette, Real Estate Pros, LLC. Realcomp II
 - $399,9004 bd4 ba3.5k sqft1269 Beemer Ct, Oxford, MI 48371For SaleMLS ID #20261067862, Dawn M Muma, AAA McNamara Properties Inc. Realcomp II
- $586,7004 bd3 ba3.6k sqft3947 Cheyenne Ct, Oxford, MI 48370For SaleMLS ID #20261067888, Michael J Krausman, Luxury Living Real Estate. Realcomp II
- $775,0004 bd4 ba3k sqft5231 Mattawa Dr, Clarkston, MI 48348For Sale
 MLS ID #50222908, Janet Hull, Real Estate One Inc-Shelby. MiRealSource
 - $729,9003 bd3 ba2.7k sqft8245 Kier Rd, Clarkston, MI 48348For SaleMLS ID #20261073734, Michael F Lachowicz, Key Realty - Monroe. Realcomp II
- $525,0004 bd3 ba3.6k sqft221 Maplewood Dr, Clarkston, MI 48348For SaleMLS ID #20261071914, Mylz Wade, KW Domain. Realcomp II
- $499,9003 bd3 ba2.7k sqft1600 Moffat, Leonard, MI 48367For SaleMLS ID #20261072927, Ray Megie, Realty Executives Main St LLC. Realcomp II
- $669,9004 bd3 ba2.6k sqft2936 W Walton Blvd, Waterford, MI 48329New ConstructionMLS ID #20261074622, Katrina Berishaj, Monopoly Real Estate, LLC. Realcomp II
- $679,0004 bd4 ba2.7k sqft3350 Adams Rd, Troy, MI 48084For SaleMLS ID #50220626, Michael Petrevski, 21 United. MiRealSource
- $679,9004 bd3 ba2.9k sqft55958 Ashbrooke Dr W, Shelby Township, MI 48316For SaleMLS ID #20261059781, Michael J Krausman, Luxury Living Real Estate. Realcomp II
- $675,0004 bd4 ba3.6k sqft1728 Hiview Ct, Bloomfield Hills, MI 48302For SaleMLS ID #50221804, Tina Prinzi, Real Estate One Chesterfield. MiRealSource
- $424,9993 bd2 ba2k sqft825 Rowlinson Ln, Ortonville, MI 48462For SaleMLS ID #20261053316, Mary May, Marketlenk LLC. Realcomp II
- $565,0003 bd4 ba3.9k sqft12026 Coolidge Rd, Goodrich, MI 48438For SaleMLS ID #20261062473, Ryan Ulshafer, Atlas Real Estate. Realcomp II
- $749,5004 bd3 ba3.2k sqft3233 Shawnee Ln, Waterford, MI 48329For SaleMLS ID #20261070517, Paul R Smith, Summit Realty Solutions. Realcomp II
- $659,9004 bd3 ba2.7k sqft5393 Lily Ann Ln, Dryden, MI 48428New ConstructionRealcomp II
- $545,0003 bd3 ba2k sqft16036 Worden Rd, Holly, MI 48442For SaleMLS ID #20261055857, Deanna L Semke, KW Realty Livingston. Realcomp II
- $509,9994 bd3 ba2.5k sqft5620 Old Carriage Ln, West Bloomfield, MI 48322For SaleMLS ID #20261070362, Steve Koleno, Beycome Brokerage Realty LLC. Realcomp II
