This elegant single owner home has everything you are looking for. The moment you pull up the wooded drive, all your worries melt away. Nestled perfectly on 10 acres, 60% is the most pristine, park like woods you can imagine with beautiful rock lines guiding you on a private tour in natures paradise. The backyard features both a deluxe 42 x 60 Morton's pole barn that is sure to hold all your toys and outdoor equipment as well as a 40 x 60 fenced in area perfect for a plentiful garden or even a potential dog run. In the 3+ car garage you will find a heated workshop and the entrance into the breezeway where you will enter a quaint sitting room with a conveniently located full bath. From there make your way into the heart of the home, the newly remodeled kitchen with brand new electric cook top and granite counter tops. Off the kitchen you will enjoy the family room with wood burning fireplace and french doors to the back porch. Upstairs are 3 bedrooms including the grand 25 x 16 master bedroom with regal 12 x 6 walk in closet. This home is so versatile and already has so many high end upgrades such as gutter guards and Pella windows throughout. It is just waiting on your unique touches and this quiet country living home will come to life with you. Welcome home!
This home is perfectly located between two historical towns, Clarkston and Ortonville, that offer village shopping and restaurants. Downtown Clarkston is quickly becoming a culinary destination.
Excluded from the sale is the Air Jet purification system in the workshop.
Listing agent is related to the sellers.
For sale
$729,900
8245 Kier Rd, Clarkston, MI 48348
3beds
2,748sqft
Single Family Residence
Built in 1978
10 Acres Lot
$695,000 Zestimate®
$266/sqft
$-- HOA
What's special
- 6 days
- 1,267
- 60
Zillow last checked:
Listing updated:
Listed by:
Michael F Lachowicz 248-701-3584,
Key Realty - Monroe 877-593-7589
Source: Realcomp II,MLS#: 20261073734
Facts & features
Interior
Bedrooms & bathrooms
- Bedrooms: 3
- Bathrooms: 3
- Full bathrooms: 2
- 1/2 bathrooms: 1
Primary bedroom
- Level: Second
- Area: 400
- Dimensions: 25 X 16
Bedroom
- Level: Second
- Area: 143
- Dimensions: 13 X 11
Bedroom
- Level: Second
- Area: 90
- Dimensions: 10 X 9
Other
- Level: Second
- Area: 63
- Dimensions: 9 X 7
Other
- Level: Entry
- Area: 64
- Dimensions: 8 X 8
Other
- Level: Entry
- Area: 48
- Dimensions: 8 X 6
Other
- Level: Entry
- Area: 36
- Dimensions: 6 X 6
Family room
- Level: Entry
- Area: 299
- Dimensions: 23 X 13
Kitchen
- Level: Entry
- Area: 220
- Dimensions: 20 X 11
Living room
- Level: Entry
- Area: 322
- Dimensions: 23 X 14
Media room
- Level: Entry
- Area: 120
- Dimensions: 12 X 10
Mud room
- Level: Entry
- Area: 180
- Dimensions: 20 X 9
Heating
- Forced Air, Propane
Cooling
- Ceiling Fans, Central Air
Appliances
- Included: Built In Refrigerator, Dishwasher, Double Oven, Dryer, Electric Cooktop, Free Standing Freezer, Humidifier, Microwave, Washer, Water Softener Owned
- Laundry: Electric Dryer Hookup
Features
- High Speed Internet
- Basement: Unfinished
- Has fireplace: Yes
- Fireplace features: Family Room, Wood Burning
Interior area
- Total interior livable area: 2,748 sqft
- Finished area above ground: 2,748
Video & virtual tour
Property
Parking
- Total spaces: 3.5
- Parking features: Threeand Half Car Garage, Attached, Direct Access, Electricityin Garage, Garage Faces Front, Garage Door Opener, Parking Pad, Side Entrance, Workshop In Garage
- Attached garage spaces: 3.5
Features
- Levels: Two
- Stories: 2
- Entry location: GroundLevelwSteps
- Patio & porch: Breezeway, Deck, Porch
- Exterior features: Gutter Guard System
- Pool features: None
Lot
- Size: 10 Acres
- Dimensions: 323 x 1357
- Features: Wooded
Details
- Additional structures: Pole Barn
- Parcel number: 0701200007
- Special conditions: Short Sale No,Standard
Construction
Type & style
- Home type: SingleFamily
- Architectural style: Colonial
- Property subtype: Single Family Residence
Materials
- Brick, Vinyl Siding
- Foundation: Active Radon Mitigation, Basement, Block, Sump Pump
- Roof: Asphalt
Condition
- New construction: No
- Year built: 1978
- Major remodel year: 2004
Utilities & green energy
- Electric: Volts 220, Circuit Breakers
- Sewer: Septic Tank
- Water: Well
- Utilities for property: Above Ground Utilities, Cable Available
Community & HOA
Community
- Security: Carbon Monoxide Detectors, Smoke Detectors
HOA
- Has HOA: No
Location
- Region: Clarkston
Financial & listing details
- Price per square foot: $266/sqft
- Tax assessed value: $164,910
- Annual tax amount: $6,069
- Date on market: 9/13/2026
- Cumulative days on market: 6 days
- Listing agreement: Exclusive Agency
- Listing terms: Cash,Conventional,FHA,Va Loan
Estimated market value
$695,000
$660,000 - $730,000
$2,960/mo
Price history
| Date | Event | Price |
|---|---|---|
| 9/13/2026 | Listed for sale | $729,900$266/sqft |
Source:  Realcomp II #20261073734 Report a problem Realcomp II #20261073734 Report a problem | ||
Public tax history
| Year | Property taxes | Tax assessment |
|---|---|---|
| 2025 | $5,908 +5.8% | $296,700 +11.5% |
| 2024 | $5,584 +5% | $266,020 +12% |
| 2023 | $5,318 +7.9% | $237,600 +13.5% |
| 2022 | $4,927 +1% | $209,320 +3% |
| 2021 | $4,876 | $203,160 +7.3% |
| 2020 | -- | $189,300 +7.5% |
| 2019 | -- | $176,100 +4.4% |
| 2018 | $4,669 +0.5% | $168,600 +22.8% |
| 2015 | $4,645 | $137,300 +5.5% |
| 2014 | -- | $130,100 +3.2% |
| 2011 | -- | $126,100 -15.4% |
| 2010 | -- | $149,000 -13.3% |
| 2009 | -- | $171,800 +21.7% |
| 2003 | -- | $141,200 +19.1% |
| 2002 | -- | $118,600 +23.9% |
| 2001 | -- | $95,730 +1.3% |
| 2000 | $2,610 | $94,530 |
Find assessor info on the county website
Monthly payment
Est. payment
Payment breakdown
Explore the cost of this home by adjusting the details. Changes won't be saved.Climate risks
Neighborhood: 48348
Similar homes
- $649,9003 bd2 ba2.5k sqft5370 Whipple Lake Rd, Clarkston, MI 48348For Sale

 MLS ID #20261019785, Tammy M Inglis, Oakland Corners Realty LLC. Realcomp II
 - $683,7004 bd3 ba3.1k sqft5029 Ashford Rd, Clarkston, MI 48348Auction
 MLS ID #20261062146, Lori A Brown, Realhome Services and Solutions Inc. Realcomp II
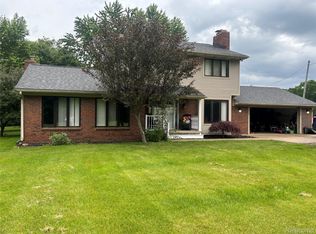
 - $599,0004 bd4 ba4k sqft9844 Pine Knob Rd, Clarkston, MI 48348For Sale
 MLS ID #20261049011, Michael Gould, KW Professionals. Realcomp II
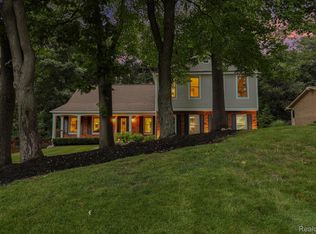
 - $634,9004 bd3 ba3.4k sqft8265 Deerwood Rd, Clarkston, MI 48348For Sale
 MLS ID #20261068468, Emily A Ford, @properties Christie's Int'l R E Clarkston. Realcomp II
 - $825,0004 bd3 ba3.5k sqft8275 Stonebrook Ln, Clarkston, MI 48348For SaleMLS ID #20261068685, Emily Tuck, Century 21 Metro Brokers. Realcomp II
- $775,0004 bd4 ba3k sqft5231 Mattawa Dr, Clarkston, MI 48348For Sale
 MLS ID #50207558, Janet Hull, Real Estate One Inc-Shelby. MiRealSource
 - $649,9003 bd4 ba4k sqft8454 Fawn Valley Dr, Clarkston, MI 48348For SaleMLS ID #20261067756, Christopher S Lee, Love It Or List It Real Estate Solutions Inc. Realcomp II
- $415,0003 bd3 ba2.9k sqft4533 Hillview Shrs, Clarkston, MI 48348For SaleMLS ID #50222283, Katherine Grant, Realteam Real Estate. MiRealSource
- $699,9004 bd4 ba3.1k sqft8516 Thendara Blvd, Clarkston, MI 48348For SaleMLS ID #20261052182, Tammy M Inglis, Oakland Corners Realty LLC. Realcomp II
- $600,0004 bd2 ba2.5k sqft1700 Granger Rd, Ortonville, MI 48462For SaleMLS ID #20261069905, Kimberly Nagy Street, EXP Realty Nagy Group. Realcomp II
- $499,0004 bd3 ba3.9k sqft1175 Duck Creek Ln, Ortonville, MI 48462For SaleMLS ID #20261074475, Allison Reis, ERA Prime Real Estate Group. Realcomp II
- $525,0004 bd3 ba3.6k sqft221 Maplewood Dr, Clarkston, MI 48348For SaleMLS ID #20261071914, Mylz Wade, KW Domain. Realcomp II
- $624,9004 bd3 ba3.2k sqft4430 Sedona Dr, Clarkston, MI 48348For SaleMLS ID #20261054065, Michelle Geiger, RE/MAX Eclipse. Realcomp II
- $709,0003 bd3 ba2.6k sqft4780 Hillcrest Dr, Clarkston, MI 48346For SaleMLS ID #20261042127, Pamela Noll, RE/MAX Eclipse Clarkston. Realcomp II
- $570,0004 bd3 ba2.8k sqft8117 Remington Ct, Clarkston, MI 48348For SaleMLS ID #20261045152, Lauren Fortinberry, Century 21 Professionals Clarkston. Realcomp II
- $375,0003 bd3 ba2.2k sqft6628 Northview Dr, Clarkston, MI 48346For SaleMLS ID #20261073775, Donna McDonald, RE/MAX Eclipse Clarkston. Realcomp II
- $619,9004 bd4 ba3.5k sqft7880 Deerhill Dr, Clarkston, MI 48346For SaleMLS ID #20261062078, Randy Miller, RE/MAX Eclipse Clarkston. Realcomp II
- $575,0003 bd3 ba3.2k sqft8520 Englewood Dr, Clarkston, MI 48346For SaleMLS ID #20261071214, Lynn Swanson, Real Estate One. Realcomp II
- $599,9005 bd3 ba3.2k sqft8225 Brookstone Ln, Clarkston, MI 48348For SaleMLS ID #20261045571, Jinny Yun, Century 21 Professionals Troy. Realcomp II
- $650,0003 bd3 ba2.1k sqft10022 Quarry Ridge Rd, Clarkston, MI 48346For SaleMLS ID #20261070319, Danielle Sharp, Good Company. Realcomp II
