Welcome to your private Clarkston retreat. Perfectly situated on a beautiful 1.31-acre setting, this extensively renovated estate offers over 5,555 square feet of finished living space, including 3,755 square feet above grade plus a beautifully finished lower level. Thoughtfully transformed from 2022-2026, this exceptional home combines modern luxury, incredible updates, and a lifestyle rarely found. Step outside and experience your own backyard resort. The expansive outdoor living space surrounds the in-ground pool and features a built-in hot tub, natural wood-burning fire pit, gas fire pit, and multiple areas designed for relaxing, entertaining, and making memories. With seamless access from the kitchen, primary suite, and laundry area with convenient half bath access, the layout creates the perfect connection between indoor comfort and outdoor living. Inside, the heart of the home features a stunning renovated kitchen with updated appliances, premium finishes, and inviting gathering spaces designed for everyday living and entertaining. The impressive primary suite has been beautifully renovated into a relaxing escape, complemented by updated bathrooms, flooring, carpet, paint, and a gorgeous fireplace featuring custom stone and hearth. With 6 bedrooms, 3 full baths, and 3 half baths, this home offers exceptional flexibility for family, guests, work, and recreation. The layout includes a dedicated office with Murphy bed, spacious living areas, updated laundry space, and a finished lower level providing even more room to relax with a blockbuster in the dedicated theater room, entertain, work out, or host guests. Extensive improvements completed from 2022-2026 include the kitchen renovation, primary suite renovation, bathroom updates, bedroom/bath addition, basement remodel, waterproofing system with sump pump and battery backup, new driveway, garage doors and openers, furnace, washer and dryer, invisible fence, and new well pump and line. A rare opportunity to own a move-in-ready Clarkston estate offering the perfect combination of space, privacy, luxury updates, and an unforgettable resort-style lifestyle.
For sale
$975,000
7190 Dark Lake Dr, Clarkston, MI 48346
6beds
5,555sqft
:
Get pre-qualified$8,055/mo
Single Family Residence
Built in 1980
1.31 Acres Lot
$928,500 Zestimate®
$176/sqft
$-- HOA
What's special
- 13 days |
- 1,460 |
- 108 |
Zillow last checked:
Listing updated:
Listed by:
Jason Williamson 989-430-1772,
RE/MAX New Image 989-790-0890
Source: MiRealSource,MLS#: 50214959 Originating MLS: Saginaw Board of REALTORS
Originating MLS: Saginaw Board of REALTORSFacts & features
Interior
Bedrooms & bathrooms
- Bedrooms: 6
- Bathrooms: 6
- Full bathrooms: 3
- 1/2 bathrooms: 3
Rooms
- Room types: Entry, Exercise Room, Family Room, Bedroom, Laundry, Master Bedroom, Great Room, Loft, Utility/Laundry Room, Master Bathroom, Office, Basement Lavatory, First Flr Lavatory, Bathroom, Second Flr Full Bathroom, Breakfast Nook/Room
Primary bedroom
- Level: First
Bedroom
- Level: Second
- Area: 144
- Dimensions: 12 x 12
Bedroom 1
- Level: First
- Area: 330
- Dimensions: 22 x 15
Bedroom 2
- Level: First
- Area: 154
- Dimensions: 14 x 11
Bedroom 3
- Level: First
- Area: 154
- Dimensions: 14 x 11
Bedroom 4
- Level: Second
- Area: 143
- Dimensions: 11 x 13
Bedroom 5
- Level: Second
- Area: 165
- Dimensions: 15 x 11
Bathroom 1
- Level: First
- Area: 156
- Dimensions: 12 x 13
Bathroom 2
- Level: First
- Area: 30
- Dimensions: 6 x 5
Bathroom 3
- Level: Second
- Area: 84
- Dimensions: 12 x 7
Family room
- Level: Lower
- Area: 468
- Dimensions: 39 x 12
Great room
- Level: First
- Area: 696
- Dimensions: 24 x 29
Kitchen
- Level: First
- Area: 351
- Dimensions: 27 x 13
Heating
- Electric, Forced Air, Natural Gas
Cooling
- Ceiling Fan(s), Central Air
Appliances
- Included: Dishwasher, Dryer, Microwave, Range/Oven, Refrigerator, Washer, Gas Water Heater
- Laundry: First Floor Laundry, Laundry Room
Features
- Cathedral/Vaulted Ceiling, Sump Pump, Walk-In Closet(s), Eat-in Kitchen
- Flooring: Hardwood
- Basement: Block,Finished,Full,Exterior Entry
- Number of fireplaces: 1
- Fireplace features: Basement, Great Room, Master Bedroom
Interior area
- Total structure area: 6,514
- Total interior livable area: 5,555 sqft
- Finished area above ground: 3,755
- Finished area below ground: 1,800
Property
Parking
- Total spaces: 2
- Parking features: Garage, Attached, Basement, Electric in Garage, Garage Door Opener, Garage Faces Side
- Attached garage spaces: 2
Features
- Levels: Two
- Stories: 2
- Patio & porch: Deck, Patio, Porch
- Exterior features: Lawn Sprinkler
- Has private pool: Yes
- Pool features: In Ground
- Has spa: Yes
- Spa features: Spa/Hot Tub
- Waterfront features: Lake/River Access, Beach Access
- Frontage type: Road
- Frontage length: 250
Lot
- Size: 1.31 Acres
- Features: Subdivision, Rolling/Hilly, Sloped
Details
- Parcel number: J0819277003
- Zoning description: Residential
- Special conditions: Private
- Other equipment: Home Theater
Construction
Type & style
- Home type: SingleFamily
- Architectural style: Other
- Property subtype: Single Family Residence
Materials
- Brick, Vinyl Siding
- Foundation: Basement
Condition
- Year built: 1980
Utilities & green energy
- Sewer: Septic Tank
- Water: Private Well
Community & HOA
Community
- Features: Beach Area
- Subdivision: Deer Lake Farms
HOA
- Has HOA: No
Location
- Region: Clarkston
Financial & listing details
- Price per square foot: $176/sqft
- Tax assessed value: $642,800
- Annual tax amount: $9,068
- Date on market: 7/17/2026
- Cumulative days on market: 14 days
- Listing agreement: Exclusive Right To Sell
- Listing terms: Cash,Conventional
- Road surface type: Paved
Estimated market value
$928,500
$882,000 - $975,000
$4,974/mo
Price history
| Date | Event | Price |
|---|---|---|
| 7/17/2026 | Listed for sale | $975,000+121.6%$176/sqft |
Source:  MiRealSource #50214959 Report a problem MiRealSource #50214959 Report a problem | ||
| 2/24/2022 | Sold | $440,000-5.4%$79/sqft |
Source: Public Record Report a problem | ||
| 2/8/2022 | Pending sale | $465,000$84/sqft |
Source:  Realcomp II #2210086843 Report a problem Realcomp II #2210086843 Report a problem | ||
| 10/18/2021 | Listed for sale | $465,000+64.3%$84/sqft |
Source:  AAABOR #486254598 Report a problem AAABOR #486254598 Report a problem | ||
| 11/17/2017 | Sold | $283,000+1.1%$51/sqft |
Source: Public Record Report a problem | ||
| 8/29/2017 | Pending sale | $280,000$50/sqft |
Source: Royal Oak #217074948 Report a problem | ||
| 8/21/2017 | Listed for sale | $280,000+24.4%$50/sqft |
Source: Keller Williams Royal Oak Market Center #217074948 Report a problem | ||
| 12/30/2009 | Sold | $225,000+7.1%$41/sqft |
Source: Public Record Report a problem | ||
| 10/29/2009 | Listed for sale | $210,000-39.3%$38/sqft |
Source: NO COMPANY PROVIDED #29052323 Report a problem | ||
| 7/12/2000 | Sold | $346,000$62/sqft |
Source: Public Record Report a problem | ||
Public tax history
| Year | Property taxes | Tax assessment |
|---|---|---|
| 2025 | -- | $321,400 +19.5% |
| 2024 | -- | $268,900 +21.3% |
| 2023 | -- | $221,700 +3.5% |
| 2022 | -- | $214,200 +2.7% |
| 2021 | -- | $208,600 +4.8% |
| 2020 | -- | $199,100 +0.9% |
| 2019 | -- | $197,400 -1.5% |
| 2018 | $6,710 +34.9% | $200,400 -5.2% |
| 2015 | $4,973 | $211,400 +39% |
| 2014 | -- | $152,100 +25.7% |
| 2011 | -- | $121,000 -1.2% |
| 2010 | -- | $122,500 -12.4% |
| 2009 | -- | $139,800 -8.1% |
| 2002 | -- | $152,200 -3.6% |
| 2001 | -- | $157,900 +12.5% |
| 2000 | $4,144 | $140,400 |
Find assessor info on the county website
Monthly payment
Est. payment
Payment breakdown
Explore the cost of this home by adjusting the details. Changes won't be saved.Climate risks
Neighborhood: 48346
Nearby schools
GreatSchools rating
- 9/10Independence Elementary SchoolGrades: PK-5Distance: 1.5 mi
- 3/10Clarkston Junior High SchoolGrades: 7-12Distance: 1.5 mi
- 9/10Clarkston High SchoolGrades: 7-12Distance: 2.1 mi
Schools provided by the listing agent
- District: Clarkston Comm School District
Source: MiRealSource. This data may not be complete. We recommend contacting the local school district to confirm school assignments for this home.
- $659,0004 bd2 ba2.9k sqft7168 Dark Lake Dr, Clarkston, MI 48346Off Market
- $694,7004 bd2 ba3.4k sqft7212 Dark Lake Dr, Clarkston, MI 48346Off Market
- $1,180,5004 bd5 ba5k sqft7197 Dark Lake Dr, Clarkston, MI 48346Off Market
- $550,0004 bd3 ba3.1k sqft7181 Dark Lake Dr, Clarkston, MI 48346Sold
- $588,7003 bd2 ba3.1k sqft7140 Dark Lake Dr, Clarkston, MI 48346Off Market
- $736,8003 bd6 ba4.6k sqft7213 Dark Lake Dr, Clarkston, MI 48346Off Market
- $576,9003 bd3 ba2.6k sqft7165 Dark Lake Dr, Clarkston, MI 48346Off Market
- $628,2004 bd3 ba2.8k sqft7243 Deerhill Ct, Clarkston, MI 48346Off Market
A local agent can set up tours, give advice and negotiate with sellers.
Similar homes
- $899,9006 bd5 ba3.7k sqft155 N Main St, Clarkston, MI 48346For Sale
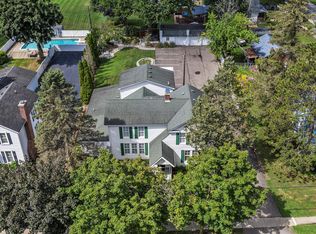
 MLS ID #20261011320, Emily A Ford, @properties Christie's Int'l R E Clarkston. Realcomp II
 - $899,0004 bd5 ba6.8k sqft6604 College Park, Clarkston, MI 48346For Sale
 MLS ID #20261041575, Rita Khayat, Max Broock Realtors. Realcomp II
 - $935,0004 bd5 ba6.2k sqft7949 Bridge Valley, Clarkston, MI 48348For Sale
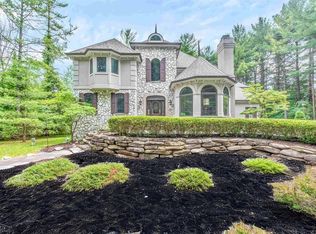
 MLS ID #50121405, James Ray, Select RE Prof - James Ray & Associates. MiRealSource
 - $925,0004 bd4 ba4.3k sqft9200 Fox Hollow Rd, Clarkston, MI 48348For Sale
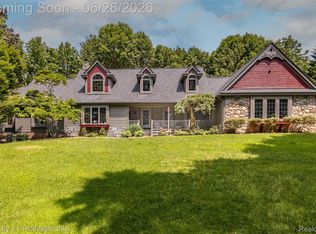 MLS ID #20261047389, Linda Werszler, Century 21 Professionals Clarkston. Realcomp II
 - $950,0004 bd2 ba2.9k sqft3251 Mann Rd, Clarkston, MI 48346For SaleMLS ID #20261026633, Sheri Keljo, Century 21 Professionals Clarkston. Realcomp II
- $699,9004 bd4 ba2.9k sqft109 Wompole Dr, Clarkston, MI 48346For SaleMLS ID #20261041920, Kelli K Sayre-Spencer, Real Estate One-Ortonville. Realcomp II
- $1,175,0004 bd5 ba4.9k sqft7511 Greene Haven Dr, Clarkston, MI 48348For SaleMLS ID #50214954, Lynn M Mattila, Keller Williams First. MiRealSource
- $949,0005 bd5 ba4.5k sqft10300 Clark Rd, Davisburg, MI 48350For SaleMLS ID #20261032861, Miranda Peterfi, Exclusive House of Real Estate. Realcomp II
- $899,0005 bd5 ba6.5k sqft4227 Newcastle Dr, Clarkston, MI 48348For SaleMLS ID #20261022254, Jaclynn D Sparre, Wentworth Real Estate Group. Realcomp II
- $--3 bd2 ba5.6k sqft2240 Seymour Lake Rd, Ortonville, MI 48462AuctionXome
- $948,0006 bd3 ba5.3k sqft1350 Bald Eagle Lake Rd, Ortonville, MI 48462For SaleMLS ID #20261049951, Kristin E Wengren, Real Estate One-Ortonville. Realcomp II
- $896,7773 bd5 ba5.7k sqft7286 Pine Knob Rd, Clarkston, MI 48348For SaleMLS ID #20261022107, Joshua Buza, GoodHome Realty LLC. Realcomp II
- $970,0004 bd4 ba5.2k sqft11910 Scott Rd, Davisburg, MI 48350For SaleMLS ID #20261041773, Nicholas McCombs, Max Broock, REALTORS®-Birmingham. Realcomp II
- $849,9005 bd3 ba4.4k sqft725 S Sashabaw Rd, Ortonville, MI 48462For SaleMLS ID #20261050086, Scott Brown, Great Lakes Real Estate Agency LLC. Realcomp II
- $1,389,9004 bd7 ba6.8k sqft6705 College Park Dr, Clarkston, MI 48346For SaleMLS ID #20261037011, Sally Hendrix, Century 21 Professionals Clarkston. Realcomp II
- $1,295,0004 bd5 ba7.3k sqft7662 Devins Rdg, Clarkston, MI 48348For SaleMLS ID #20261044995, Kristin Berry, Epique Realty. Realcomp II
- $589,0004 bd3 ba4.1k sqft6512 White Lake Rd, Clarkston, MI 48346For SaleMLS ID #20261029016, Kelsey Jones, Brookstone, Realtors LLC. Realcomp II
- $520,0004 bd4 ba2.9k sqft6423 Southampton Dr, Clarkston, MI 48346For SaleMLS ID #20261052674, Sheryl C Kersten, Brookstone, Realtors LLC. Realcomp II
- $1,175,0005 bd4 ba3.9k sqft4521 Parnell Dr, Clarkston, MI 48346For SaleMLS ID #20261028390, Karen Dafoe, Epique Realty. Realcomp II
- $949,9004 bd4 ba3.9k sqft11556 Haylock, Davisburg, MI 48350For Sale
 MLS ID #26033776, Danielle Snell, Brookstone, REALTORS®. MichRIC
