Skip main navigation
For sale
  • Price cut: $51K (7/16)
    $899,000

    4227 Newcastle Dr, Clarkston, MI 48348

    5beds
    6,528sqft
    : 
    Loading
    Get pre-qualified
    Single Family Residence
    Built in 1988
    1.51 Acres Lot
    $878,400 Zestimate®
    $138/sqft
    $75/mo HOA

    What's special

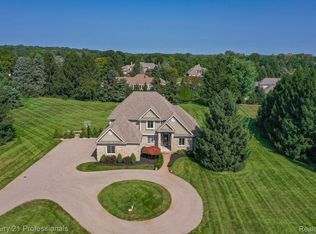
    Priced Under Appraisal Value! A rare opportunity to own a fully reimagined custom ranch in the prestigious Heather Lake Estates Subdivision, offering refined design, exceptional space, and resort-style living on over 1.5 acres—with coveted lake privileges on Heather Lake, a private 64-acre lake. Spanning 4,028 square feet above grade, this stunning 5-bedroom, 4.5-bath home has been completely remodeled with a light, neutral aesthetic and elevated finishes throughout. Expansive windows flood the home with natural light, while upgraded flooring and thoughtful design details create a seamless blend of comfort and sophistication. At the heart of the home, the showstopper of a kitchen features custom quartz countertops, a Sub-Zero refrigerator, all new Frigidaire appliances and beautifully crafted custom cabinetry—perfectly designed for both everyday living and entertaining. The vaulted living room makes a striking impression with its custom fireplace and a dramatic wall of windows and doors overlooking the breathtaking backyard oasis. The primary en-suite offers a private retreat, complete with an oversized walk-in closet, a trayed ceiling, and direct private access to the pool and patio. The spa-like primary bath features a large dual vanity, an oversized soaking tub, a separate tiled shower, and an additional vanity area—creating a true sanctuary within the home. Step outside to your own private resort—featuring a 20x40 in-ground PebbleTec heated pool with attached Jacuzzi, a new advanced pool pump with wifi capability, a new pool heater, and a beautifully designed patio area perfect for relaxing or hosting. Additional highlights include a new roof, heated 2-car garage, full-house generator, custom gym-style steam room, whole-home alarm system, and 3 furnaces and 3 air conditioning units for optimal comfort and efficiency. Ideally located with a Clarkston mailing address and Orion Township taxes. This one-of-a-kind property offers luxury, versatility, and lifestyle—all in one exceptional home.
    101 days
    |
    2,985
    |
    203
    |

    Zillow last checked:

    Listing updated:

    Listed by:

    Jaclynn D Sparre 248-802-9509,

    Wentworth Real Estate Group 810-955-6600

    Source: Realcomp II,MLS#: 20261022254MLS Logo

    Loading...

      Facts & features

      Interior

      Bedrooms & bathrooms
      • Bedrooms: 5
      • Bathrooms: 5
      • Full bathrooms: 4
      • 1/2 bathrooms: 1
      Primary bedroom
      • Level: Entry
      • Area: 320
      • Dimensions: 16 X 20
      Bedroom
      • Level: Entry
      • Area: 144
      • Dimensions: 12 X 12
      Bedroom
      • Level: Entry
      • Area: 224
      • Dimensions: 14 X 16
      Bedroom
      • Level: Entry
      • Area: 176
      • Dimensions: 16 X 11
      Bedroom
      • Level: Entry
      • Area: 208
      • Dimensions: 13 X 16
      Primary bathroom
      • Level: Entry
      • Area: 171
      • Dimensions: 19 X 9
      Other
      • Level: Entry
      • Area: 160
      • Dimensions: 10 X 16
      Other
      • Level: Entry
      • Area: 112
      • Dimensions: 14 X 8
      Other
      • Level: Entry
      Other
      • Level: Entry
      • Area: 35
      • Dimensions: 5 X 7
      Other
      • Level: Entry
      • Area: 154
      • Dimensions: 11 X 14
      Dining room
      • Level: Entry
      • Area: 169
      • Dimensions: 13 X 13
      Kitchen
      • Level: Entry
      • Area: 240
      • Dimensions: 15 X 16
      Laundry
      • Level: Entry
      • Area: 80
      • Dimensions: 8 X 10
      Living room
      • Level: Entry
      • Area: 462
      • Dimensions: 22 X 21
      Mud room
      • Level: Entry
      • Area: 90
      • Dimensions: 9 X 10
      Heating
      • Forced Air, Natural Gas
      Cooling
      • Central Air
      Appliances
      • Included: Dishwasher, Dryer, Free Standing Electric Oven, Free Standing Electric Range, Free Standing Refrigerator, Microwave, Stainless Steel Appliances, Washer
      Features
      • Basement: Finished
      • Has fireplace: Yes
      • Fireplace features: Living Room
      Interior area
      • Total interior livable area: 6,528 sqft
      • Finished area above ground: 4,028
      • Finished area below ground: 2,500

      Property

      Parking
      • Total spaces: 2
      • Parking features: Two Car Garage, Attached
      • Attached garage spaces: 2
      Features
      • Levels: One
      • Stories: 1
      • Entry location: GroundLevel
      • Patio & porch: Deck, Patio
      • Pool features: In Ground
      • Waterfront features: Lake Privileges
      • Body of water: HEATHER LAKE
      Lot
      • Size: 1.51 Acres
      • Dimensions: 198 x 310 x 239 x 296
      Details
      • Parcel number: 0907377001
      • Special conditions: Short Sale No,Standard

      Construction

      Type & style
      • Home type: SingleFamily
      • Architectural style: Ranch,Traditional
      • Property subtype: Single Family Residence
      Materials
      • Brick
      • Foundation: Basement, Poured
      Condition
      • New construction: No
      • Year built: 1988

      Utilities & green energy

      • Sewer: Public Sewer
      • Water: Well

      Community & HOA

      Community
      • Subdivision: HEATHER LAKE MEADOWS 1 - ORION TOWNSHIP
      HOA
      • Has HOA: Yes
      • HOA fee: $895 annually
      • HOA phone: 586-739-6001
      Location
      • Region: Clarkston

      Financial & listing details

      • Price per square foot: $138/sqft
      • Tax assessed value: $334,690
      • Annual tax amount: $12,121
      • Date on market: 4/9/2026
      • Cumulative days on market: 101 days
      • Listing agreement: Exclusive Right To Sell
      • Listing terms: Cash,Conventional

        Estimated market value

        $878,400

        $834,000 - $922,000

        $6,981/mo

        Price history

        DateEventPrice
        7/16/2026Price change$899,000-5.4%$138/sqft
        Source: Realcomp II #20261022254 Report a problem
        7/10/2026Price change$950,000-5%$146/sqft
        Source: Realcomp II #20261022254 Report a problem
        6/27/2026Price change$999,900-3.8%$153/sqft
        Source: Realcomp II #20261022254 Report a problem
        6/9/2026Price change$1,039,900-5%$159/sqft
        Source: Realcomp II #20261022254 Report a problem
        4/22/2026Price change$1,095,000-8.4%$168/sqft
        Source: Realcomp II #20261022254 Report a problem
        4/9/2026Listed for sale$1,195,000+107.8%$183/sqft
        Source: Realcomp II #20261022254 Report a problem
        9/21/2023Sold$575,000-11.4%$88/sqft
        Source: Realcomp II #20230054149 Report a problem
        8/1/2023Pending sale$649,000$99/sqft
        Source: Realcomp II #20230054149 Report a problem
        7/27/2023Price change$649,000-7.2%$99/sqft
        Source: Realcomp II #20230054149 Report a problem
        7/20/2023Price change$699,000-12.5%$107/sqft
        Source: Realcomp II #20230054149 Report a problem
        7/11/2023Listed for sale$799,000$122/sqft
        Source: Realcomp II #20230054149 Report a problem

        Public tax history

        YearProperty taxesTax assessment
        2024$7,687 +5.5%$324,630 +7.8%
        2023$7,287 +4.8%$301,160 +11.3%
        2022$6,957 +0.8%$270,660 +1.5%
        2021$6,900 $266,690 -0.2%
        2020-- $267,240 +3.9%
        2019$6,539 +6.6%$257,210 -2.1%
        2018$6,136 $262,770
        2017-- $262,770 +3.9%
        2016-- $253,010 +6.4%
        2015-- $237,820 +13.6%
        2014-- $209,330 +25.6%
        2011-- $166,610 0%
        2010-- $166,640 -20.4%
        2009-- $209,390 -19.4%
        2003-- $259,790 +6.5%
        2002-- $244,010 +31.9%
        2001$5,328 +7.2%$184,990 +3.8%
        2000$4,968 $178,290
        Find assessor info on the county website

        Monthly payment

        Est. payment

        Payment breakdown

        Explore the cost of this home by adjusting the details. Changes won't be saved.
        All calculations are estimates and provided by Zillow, Inc. for informational purposes only. Actual amounts may vary.
        HOA fees may include property taxes on listings classified as Co-Ops. Contact the listing agent and/or owner for fee details.
        Mortgage interest rates are dependent on a number of factors, including credit score, down payment, and repayment length. Interest rate data provided by Zillow Group Marketplace, Inc. as of 1/1/1970 from various mortgage lenders with which we have lead or other similar arrangements; the Estimated Payment is an average of those rates.
        See how much you could borrow to make a competitive offer.

        Climate risks

        Neighborhood: 48348

        Getting around

        1 / 100
        Car-Dependent
        30 / 100
        Somewhat Bikeable

        Nearby schools

        GreatSchools rating

        A local agent can set up tours, give advice and negotiate with sellers.

        Browse local experts

        Similar homes