Welcome to this exceptional 5-bedroom, 3.1-bathroom home, perfectly positioned on a sprawling 1.5-acre lot in the prestigious Heather Lake Estates. This property is a true haven of luxury, combining elegant indoor living with serene outdoor spaces.
Step inside to discover a thoughtfully designed layout that includes a first-floor primary bedroom, offering privacy and convenience. The primary suite is a relaxing retreat with an en-suite bath, large walk-in closet, and picturesque views of the lush surroundings.
The heart of this home is a stunning custom kitchen, equipped with stainless steel appliances, beautiful cabinetry, and ample counter space. It flows seamlessly into the dining and living areas, making it perfect for entertaining or everyday living.
The finished basement offers additional living space that can be customized to suit your needs – think home theater, gym, or game room. There's room for everyone to enjoy!
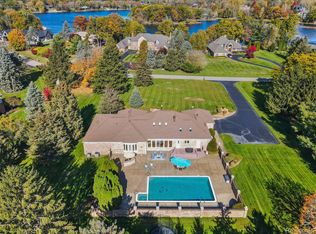
Step outside to your private oasis. The expansive outdoor area features a sparkling saltwater pool, perfect for cooling off on hot summer days, and a hot tub for relaxation under the stars. The patio provides ample space for dining, lounging, and enjoying the natural beauty of the surroundings.
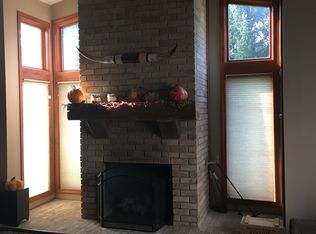
With 1.5 acres of beautifully landscaped grounds, this home offers both tranquility and privacy. Whether you’re hosting a poolside party, enjoying a quiet evening by the fireplace, or exploring the nearby amenities, this property promises a lifestyle of comfort and luxury.
Don't miss the opportunity to own this incredible home in one of the most desirable neighborhoods. Schedule your private tour today and experience the perfect blend of elegance, convenience, and outdoor living!
Sold for $763,000
$763,000
914 Shrewsbury Dr, Clarkston, MI 48348
5beds
4,437sqft
Single Family Residence
Built in 1997
1.52 Acres Lot
$805,800 Zestimate®
$172/sqft
$5,568 Estimated rent
Home value
$805,800
$766,000 - $846,000
$5,568/mo
Zestimate® history
Owner options
List your home for rent
$5,568/mo
Rent Zestimate®
Find your next renter with Zillow Rental Manager. Plus, with online applications, you can quickly screen prospective tenants – for free.
$5,568/mo
Rent Zestimate®
Refinance and save
$5,818/mo
Est. payment
Refinancing to a lower rate could help reduce your monthly payments and save thousands over the life of the loan.
$5,818/mo
Est. payment
Explore your selling options
Work with a Zillow partner agent
Leverage their expertise and Zillow's premium Showcase listings to get your home seen by more buyers.
Get startedList with your own agent
Get your home in front of millions of buyers by listing it on Zillow.
Learn how to do itSell it yourself
Take full control of how buyers see your home on Zillow by listing For Sale by Owner (FSBO).
List your homeWhat's special
Zillow last checked:
Listing updated:
Listed by:
Rachel Kazak 708-431-9787,
Century 21 Professionals Clarkston
Bought with:
Karen Ventimiglia, 6501368206
Real Estate One-Oxford
Source: Realcomp II,MLS#: 20240068088
Facts & features
Interior
Bedrooms & bathrooms
- Bedrooms: 5
- Bathrooms: 4
- Full bathrooms: 3
- 1/2 bathrooms: 1
Primary bedroom
- Level: Entry
- Area: 360
- Dimensions: 18 x 20
Bedroom
- Level: Second
- Area: 144
- Dimensions: 12 x 12
Bedroom
- Level: Second
- Area: 182
- Dimensions: 13 x 14
Bedroom
- Level: Second
- Area: 143
- Dimensions: 13 x 11
Bedroom
- Level: Second
- Area: 169
- Dimensions: 13 x 13
Primary bathroom
- Level: Entry
- Area: 204
- Dimensions: 17 x 12
Other
- Level: Second
- Area: 45
- Dimensions: 9 x 5
Other
- Level: Basement
- Area: 120
- Dimensions: 10 x 12
Other
- Level: Entry
- Area: 40
- Dimensions: 8 x 5
Laundry
- Level: Second
- Area: 20
- Dimensions: 5 x 4
Library
- Level: Entry
- Area: 156
- Dimensions: 12 x 13
Mud room
- Level: Entry
- Area: 35
- Dimensions: 7 x 5
Heating
- Forced Air, Natural Gas
Cooling
- Central Air
Appliances
- Included: Built In Gas Oven, Dishwasher, Disposal, Dryer, Free Standing Refrigerator, Gas Cooktop, Microwave, Stainless Steel Appliances, Washer, Water Softener Owned
- Laundry: Laundry Room
Features
- Central Vacuum, Jetted Tub, Spa Hottub
- Basement: Full,Partially Finished
- Has fireplace: Yes
- Fireplace features: Basement, Gas, Great Room
Interior area
- Total interior livable area: 4,437 sqft
- Finished area above ground: 3,007
- Finished area below ground: 1,430
Property
Parking
- Total spaces: 3
- Parking features: Three Car Garage, Attached
- Attached garage spaces: 3
Features
- Levels: Three
- Stories: 3
- Entry location: GroundLevelwSteps
- Patio & porch: Deck, Patio
- Pool features: In Ground
Lot
- Size: 1.52 Acres
- Dimensions: 251.00 x 310.00
Details
- Parcel number: 0907377003
- Special conditions: Short Sale No,Standard
Construction
Type & style
- Home type: SingleFamily
- Architectural style: Colonial
- Property subtype: Single Family Residence
Materials
- Brick, Wood Siding
- Foundation: Basement, Poured
Condition
- New construction: No
- Year built: 1997
Utilities & green energy
- Sewer: Public Sewer
- Water: Well
Community & HOA
Community
- Subdivision: HEATHER LAKE MEADOWS NO 1 - ORION TWP
HOA
- Has HOA: Yes
- HOA fee: $841 annually
- HOA phone: 586-739-6001
Location
- Region: Clarkston
Financial & listing details
- Price per square foot: $172/sqft
- Tax assessed value: $192,130
- Annual tax amount: $6,747
- Date on market: 9/13/2024
- Cumulative days on market: 22 days
- Listing agreement: Exclusive Right To Sell
- Listing terms: Cash,Conventional,FHA,Va Loan
- Exclusions: Exclusion(s) Do Not Exist
Price history
| Date | Event | Price |
|---|---|---|
| 10/25/2024 | Sold | $763,000-0.9%$172/sqft |
Source:  Realcomp II #20240068088 Report a problem Realcomp II #20240068088 Report a problem | ||
| 10/3/2024 | Pending sale | $769,900$174/sqft |
Source: Realcomp II #20240068088 Report a problem | ||
| 9/20/2024 | Price change | $769,900-1.3%$174/sqft |
Source: Realcomp II #20240068088 Report a problem | ||
| 9/13/2024 | Listed for sale | $779,900+161.7%$176/sqft |
Source: Realcomp II #20240068088 Report a problem | ||
| 3/7/2009 | Listing removed | $298,000$67/sqft |
Source: Century 21 #30662945 Report a problem | ||
| 11/15/2008 | Listed for sale | $298,000-25.1%$67/sqft |
Source: Century 21 #30662945 Report a problem | ||
| 9/23/2008 | Listing removed | $398,000$90/sqft |
Source: Century 21 #30600728 Report a problem | ||
| 5/1/2008 | Listed for sale | $398,000+12%$90/sqft |
Source: Century 21 #30600728 Report a problem | ||
| 4/30/2008 | Sold | $355,500-19.6%$80/sqft |
Source: Public Record Report a problem | ||
| 4/18/2008 | Listed for sale | $442,000-14.2%$100/sqft |
Source: Century 21 #30600728 Report a problem | ||
| 4/18/2006 | Sold | $515,000+1230.4%$116/sqft |
Source: Public Record Report a problem | ||
| 6/28/2005 | Sold | $38,711-29.6%$9/sqft |
Source: Public Record Report a problem | ||
| 10/22/1996 | Sold | $55,000$12/sqft |
Source: Public Record Report a problem | ||
Public tax history
| Year | Property taxes | Tax assessment |
|---|---|---|
| 2025 | $6,918 +5.9% | $291,390 +6.9% |
| 2024 | $6,534 +5% | $272,690 +10.3% |
| 2023 | $6,223 +4.7% | $247,120 +11.5% |
| 2022 | $5,941 +0.8% | $221,600 +1.9% |
| 2021 | $5,892 | $217,480 -1% |
| 2020 | -- | $219,700 +3.9% |
| 2019 | $5,581 +6.5% | $211,410 +5.2% |
| 2018 | $5,242 | $200,870 |
| 2017 | -- | $200,870 +3.8% |
| 2016 | -- | $193,480 +6.3% |
| 2015 | -- | $182,060 +13.2% |
| 2014 | -- | $160,810 +12.6% |
| 2011 | -- | $142,810 -1.1% |
| 2010 | -- | $144,440 -20.2% |
| 2009 | -- | $181,080 -14.3% |
| 2003 | -- | $211,410 +9.7% |
| 2002 | -- | $192,690 +13.5% |
| 2001 | $4,889 +6.7% | $169,750 +3.2% |
| 2000 | $4,584 | $164,490 |
Find assessor info on the county website
Neighborhood: 48348
Nearby homes
- $504,8003 bd2 ba2.2k sqft930 Shrewsbury Dr, Clarkston, MI 48348Off Market
- $582,0004 bd3 ba2.8k sqft4105 Newcastle Dr, Clarkston, MI 48348Off Market
- $899,0005 bd5 ba6.5k sqft4227 Newcastle Dr, Clarkston, MI 48348For Sale
- $746,6004 bd4 ba3.7k sqft929 Shrewsbury Dr, Clarkston, MI 48348Off Market
- $625,2004 bd3 ba3k sqft4155 Newcastle Dr, Clarkston, MI 48348Off Market
- $642,1005 bd5 ba3.5k sqft4251 Newcastle Dr, Clarkston, MI 48348Off Market
- $545,3003 bd3 ba2.6k sqft913 Shrewsbury Dr, Clarkston, MI 48348Off Market
- $648,5006 bd5 ba3k sqft897 Shrewsbury Dr, Clarkston, MI 48348Off Market
Nearby schools
GreatSchools rating
- 9/10Paint Creek Elementary SchoolGrades: PK-5Distance: 1.9 mi
- 8/10Waldon Middle SchoolGrades: 6-8Distance: 2.8 mi
- 8/10Lake Orion Community High SchoolGrades: 9-12Distance: 4.8 mi
Get a cash offer in 3 minutes
Find out how much your home could sell for in as little as 3 minutes with a no-obligation cash offer.
Estimated market value
$805,800
Get a cash offer in 3 minutes
Find out how much your home could sell for in as little as 3 minutes with a no-obligation cash offer.
Estimated market value
$805,800
- Michigan
- Oakland County
- Clarkston
- 48348
- 914 Shrewsbury Dr
Nearby cities
Nearby zip codes
Other Clarkston Topics
