Welcome to your own private lakeside retreat, where timeless Cape Cod charm meets exceptional space, comfort, and year-round recreation. Only 3 minutes from downtown Clarkson, perfectly positioned on one of the most desirable lots in the neighborhood, this beautifully maintained 4-bedroom, 5 bath home sits on a peaceful non-motorized lake, offering breathtaking views and endless opportunities to enjoy nature. Completely rebuilt in 2007-2009, only 2 walls left from the original home that was built in 1976. This custom luxury craftsman features 5,000 finished square feet of masterfully designed living space with abundant natural light throughout. You get a dedicated executive office, a three-car garage, and a finished lower-level walkout. The main level primary bedroom features its own bathroom, 3 walk-in closets and its own private balcony looking directly over your quiet, private beach. The second level features two generously sized bedrooms and another full bath. The heart of the home flows effortlessly into the outdoor living areas, where you'll find a beautifully designed patio with a built-in stone fireplace, perfect for gathering on cool Michigan evenings. Just steps away, enjoy the waterfront fire pit while watching the sunset reflect across the lake. Kayak, paddleboard, fish, or simply relax and take in the peaceful surroundings from your own backyard. The finished walk-out basement expands your living space with a fourth bedroom, full bathroom, spacious recreation area, pool table room, and an additional living room featuring a second fireplace. A separate theater room offers endless possibilities and can easily serve as a media room, fitness space, playroom, or hobby area to fit your lifestyle. This is more than just a home—it's a place where mornings begin with coffee overlooking the water, afternoons are spent making memories on the lake, and evenings end around the fire with family and friends. Opportunities like this rarely become available. Come experience everything this exceptional waterfront property has to offer.
For sale
$1,175,000
7511 Greene Haven Dr, Clarkston, MI 48348
4beds
4,986sqft
:
Get pre-qualified$9,560/mo
Single Family Residence
Built in 2007
0.61 Acres Lot
$1,129,700 Zestimate®
$236/sqft
$-- HOA
What's special
- 13 days |
- 4,186 |
- 421 |
Zillow last checked:
Listing updated:
Listed by:
Lynn M Mattila 810-348-7512,
Keller Williams First 810-515-1503,
Brandon Mattila 810-247-1741,
Keller Williams First
Source: MiRealSource,MLS#: 50214954 Originating MLS: East Central Association of REALTORS
Originating MLS: East Central Association of REALTORSFacts & features
Interior
Bedrooms & bathrooms
- Bedrooms: 4
- Bathrooms: 5
- Full bathrooms: 3
- 1/2 bathrooms: 2
- Main level bedrooms: 1
Rooms
- Room types: Den/Study/Lib, Master Bedroom, Great Room, Recreation Room, Basement Full Bath, First Flr Lavatory, Bathroom, Second Flr Full Bathroom, Breakfast Nook/Room
Primary bedroom
- Level: First
Bedroom 1
- Level: Main
- Area: 414
- Dimensions: 18 x 23
Bedroom 2
- Level: Second
- Area: 374
- Dimensions: 17 x 22
Bedroom 3
- Level: Second
- Area: 352
- Dimensions: 16 x 22
Bedroom 4
- Level: Lower
- Area: 204
- Dimensions: 12 x 17
Bathroom 1
- Level: Entry
Bathroom 2
- Level: Second
Bathroom 3
- Level: Lower
Heating
- Forced Air, Humidity Control, Natural Gas
Cooling
- Ceiling Fan(s), Central Air
Appliances
- Included: Dishwasher, Disposal, Dryer, Humidifier, Microwave, Range/Oven, Refrigerator, Washer, Water Softener Owned, Gas Water Heater
Features
- Cathedral/Vaulted Ceiling, Sump Pump, Walk-In Closet(s), Eat-in Kitchen
- Flooring: Hardwood
- Windows: Window Treatments
- Basement: Block,Finished,Full,Exterior Entry,Walk-Out Access,Sump Pump
- Number of fireplaces: 2
- Fireplace features: Basement, Gas, Great Room
Interior area
- Total structure area: 5,195
- Total interior livable area: 4,986 sqft
- Finished area above ground: 2,986
- Finished area below ground: 2,000
Video & virtual tour
Property
Parking
- Total spaces: 3
- Parking features: Attached, Electric in Garage, Garage Door Opener, Heated Garage, Direct Access
- Attached garage spaces: 3
Features
- Levels: One and One Half
- Stories: 1.5
- Patio & porch: Deck, Patio
- Exterior features: Balcony, Built-in Barbecue, Lawn Sprinkler
- Has view: Yes
- View description: Lake
- Has water view: Yes
- Water view: Lake
- Waterfront features: Lake Front, Waterfront, Interior Lake
- Body of water: Little Walters Lake
- Frontage type: Road
- Frontage length: 121
Lot
- Size: 0.61 Acres
- Dimensions: 121 x 441 x 452
Details
- Additional structures: Garage(s), Second Garage
- Parcel number: 0817451020
- Zoning description: Residential
- Special conditions: Private
- Other equipment: Home Theater
Construction
Type & style
- Home type: SingleFamily
- Architectural style: Craftsman
- Property subtype: Single Family Residence
Materials
- Cedar, Stone
- Foundation: Basement
Condition
- Year built: 2007
Utilities & green energy
- Sewer: Public Sanitary
- Water: Private Well
Community & HOA
Community
- Subdivision: Cranberry Lake Estates 4
HOA
- Has HOA: No
Location
- Region: Clarkston
Financial & listing details
- Price per square foot: $236/sqft
- Tax assessed value: $750,000
- Annual tax amount: $8,670
- Date on market: 7/15/2026
- Cumulative days on market: 14 days
- Listing agreement: Exclusive Right To Sell
- Listing terms: Cash,Conventional
Estimated market value
$1,129,700
$1.07M - $1.19M
$4,564/mo
Price history
| Date | Event | Price |
|---|---|---|
| 7/17/2026 | Listed for sale | $1,175,000+634.4%$236/sqft |
Source:  MiRealSource #50214954 Report a problem MiRealSource #50214954 Report a problem | ||
| 5/27/2009 | Sold | $160,000-4.8%$32/sqft |
Source: Public Record Report a problem | ||
| 2/2/2009 | Sold | $168,000-67.4%$34/sqft |
Source: Public Record Report a problem | ||
| 6/6/2008 | Listing removed | $515,000$103/sqft |
Source: NCI #28086150 Report a problem | ||
| 5/23/2008 | Price change | $515,000-20.6%$103/sqft |
Source: NCI #28086150 Report a problem | ||
| 12/17/2007 | Listed for sale | $649,000+131.8%$130/sqft |
Source: Owner Report a problem | ||
| 10/25/2006 | Sold | $280,000-29.2%$56/sqft |
Source: MiRealSource #769478 Report a problem | ||
| 12/23/2005 | Sold | $395,437-13.1%$79/sqft |
Source: Public Record Report a problem | ||
| 12/9/2004 | Sold | $455,000$91/sqft |
Source: Public Record Report a problem | ||
Public tax history
| Year | Property taxes | Tax assessment |
|---|---|---|
| 2025 | -- | $375,000 +5% |
| 2024 | -- | $357,300 +8.3% |
| 2023 | -- | $329,800 +1.6% |
| 2022 | -- | $324,700 +4.9% |
| 2021 | -- | $309,500 +5.8% |
| 2020 | -- | $292,500 +2% |
| 2019 | -- | $286,800 +4.2% |
| 2018 | $4,316 -33.9% | $275,300 +7.3% |
| 2015 | $6,531 | $256,500 +18.7% |
| 2014 | -- | $216,100 +22.8% |
| 2011 | -- | $176,000 -7.2% |
| 2010 | -- | $189,600 +6.8% |
| 2009 | -- | $177,600 |
Find assessor info on the county website
Monthly payment
Est. payment
Payment breakdown
Explore the cost of this home by adjusting the details. Changes won't be saved.Climate risks
Neighborhood: 48348
Nearby schools
GreatSchools rating
- 9/10Independence Elementary SchoolGrades: PK-5Distance: 0.9 mi
- 9/10Clarkston High SchoolGrades: 7-12Distance: 1.4 mi
- 3/10Clarkston Junior High SchoolGrades: 7-12Distance: 1.6 mi
Schools provided by the listing agent
- District: Clarkston Comm School District
Source: MiRealSource. This data may not be complete. We recommend contacting the local school district to confirm school assignments for this home.
- $500,9003 bd3 ba1.9k sqft7531 Greene Haven Dr, Clarkston, MI 48348Off Market
- $450,200-- bd2 ba2k sqft7555 Little Walters Ct, Clarkston, MI 48348Off Market
- $543,600-- bd2 ba2.4k sqft6647 Greene Haven Dr, Clarkston, MI 48348Off Market
- $403,800-- bd2 ba2.1k sqft7510 Greene Haven Dr, Clarkston, MI 48348Off Market
- $338,700-- bd2 ba1.8k sqft7532 Greene Haven Dr, Clarkston, MI 48348Off Market
- $419,0003 bd2 ba1.7k sqft7566 Greene Haven Dr, Clarkston, MI 48348Off Market
- $672,9004 bd5 ba2.9k sqft6639 Greene Haven Dr, Clarkston, MI 48348Off Market
- $356,0004 bd3 ba2.3k sqft7709 Shelley Dr, Clarkston, MI 48348Sold
A local agent can set up tours, give advice and negotiate with sellers.
Similar homes
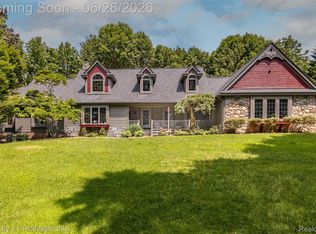
- $1,295,0004 bd5 ba7.3k sqft7662 Devins Rdg, Clarkston, MI 48348For Sale

 MLS ID #20261044995, Kristin Berry, Epique Realty. Realcomp II
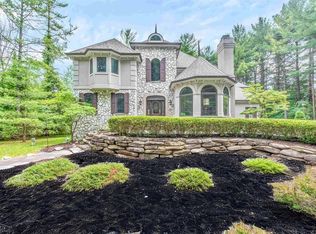
 - $925,0004 bd4 ba4.3k sqft9200 Fox Hollow Rd, Clarkston, MI 48348For Sale
 MLS ID #20261047389, Linda Werszler, Century 21 Professionals Clarkston. Realcomp II
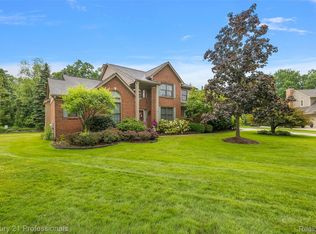
 - $935,0004 bd5 ba6.2k sqft7949 Bridge Valley, Clarkston, MI 48348For Sale
 MLS ID #50121405, James Ray, Select RE Prof - James Ray & Associates. MiRealSource
 - $595,0004 bd3 ba2.8k sqft8117 Remington Ct, Clarkston, MI 48348For Sale
 MLS ID #20261045152, Lauren Fortinberry, Century 21 Professionals Clarkston. Realcomp II
 - $975,0006 bd6 ba5.5k sqft7190 Dark Lake Dr, Clarkston, MI 48346For SaleMLS ID #50214959, Jason Williamson, RE/MAX New Image. MiRealSource
- $1,175,0005 bd4 ba3.9k sqft4521 Parnell Dr, Clarkston, MI 48346For SaleMLS ID #20261028390, Karen Dafoe, Epique Realty. Realcomp II
- $1,199,0005 bd4 ba5k sqft2480 S Baldwin Rd, Lake Orion, MI 48360For SaleMLS ID #20261048154, Thomas E Goebel, Tepee Realty. Realcomp II
- $625,0005 bd3 ba3.2k sqft8225 Brookstone Ln, Clarkston, MI 48348For SaleMLS ID #20261045571, Jinny Yun, Century 21 Professionals Troy. Realcomp II
- $1,149,0004 bd4 ba3.9k sqft2051 Scott Lake Rd, Waterford, MI 48328For SaleMLS ID #20261046672, Russell J Bayne III, Liberty Way Realty. Realcomp II
- $1,315,0004 bd5 ba3.8k sqft5340 Clarkston Rd, Clarkston, MI 48348For SaleMLS ID #20261038799, Lauren Fortinberry, Century 21 Professionals Clarkston. Realcomp II
- $896,7773 bd5 ba5.7k sqft7286 Pine Knob Rd, Clarkston, MI 48348For SaleMLS ID #20261022107, Joshua Buza, GoodHome Realty LLC. Realcomp II
- $1,195,0004 bd3 ba3k sqft2545 Cedar Key Dr, Lake Orion, MI 48360For SaleMLS ID #20261048972, Michael Perna, EXP Realty The Perna Team. Realcomp II
- $659,0005 bd4 ba4k sqft9843 Oak Valley Dr, Clarkston, MI 48348For SaleMLS ID #20261052019, Karen Jo Micallef, Max Broock, REALTORS®-Clarkston. Realcomp II
- $739,0004 bd3 ba3.1k sqft716 Bristol Ln, Clarkston, MI 48348For SaleMLS ID #20261053481, Linda K Rea, Real Estate One-Rochester. Realcomp II
- $1,389,9004 bd7 ba6.8k sqft6705 College Park Dr, Clarkston, MI 48346For SaleMLS ID #20261037011, Sally Hendrix, Century 21 Professionals Clarkston. Realcomp II
- $1,550,0004 bd6 ba5.1k sqft768 Shrewsbury Dr, Clarkston, MI 48348For SaleMLS ID #20261004328, Jeff Kermath, Kermath Realty LLC. Realcomp II
- $599,0004 bd4 ba4k sqft9844 Pine Knob Rd, Clarkston, MI 48348For SaleMLS ID #20261049011, Michael Gould, KW Professionals. Realcomp II
- $1,197,0004 bd5 ba3.1k sqft4123 Windiate Park Dr, Waterford, MI 48329For SaleMLS ID #20251041854, Stephen Tersigni, Times Realty, LLC. Realcomp II
- $749,9004 bd4 ba3.1k sqft8516 Thendara Blvd, Clarkston, MI 48348For SaleMLS ID #20261052182, Tammy M Inglis, Oakland Corners Realty LLC. Realcomp II
- $639,9004 bd3 ba3.2k sqft4430 Sedona Dr, Clarkston, MI 48348For SaleMLS ID #20261054065, Michelle Geiger, RE/MAX Eclipse. Realcomp II
