Vacation Where You Live in Oakhurst Golf & Country Club! Beautifully maintained brick Colonial situated on a quiet, low-traffic cul-de-sac with a private wooded backyard backing to the 15th hole. Offering approximately 4,400 sq ft of living space, this 4-bedroom, 3.5-bath home combines timeless elegance with exceptional entertaining spaces. The heart of the home is the gourmet kitchen featuring a large island and high-end Wolf, Sub-Zero and Thermador appliances. A cozy gas fireplace is perfectly positioned between the kitchen and dramatic 2-story great room. The main level also features a private study, laundry room, dining room and living room. Upstairs offers a spacious primary suite, junior ensuite, plus two additional bedrooms with a shared bath. The finished basement provides outstanding additional living and entertaining space with a family room, wet bar and theater room. Enjoy the private outdoor setting from the spacious refinished deck and gazebo overlooking the wooded backdrop. Numerous updates include 2026 (maintenance-free front windows; 2025 (new hardwood flooring in the great room and upstairs hallway); 2019 (roof, washer, dryer and upstairs A/C); 2018 (upstairs furnace); and 2017 (kitchen renovation with stainless-steel appliances). Additional highlights include extensive refinished hardwood floors, wrought-iron staircase and newer carpet throughout. Optional membership to Oakhurst Country Club with golf, pool, tennis, pickleball and fitness. Conveniently located near I-75, shopping and Pine Knob Music Theatre. Bailey Lake Elementary. An exceptional opportunity to enjoy privacy, space and a resort-style lifestyle in a premier golf community. BATVAI
For sale
$779,900
4840 Eagle Springs Ct, Clarkston, MI 48348
4beds
4,387sqft
Single Family Residence
Built in 2003
0.31 Acres Lot
$756,700 Zestimate®
$178/sqft
$158/mo HOA
What's special
- 26 days
- 1,677
- 75
Zillow last checked:
Listing updated:
Listed by:
Donna McDonald 248-620-1000,
RE/MAX Eclipse Clarkston 248-620-1000,
Robert T McDonald Jr 248-207-6939,
RE/MAX Eclipse Clarkston
Source: Realcomp II,MLS#: 20261076131
Facts & features
Interior
Bedrooms & bathrooms
- Bedrooms: 4
- Bathrooms: 4
- Full bathrooms: 3
- 1/2 bathrooms: 1
Primary bedroom
- Level: Second
- Area: 252
- Dimensions: 14 X 18
Bedroom
- Level: Second
- Area: 143
- Dimensions: 13 X 11
Bedroom
- Level: Second
- Area: 143
- Dimensions: 13 X 11
Bedroom
- Level: Second
- Area: 156
- Dimensions: 12 X 13
Primary bathroom
- Level: Second
- Area: 216
- Dimensions: 9 X 24
Other
- Level: Second
- Area: 72
- Dimensions: 9 X 8
Other
- Level: Second
- Area: 156
- Dimensions: 12 X 13
Other
- Level: Entry
- Area: 36
- Dimensions: 6 X 6
Other
- Level: Entry
- Area: 117
- Dimensions: 13 X 9
Dining room
- Level: Entry
- Area: 143
- Dimensions: 11 X 13
Game room
- Level: Basement
- Area: 704
- Dimensions: 32 X 22
Great room
- Level: Entry
- Area: 352
- Dimensions: 16 X 22
Kitchen
- Level: Entry
- Area: 208
- Dimensions: 13 X 16
Laundry
- Level: Entry
- Area: 54
- Dimensions: 9 X 6
Library
- Level: Entry
- Area: 204
- Dimensions: 12 X 17
Living room
- Level: Entry
- Area: 208
- Dimensions: 13 X 16
Media room
- Level: Basement
- Area: 247
- Dimensions: 19 X 13
Mud room
- Level: Entry
- Area: 24
- Dimensions: 6 X 4
Heating
- Forced Air, Natural Gas, Zoned
Cooling
- Ceiling Fans, Central Air
Appliances
- Included: Built In Electric Oven, Built In Refrigerator, Convection Oven, Disposal, Dryer, Free Standing Gas Range, Humidifier, Microwave, Range Hood, Self Cleaning Oven, Stainless Steel Appliances, Vented Exhaust Fan, Washer, Wine Refrigerator, Water Softener Owned
- Laundry: Gas Dryer Hookup, Laundry Room, Washer Hookup
Features
- Entrance Foyer, High Speed Internet, Jetted Tub, Programmable Thermostat
- Basement: Finished
- Has fireplace: Yes
- Fireplace features: Double Sided, Family Room, Gas
Interior area
- Total interior livable area: 4,387 sqft
- Finished area above ground: 3,324
- Finished area below ground: 1,063
Video & virtual tour
Property
Parking
- Total spaces: 3
- Parking features: Three Car Garage, Attached, Electricityin Garage, Garage Door Opener, Garage Faces Side
- Garage spaces: 3
Features
- Levels: Two
- Stories: 2
- Entry location: GroundLevelwSteps
- Patio & porch: Deck, Porch
- Exterior features: Lighting
- Pool features: Community
- Fencing: Fencing Requiredwith Pool
Lot
- Size: 0.31 Acres
- Dimensions: 90 x 152
- Features: On Golf Course, Sprinklers
Details
- Parcel number: 0824377002
- Special conditions: Short Sale No,Standard
Construction
Type & style
- Home type: SingleFamily
- Architectural style: Colonial
- Property subtype: Single Family Residence
Materials
- Brick, Other
- Foundation: Basement, Poured, Sump Pump
- Roof: Asphalt
Condition
- Site Condo
- New construction: No
- Year built: 2003
Utilities & green energy
- Electric: Circuit Breakers
- Sewer: Public Sewer
- Water: Community
- Utilities for property: Cable Available, Underground Utilities
Community & HOA
Community
- Features: Clubhouse, Golf, Sidewalks, Tennis Courts
- Security: Gated Community, Smoke Detectors
- Subdivision: OAKHURST CONDO
HOA
- Has HOA: Yes
- Services included: Other, Snow Removal, Trash
- HOA fee: $473 quarterly
- HOA phone: 248-681-7883
Location
- Region: Clarkston
Financial & listing details
- Price per square foot: $178/sqft
- Tax assessed value: $219,528
- Annual tax amount: $7,105
- Date on market: 10/1/2026
- Cumulative days on market: 26 days
- Listing agreement: Exclusive Right To Sell
- Listing terms: Cash,Conventional
Estimated market value
$756,700
$719,000 - $795,000
$5,309/mo
Price history
| Date | Event | Price |
|---|---|---|
| 10/1/2026 | Listed for sale | $779,900+6.1%$178/sqft |
Source:  Realcomp II #20261076131 Report a problem Realcomp II #20261076131 Report a problem | ||
| 9/19/2022 | Listing removed | -- |
Source: Realcomp II #2220037562 Report a problem | ||
| 6/17/2022 | Listed for sale | $735,000+72.9%$168/sqft |
Source: Realcomp II #2220037562 Report a problem | ||
| 10/16/2008 | Sold | $425,000+1.2%$97/sqft |
Source: Public Record Report a problem | ||
| 5/25/2004 | Sold | $420,000$96/sqft |
Source: Public Record Report a problem | ||
Public tax history
| Year | Property taxes | Tax assessment |
|---|---|---|
| 2025 | -- | $285,200 +5.1% |
| 2024 | -- | $271,300 +5.9% |
| 2023 | -- | $256,100 +8.4% |
| 2022 | -- | $236,200 +2.9% |
| 2021 | -- | $229,500 +1.9% |
| 2020 | -- | $225,200 +1.4% |
| 2019 | -- | $222,000 +3.7% |
| 2018 | $5,761 +8.7% | $214,100 +10.2% |
| 2015 | $5,301 | $194,300 +5% |
| 2014 | -- | $185,000 +20.6% |
| 2011 | -- | $153,400 -5.2% |
| 2010 | -- | $161,800 -13.8% |
| 2009 | -- | $187,800 |
Find assessor info on the county website
Monthly payment
Est. payment
Payment breakdown
Explore the cost of this home by adjusting the details. Changes won't be saved.Climate risks
Neighborhood: 48348
- $657,6004 bd3 ba2.9k sqft4836 Eagle Springs Ct, Clarkston, MI 48348Off Market
- $617,8004 bd2 ba3.1k sqft4846 Eagle Springs Ct, Clarkston, MI 48348Off Market
- $710,0004 bd4 ba4.7k sqft4832 Eagle Springs Ct, Clarkston, MI 48348Sold
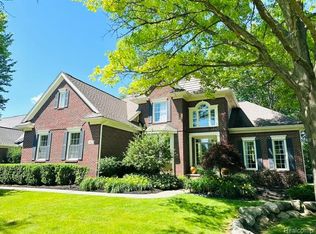
- $577,9004 bd4 ba-- sqft4835 Eagle Springs Ct, Independence, MI 48348Off Market
Similar homes
- $749,9004 bd3 ba3.9k sqft4755 Owasco Ct, Clarkston, MI 48348For Sale
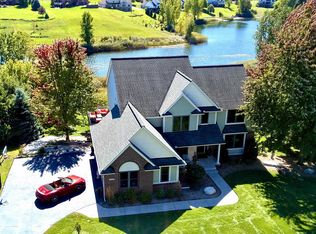
 MLS ID #50223781, Julie Barney, Realty Executives Home Towne Chesterfield. MiRealSource
 - $775,0004 bd4 ba3k sqft5231 Mattawa Dr, Clarkston, MI 48348For Sale
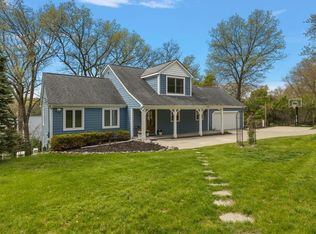 MLS ID #50222908, Janet Hull, Real Estate One Inc-Shelby. MiRealSource
 - $750,0006 bd4 ba4.1k sqft6979 Woodlyn Ct, Clarkston, MI 48348For Sale
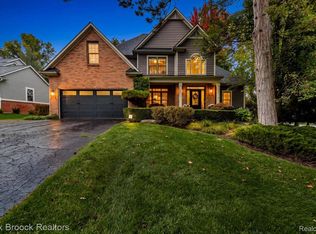
 MLS ID #20261078832, Tonya Newberry, Max Broock, REALTORS®-Birmingham. Realcomp II
 - $745,0006 bd4 ba4.4k sqft9360 Oakmont Dr, Clarkston, MI 48348For Sale
 MLS ID #20261066392, Travis L Riley, Worth Clark Realty. Realcomp II
 - $725,0005 bd4 ba4.2k sqft7480 Wyngate Dr, Clarkston, MI 48348For SaleMLS ID #20261082284, Teresa Ottman, National Realty Centers, Inc. Realcomp II
- $700,0004 bd3 ba3.1k sqft8380 Pine Knob Rd, Clarkston, MI 48348For SaleMLS ID #20261078198, Kathryn Gorz, Century 21 Professionals Clarkston. Realcomp II
- $624,9004 bd4 ba4.6k sqft5675 Golf Pointe Dr, Clarkston, MI 48348For SaleMLS ID #20261068964, Sandra L Wood, Epique Realty. Realcomp II
- $799,9993 bd5 ba5.7k sqft7286 Pine Knob Rd, Clarkston, MI 48348For SaleMLS ID #20261022107, Joshua Buza, GoodHome Realty LLC. Realcomp II
- $900,0005 bd6 ba5.4k sqft5086 Hilltop Estates Dr, Clarkston, MI 48348For SaleMLS ID #20261078515, Heather Roeser, Real Estate One. Realcomp II
- $719,0005 bd5 ba4.6k sqft8818 Morning Mist Dr, Clarkston, MI 48348For SaleMLS ID #20261075489, Ryan Kelly, RE/MAX Eclipse Clarkston. Realcomp II
- $709,0004 bd4 ba3.9k sqft6885 Deerhill Dr, Clarkston, MI 48346For SaleMLS ID #20261084929, Hassan I Karadsheh, R2M Realty,. Realcomp II
- $448,0004 bd4 ba2.9k sqft8915 Onandaga Rd, Clarkston, MI 48348For SaleMLS ID #20261085564, Stacey L Taylor, @properties Christie's Int'l R E Clarkston. Realcomp II
- $559,9994 bd3 ba2.7k sqft3055 Montclair Dr, Clarkston, MI 48348For SaleMLS ID #20261078737, Leila Modetz, EXP Realty Main. Realcomp II
- $624,9004 bd5 ba4.3k sqft6206 Ardmore Ct, Clarkston, MI 48348For SaleMLS ID #20261075819, Amy Potvin, Real Estate One-Ortonville. Realcomp II
- $599,9004 bd3 ba3.2k sqft7555 Little Walters Ct, Clarkston, MI 48348For SaleMLS ID #20261080481, Randy Miller, RE/MAX Eclipse Clarkston. Realcomp II
- $695,0005 bd4 ba3.5k sqft5690 White Lake Rd, Clarkston, MI 48346For SaleMLS ID #20261084389, Craig Kallen, NextHome Aegis Properties. Realcomp II
- $599,9004 bd3 ba3.5k sqft8265 Deerwood Rd, Clarkston, MI 48348For SaleMLS ID #20261068468, Emily A Ford, @properties Christie's Int'l R E Clarkston. Realcomp II
- $649,9003 bd4 ba4k sqft8454 Fawn Valley Dr, Clarkston, MI 48348For SaleMLS ID #20261067756, Christopher S Lee, Love It Or List It Real Estate Solutions Inc. Realcomp II
- $734,0003 bd4 ba4k sqft5423 Bristol Parke Dr, Clarkston, MI 48348For SaleMLS ID #20261018140, Darlene Goodwin, Century 21 Professionals Clarkston. Realcomp II
- $649,9004 bd4 ba3.1k sqft8516 Thendara Blvd, Clarkston, MI 48348For SaleMLS ID #20261052182, Tammy M Inglis, Oakland Corners Realty LLC. Realcomp II
