OFFERS RECEIVED HIGHEST AND BEST BY 8 pm.
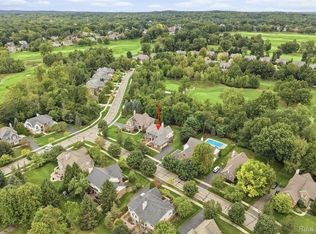
The life you don't need a vacation from starts with this 4 bedroom, 3.5 bath brick colonial located in the prestigious Oakhurst Golf & Country Club Community! Nestled on a tranquil side street, this home offers the perfect blend of luxury and comfort. Step inside to discover a spacious and inviting layout, perfect for entertaining or relaxing with family. You’ll find beautiful hardwood floors throughout the home and stunning marble flooring in the living and dining rooms. Kitchen includes granite countertops and ceramic backsplash. The kitchen also offers updated stainless steel appliances that are staying for your convenience. The primary is a true retreat, with a spa-like en-suite bathroom featuring a jetted tub, large shower, and massive walk-in closet. Three additional bedrooms provide ample space for guests or family members. The finished basement features a recreation area that is fun for all. Full bath downstairs with a large dual shower head. The basement also has a bonus room. This home has been loved, very well maintained, and is ready for its new owners! The backyard is a nature lover's paradise, with a spacious Trex deck overlooking a serene private wooded area that backs up to Oakhurst Golf course! This home also features an invisible fence for your pets.
Golf, pool, tennis, and gym memberships available. The Club offers a fine dining experience, or you can kick back at the bar and enjoy the views! This home is minutes from I-75, Pine Knob concert venue, Pine Knob Ski Hill, Great Lakes Crossing Mall, and the beloved historic downtown Clarkston. Perfect balance of convenience and tranquility. Life is good at Oakhurst!
Sold for $710,000
Zillow last checked:
Listing updated:
Bought with:
Jocelyn Hall, 6501445566
EXP Realty Main
Source: Realcomp II,MLS#: 20261044619
Price history
| Date | Event | Price |
|---|---|---|
| 7/28/2026 | Sold | $710,000+1.6%$149/sqft |
Source:  Realcomp II #20261044619 Report a problem Realcomp II #20261044619 Report a problem | ||
| 7/1/2026 | Pending sale | $699,000$147/sqft |
Source: Realcomp II #20261044619 Report a problem | ||
| 6/21/2026 | Contingent | $699,000$147/sqft |
Source: eXp Realty #20261044619 Report a problem | ||
| 6/19/2026 | Listed for sale | $699,000+3.1%$147/sqft |
Source: Realcomp II #20261044619 Report a problem | ||
| 8/8/2024 | Sold | $678,000$142/sqft |
Source: Public Record Report a problem | ||
| 7/2/2024 | Pending sale | $678,000$142/sqft |
Source: Realcomp II #20240042827 Report a problem | ||
| 6/22/2024 | Listed for sale | $678,000+59.5%$142/sqft |
Source: Realcomp II #20240042827 Report a problem | ||
| 2/29/2016 | Sold | $425,000+19.7%$89/sqft |
Source: Public Record Report a problem | ||
| 5/4/2010 | Sold | $355,000$75/sqft |
Source: Public Record Report a problem | ||
Nearby homes
- $657,5004 bd3 ba2.9k sqft4836 Eagle Springs Ct, Clarkston, MI 48348Off Market
- $609,6004 bd2 ba3.1k sqft4828 Eagle Springs Ct, Clarkston, MI 48348Off Market
- $779,9004 bd4 ba4.3k sqft4840 Eagle Springs Ct, Clarkston, MI 48348For Sale
- $699,7004 bd4 ba3.4k sqft4821 Eagle Springs Ct, Clarkston, MI 48348Off Market

Get a cash offer in 3 minutes
Find out how much your home could sell for in as little as 3 minutes with a no-obligation cash offer.
Estimated market value
$707,400
