Perched on 1.5 acres in Clarkston with LAKE ORION SCHOOLS you will find this stunning contemporary colonial. Providing living space for all of your needs and then some! The MAIN PRIMARY bedroom and bath is a true retreat with SOAKER TUB, walk-in shower with bench and vaulted ceilings. The second primary suite has an attached bath and lots of natural light. First floor office/flex room with french doors (COULD BE FIRST FLOOR Bedroom!) First floor laundry for ease right off the garage entry. Finished basement with wood burning fireplace and HARDWOOD floors! Great room with multiple views of the yard, landscape and natural fireplace for cozy winter nights. Enjoy entertaining on the brand new deck or quiet mornings with a cup of coffee. Subdivision offers a PRIVATE BEACH; included in the HOA dues. |Wallside windows 2017| House Roof 2012| Garage Roof 2025| HVAC 2016| Hot water heater 2014| Sump Pump 2014| Generator 2022| Washer/Dryer 2020| Dishwasher 2021| Ovens 2015| Deck 2026| Front door & Garage side door Andersen 2025| Garage door 2025| B&BATVAI, Some photos are virtually staged.
Pending
$599,000
4586 Klais Dr, Clarkston, MI 48348
4beds
4,569sqft
Single Family Residence
Built in 1992
1.5 Acres Lot
$594,700 Zestimate®
$131/sqft
$69/mo HOA
What's special
- 27 days
- 469
- 25
Likely to sell faster than
Zillow last checked:
Listing updated:
Listed by:
Christina Hogan 248-770-2686,
Real Estate One-Rochester 248-652-6500
Source: Realcomp II,MLS#: 20261070271
Facts & features
Interior
Bedrooms & bathrooms
- Bedrooms: 4
- Bathrooms: 4
- Full bathrooms: 3
- 1/2 bathrooms: 1
Primary bedroom
- Level: Second
- Area: 266
- Dimensions: 19 X 14
Primary bedroom
- Level: Second
- Area: 130
- Dimensions: 13 X 10
Bedroom
- Level: Second
- Area: 120
- Dimensions: 10 X 12
Bedroom
- Level: Second
- Area: 169
- Dimensions: 13 X 13
Primary bathroom
- Level: Second
- Area: 156
- Dimensions: 12 X 13
Primary bathroom
- Level: Second
- Area: 70
- Dimensions: 7 X 10
Other
- Level: Second
- Area: 45
- Dimensions: 9 X 5
Other
- Level: Entry
- Area: 30
- Dimensions: 6 X 5
Dining room
- Level: Entry
- Area: 156
- Dimensions: 13 X 12
Flex room
- Level: Entry
- Area: 260
- Dimensions: 20 X 13
Great room
- Level: Entry
- Area: 340
- Dimensions: 20 X 17
Kitchen
- Level: Entry
- Area: 286
- Dimensions: 22 X 13
Laundry
- Level: Entry
- Area: 56
- Dimensions: 7 X 8
Heating
- Forced Air, Natural Gas
Cooling
- Ceiling Fans, Central Air
Appliances
- Included: Dishwasher, Disposal, Double Oven, Dryer, Electric Cooktop, Free Standing Refrigerator, Washer, Water Softener Owned
Features
- Basement: Finished
- Has fireplace: Yes
- Fireplace features: Basement, Great Room, Wood Burning
Interior area
- Total interior livable area: 4,569 sqft
- Finished area above ground: 2,965
- Finished area below ground: 1,604
Property
Parking
- Total spaces: 3
- Parking features: Three Car Garage, Attached, Direct Access, Garage Faces Side
- Garage spaces: 3
Features
- Levels: Two
- Stories: 2
- Entry location: GroundLevelwSteps
- Patio & porch: Deck, Porch
- Exterior features: Chimney Caps
- Pool features: None
- Waterfront features: Beach Access, Lake Privileges
- Body of water: Heather Lake
Lot
- Size: 1.5 Acres
- Dimensions: 150 x 279
Details
- Parcel number: 0812226002
- Special conditions: Short Sale No,Standard
Construction
Type & style
- Home type: SingleFamily
- Architectural style: Colonial,Contemporary
- Property subtype: Single Family Residence
Materials
- Brick, Other
- Foundation: Basement, Poured
- Roof: Asphalt
Condition
- New construction: No
- Year built: 1992
- Major remodel year: 2013
Utilities & green energy
- Sewer: Public Sewer
- Water: Well
Community & HOA
Community
- Subdivision: HEATHER LAKE MEADOWS 3 - INDEP
HOA
- Has HOA: Yes
- HOA fee: $825 annually
- HOA phone: 586-739-6001
Location
- Region: Clarkston
Financial & listing details
- Price per square foot: $131/sqft
- Tax assessed value: $248,008
- Annual tax amount: $8,754
- Date on market: 9/30/2026
- Cumulative days on market: 27 days
- Listing agreement: Exclusive Right To Sell
- Listing terms: Cash,Conventional,FHA,Va Loan
- Exclusions: Exclusion(s) Do Not Exist
Estimated market value
$594,700
$565,000 - $624,000
$4,540/mo
Price history
| Date | Event | Price |
|---|---|---|
| 10/18/2026 | Pending sale | $599,000$131/sqft |
Source:  Realcomp II #20261070271 Report a problem | ||
| 9/30/2026 | Listed for sale | $599,000+66.4%$131/sqft |
Source: Realcomp II #20261070271 Report a problem | ||
| 6/12/2014 | Sold | $360,000-10%$79/sqft |
Source: Public Record Report a problem | ||
| 12/11/2013 | Price change | $399,900-5.9%$88/sqft |
Source: RE/MAX Encore #213070440 Report a problem | ||
| 8/9/2013 | Price change | $424,9000%$93/sqft |
Source: RE/MAX Encore #213070440 Report a problem | ||
| 7/18/2013 | Listed for sale | $425,000$93/sqft |
Source: RE/MAX Encore #213070440 Report a problem | ||
Public tax history
| Year | Property taxes | Tax assessment |
|---|---|---|
| 2025 | -- | $288,600 +1.1% |
| 2024 | -- | $285,600 +8.8% |
| 2023 | -- | $262,500 +8.4% |
| 2022 | -- | $242,200 +1.7% |
| 2021 | -- | $238,100 -2.5% |
| 2020 | -- | $244,200 +2.3% |
| 2019 | -- | $238,700 +3.5% |
| 2018 | $7,212 +8.2% | $230,700 +19.4% |
| 2015 | $6,663 | $193,200 -1.1% |
| 2014 | -- | $195,400 +30.7% |
| 2011 | -- | $149,500 -10.3% |
| 2010 | -- | $166,600 -12.3% |
| 2009 | -- | $190,000 -12.6% |
| 2002 | -- | $217,400 +40% |
| 2001 | -- | $155,300 +3.2% |
| 2000 | $4,516 | $150,500 |
Find assessor info on the county website
Monthly payment
Est. payment
Payment breakdown
Explore the cost of this home by adjusting the details. Changes won't be saved.Climate risks
Neighborhood: 48348
Similar homes
- $525,0004 bd3 ba3k sqft5310 Whipple Lake Rd, Clarkston, MI 48348For Sale
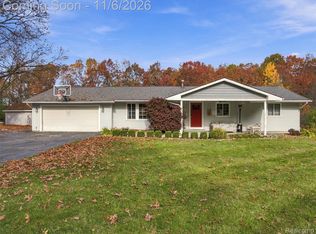
 MLS ID #20261089422, Jacob Comfort, Real Broker, LLC Clarkston. Realcomp II
- $675,0004 bd4 ba3.9k sqft5751 Dora Ln, Clarkston, MI 48348For Sale
 MLS ID #20261087679, Jaime Burkhart, Preferred, Realtors® Ltd. Realcomp II
- $679,0004 bd3 ba3.1k sqft716 Bristol Ln, Clarkston, MI 48348For Sale
 MLS ID #20261088932, Linda K Rea, Real Estate One-Rochester. Realcomp II
- $569,0003 bd3 ba4.9k sqft6105 Pine Knob Rd, Clarkston, MI 48348New Construction
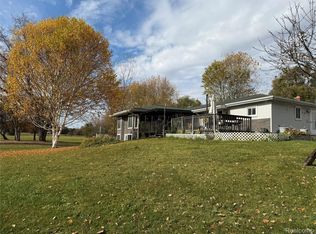 MLS ID #20261084198, Erin Ryeson, Coulter Real Estate. Realcomp II
- $624,9004 bd4 ba4.6k sqft5675 Golf Pointe Dr, Clarkston, MI 48348For SaleMLS ID #20261087783, Sandra L Wood, Epique Realty. Realcomp II
- $825,0004 bd4 ba4.4k sqft5099 Hilltop Estates Dr, Clarkston, MI 48348For Sale
 MLS ID #26058246, Gavin A Homer, eXp Realty LLC. MichRIC
- $600,0002 bd4 ba5k sqft5573 Saint Andrew Dr, Clarkston, MI 48348For SaleMLS ID #20261087935, Jennifer Kinney, Century 21 Curran & Oberski. Realcomp II
- $649,9004 bd4 ba4k sqft2145 Cole Rd, Lake Orion, MI 48362For SaleMLS ID #20261089410, Lucia White, Good Company. Realcomp II
- $599,9004 bd3 ba3.2k sqft7555 Little Walters Ct, Clarkston, MI 48348For SaleMLS ID #20261080481, Randy Miller, RE/MAX Eclipse Clarkston. Realcomp II
- $749,9004 bd3 ba3.9k sqft4755 Owasco Ct, Clarkston, MI 48348For Sale
 MLS ID #50223781, Julie Barney, Realty Executives Home Towne Chesterfield. MiRealSource
- $649,9003 bd2 ba2.5k sqft5370 Whipple Lake Rd, Clarkston, MI 48348For SaleMLS ID #20261019785, Tammy M Inglis, Oakland Corners Realty LLC. Realcomp II
- $745,0006 bd4 ba4.4k sqft9360 Oakmont Dr, Clarkston, MI 48348For SaleMLS ID #20261066392, Travis L Riley, Worth Clark Realty. Realcomp II
- $699,0004 bd3 ba3.1k sqft8380 Pine Knob Rd, Clarkston, MI 48348For SaleMLS ID #20261078198, Kathryn Gorz, Century 21 Professionals Clarkston. Realcomp II
- $510,0004 bd3 ba3.6k sqft221 Maplewood Dr, Clarkston, MI 48348For SaleMLS ID #20261071914, Mylz Wade, KW Domain. Realcomp II
- $649,9003 bd4 ba4k sqft8454 Fawn Valley Dr, Clarkston, MI 48348For SaleMLS ID #20261067756, Christopher S Lee, Love It Or List It Real Estate Solutions Inc. Realcomp II
- $624,9004 bd5 ba4.3k sqft6206 Ardmore Ct, Clarkston, MI 48348For SaleMLS ID #20261075819, Amy Potvin, Real Estate One-Ortonville. Realcomp II
- $699,9995 bd5 ba4.6k sqft8818 Morning Mist Dr, Clarkston, MI 48348For SaleMLS ID #20261075489, Ryan Kelly, RE/MAX Eclipse Clarkston. Realcomp II
- $724,9005 bd4 ba4.2k sqft7480 Wyngate Dr, Clarkston, MI 48348For SaleMLS ID #20261082284, Teresa Ottman, National Realty Centers, Inc. Realcomp II
- $649,9004 bd4 ba3.1k sqft8516 Thendara Blvd, Clarkston, MI 48348For SaleMLS ID #20261052182, Tammy M Inglis, Oakland Corners Realty LLC. Realcomp II
- $559,9994 bd3 ba2.7k sqft3055 Montclair Dr, Clarkston, MI 48348For SaleMLS ID #20261078737, Leila Modetz, EXP Realty Main. Realcomp II
