Architectural character and timeless elegance define this exceptional brick residence. Featuring dramatic rooflines, graceful arched windows, a stately entry, and beautifully landscaped grounds, the home makes an impressive first impression. Generous windows provide abundant natural light throughout the residence, while the expansive design offers versatile living and entertaining spaces. while mature trees and established landscaping create a serene, inviting setting. A distinctive property offering enduring curb appeal and a memorable sense of place. on a 0.85 acre lush, rolling wooded, yet landscaped cul-de-sac setting deep in prestigious Oak Valley Estates. Combination of hardwood and marble flooring throughout, staircase to open bridge way overlooking great room & foyer, total of 7 skylights throughout home,Upgrades feature Roof 2023, AC 2025, Gutters 2023 along with Swim Spa included with property on the back porch, First floor master bedroom and Laundry this cape cod is one of a kind, 3 car garage, 5Bedrooms, 3 Full bathrooms
AGENTS MUST BE PRESENT TO SHOWINGS AND INSPECTION, ALL MEASUREMENTS ARE ESTIMATES AGENTS TO VERIFY ALL INFO
For sale
Price cut: $400 (11/5)
$584,500
9984 Maple Valley Dr, Clarkston, MI 48348
5beds
4,769sqft
Single Family Residence
Built in 2002
0.85 Acres Lot
$576,700 Zestimate®
$123/sqft
$25/mo HOA
What's special
- 46 days
- 1,042
- 84
Zillow last checked:
Listing updated:
Listed by:
Mayre E Cruz Sanchez 734-459-4700,
KW Professionals 734-459-4700
Source: Realcomp II,MLS#: 20261076414
Facts & features
Interior
Bedrooms & bathrooms
- Bedrooms: 5
- Bathrooms: 4
- Full bathrooms: 3
- 1/2 bathrooms: 1
Primary bedroom
- Level: Entry
- Area: 240
- Dimensions: 16 X 15
Bedroom
- Level: Second
- Area: 196
- Dimensions: 14 X 14
Bedroom
- Level: Second
- Area: 156
- Dimensions: 13 X 12
Bedroom
- Level: Second
- Area: 130
- Dimensions: 13 X 10
Bedroom
- Level: Basement
- Area: 99
- Dimensions: 9 X 11
Primary bathroom
- Level: Entry
- Area: 90
- Dimensions: 10 X 9
Other
- Level: Second
- Area: 90
- Dimensions: 10 X 9
Other
- Level: Basement
- Area: 72
- Dimensions: 8 X 9
Other
- Level: Entry
- Area: 42
- Dimensions: 7 X 6
Dining room
- Level: Entry
- Area: 160
- Dimensions: 16 X 10
Great room
- Level: Entry
- Area: 289
- Dimensions: 17 X 17
Kitchen
- Level: Entry
- Area: 130
- Dimensions: 13 X 10
Laundry
- Level: Entry
- Area: 64
- Dimensions: 8 X 8
Library
- Level: Entry
- Area: 210
- Dimensions: 15 X 14
Library
- Level: Entry
- Area: 182
- Dimensions: 14 X 13
Loft
- Level: Second
- Area: 80
- Dimensions: 10 X 8
Other
- Level: Second
- Area: 288
- Dimensions: 24 X 12
Other
- Level: Second
- Area: 105
- Dimensions: 15 X 7
Heating
- Forced Air, Natural Gas, Solar
Cooling
- Ceiling Fans, Central Air
Appliances
- Included: Dishwasher, Disposal, Dryer, Free Standing Electric Range, Free Standing Refrigerator, Washer, Water Softener Owned
Features
- Central Vacuum, Jetted Tub, Programmable Thermostat
- Basement: Partially Finished,Walk Out Access
- Has fireplace: Yes
- Fireplace features: Gas, Great Room, Wood Burning
Interior area
- Total interior livable area: 4,769 sqft
- Finished area above ground: 2,910
- Finished area below ground: 1,859
Video & virtual tour
Property
Parking
- Total spaces: 3
- Parking features: Three Car Garage, Attached, Electricityin Garage, Garage Door Opener
- Garage spaces: 3
Accessibility
- Accessibility features: Accessible Doors
Features
- Levels: Two
- Stories: 2
- Entry location: GroundLevel
- Patio & porch: Deck, Porch
- Exterior features: Lighting
- Pool features: None
Lot
- Size: 0.85 Acres
- Dimensions: 217 x 191 x 305 x 122
Details
- Parcel number: 0715427009
- Special conditions: Short Sale No,Standard
Construction
Type & style
- Home type: SingleFamily
- Architectural style: Cape Cod,Colonial,Contemporary
- Property subtype: Single Family Residence
Materials
- Brick, Wood Siding
- Foundation: Basement, Drainage System, Poured, Sump Pump, Wood
- Roof: Asphalt
Condition
- New construction: No
- Year built: 2002
- Major remodel year: 2014
Utilities & green energy
- Sewer: Septic Tank
- Water: Well
- Utilities for property: Cable Available
Community & HOA
Community
- Subdivision: OAK VALLEY ESTATES OCCPN 973
HOA
- Has HOA: Yes
- HOA fee: $300 annually
- HOA phone: 248-390-6051
Location
- Region: Clarkston
Financial & listing details
- Price per square foot: $123/sqft
- Tax assessed value: $251,260
- Annual tax amount: $7,951
- Date on market: 9/27/2026
- Cumulative days on market: 46 days
- Listing agreement: Exclusive Right To Sell
- Listing terms: Cash,Conventional,FHA,Va Loan
Estimated market value
$576,700
$548,000 - $606,000
$4,782/mo
Price history
| Date | Event | Price |
|---|---|---|
| 11/5/2026 | Price change | $584,500-0.1%$123/sqft |
Source:  Realcomp II #20261076414 Report a problem | ||
| 10/29/2026 | Price change | $584,900-0.8%$123/sqft |
Source: Realcomp II #20261076414 Report a problem | ||
| 10/15/2026 | Price change | $589,900-1.7%$124/sqft |
Source: Realcomp II #20261076414 Report a problem | ||
| 10/5/2026 | Price change | $599,9000%$126/sqft |
Source: Realcomp II #20261076414 Report a problem | ||
| 9/27/2026 | Listed for sale | $600,000+41.2%$126/sqft |
Source: Realcomp II #20261076414 Report a problem | ||
| 1/4/2026 | Listing removed | $3,600$1/sqft |
Source: Zillow Rentals Report a problem | ||
| 1/1/2026 | Listed for rent | $3,600$1/sqft |
Source: Zillow Rentals Report a problem | ||
| 8/23/2021 | Sold | $425,000-5.5%$89/sqft |
Source: Public Record Report a problem | ||
| 7/28/2021 | Pending sale | $449,900$94/sqft |
Source: Realcomp II #2210028516 Report a problem | ||
| 6/3/2021 | Listed for sale | $449,900$94/sqft |
Source: Realcomp II #2210028516 Report a problem | ||
| 5/13/2021 | Listing removed | -- |
Source: Realcomp II #2210028516 Report a problem | ||
| 5/5/2021 | Pending sale | $449,900$94/sqft |
Source: Realcomp II #2210028516 Report a problem | ||
| 4/24/2021 | Price change | $449,900-18.2%$94/sqft |
Source: Realcomp II #2210028516 Report a problem | ||
| 4/23/2021 | Listed for sale | $549,900+22.2%$115/sqft |
Source: Realcomp II #2210028516 Report a problem | ||
| 2/24/2021 | Listing removed | $449,900$94/sqft |
Source:  MiRealSource #40087590 Report a problem | ||
| 2/8/2021 | Listed for sale | $449,900$94/sqft |
Source: MiRealSource #40087590 Report a problem | ||
| 2/8/2021 | Pending sale | $449,900$94/sqft |
Source: Realcomp II #2200062094 Report a problem | ||
| 11/11/2020 | Price change | $449,900-10%$94/sqft |
Source: Century 21 Town & Country #2200062094 Report a problem | ||
| 9/15/2020 | Price change | $499,900-5.7%$105/sqft |
Source: Century 21 Town & Country #2200062094 Report a problem | ||
| 8/31/2020 | Price change | $529,900-3.6%$111/sqft |
Source: Century 21 Town & Country #2200062094 Report a problem | ||
| 8/6/2020 | Listed for sale | $549,900+399.9%$115/sqft |
Source: Century 21 Town & Country #2200062094 Report a problem | ||
| 9/26/2001 | Sold | $110,000$23/sqft |
Source: Public Record Report a problem | ||
Public tax history
| Year | Property taxes | Tax assessment |
|---|---|---|
| 2025 | $7,744 +5.9% | $281,440 +3% |
| 2024 | $7,310 +5% | $273,200 +14.2% |
| 2023 | $6,962 +50.4% | $239,260 +8.2% |
| 2022 | $4,628 -36.9% | $221,060 +5.4% |
| 2021 | $7,329 | $209,650 +0.8% |
| 2020 | -- | $207,900 +4.3% |
| 2019 | -- | $199,300 +7.4% |
| 2018 | $4,403 +0.4% | $185,600 +10.2% |
| 2015 | $4,384 | $168,400 +9.2% |
| 2014 | -- | $154,200 +18.3% |
| 2011 | -- | $130,400 -3.7% |
| 2010 | -- | $135,400 -17.5% |
| 2009 | -- | $164,100 -25.1% |
| 2003 | -- | $219,200 +294.2% |
| 2002 | -- | $55,600 +413.9% |
| 2001 | -- | $10,820 +1.3% |
| 2000 | $470 | $10,680 |
Find assessor info on the county website
Monthly payment
Est. payment
Payment breakdown
Explore the cost of this home by adjusting the details. Changes won't be saved.Climate risks
Neighborhood: 48348
Similar homes
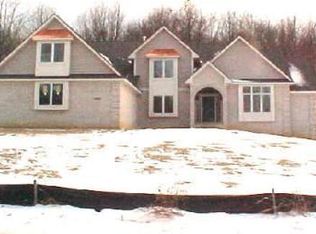
- $525,0004 bd3 ba3k sqft5310 Whipple Lake Rd, Clarkston, MI 48348For Sale
 MLS ID #20261089422, Jacob Comfort, Real Broker, LLC Clarkston. Realcomp II
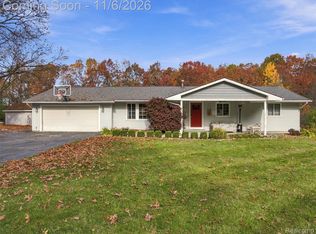
- $599,9004 bd3 ba3.2k sqft7555 Little Walters Ct, Clarkston, MI 48348For Sale
 MLS ID #20261080481, Randy Miller, RE/MAX Eclipse Clarkston. Realcomp II
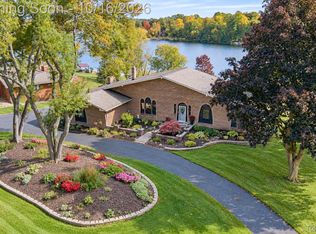
- $569,0003 bd3 ba4.9k sqft6105 Pine Knob Rd, Clarkston, MI 48348New Construction
 MLS ID #20261084198, Erin Ryeson, Coulter Real Estate. Realcomp II
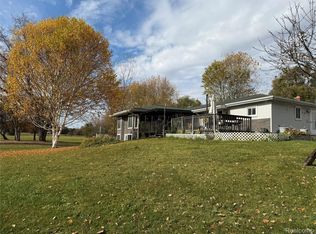
- $499,0004 bd3 ba4.1k sqft8415 Holcomb Rd, Clarkston, MI 48348For Sale
 MLS ID #20261082959, Brandon Curry, Signature Sotheby's International Realty Bham. Realcomp II
- $560,0004 bd3 ba2.8k sqft8117 Remington Ct, Clarkston, MI 48348For SaleMLS ID #20261045152, Lauren Fortinberry, Century 21 Professionals Clarkston. Realcomp II
- $624,9004 bd5 ba4.3k sqft6206 Ardmore Ct, Clarkston, MI 48348For SaleMLS ID #20261075819, Amy Potvin, Real Estate One-Ortonville. Realcomp II
- $600,0002 bd4 ba5k sqft5573 Saint Andrew Dr, Clarkston, MI 48348For SaleMLS ID #20261087935, Jennifer Kinney, Century 21 Curran & Oberski. Realcomp II
- $699,9995 bd5 ba4.6k sqft8818 Morning Mist Dr, Clarkston, MI 48348For SaleMLS ID #20261075489, Ryan Kelly, RE/MAX Eclipse Clarkston. Realcomp II
- $599,9004 bd4 ba3.5k sqft7880 Deerhill Dr, Clarkston, MI 48346For SaleMLS ID #20261062078, Randy Miller, RE/MAX Eclipse Clarkston. Realcomp II
- $549,9005 bd4 ba3.3k sqft9243 Sherwood Dr, Davisburg, MI 48350For SaleMLS ID #20261082973, Jason Gault, Real Estate One-W Blmfld. Realcomp II
- $559,0003 bd4 ba3.5k sqft7101 Dark Lake Dr, Clarkston, MI 48346For SaleMLS ID #20261084688, Thomas J Carroll, Discover Real Estate. Realcomp II
- $750,0004 bd4 ba4.5k sqft9843 Creekwood Trl, Davisburg, MI 48350For SaleMLS ID #20261078063, Michael J Krausman, Luxury Living Real Estate. Realcomp II
- $825,0004 bd4 ba4.4k sqft5099 Hilltop Estates Dr, Clarkston, MI 48348For Sale
 MLS ID #26058246, Gavin A Homer, eXp Realty LLC. MichRIC
- $724,9005 bd4 ba4.2k sqft7480 Wyngate Dr, Clarkston, MI 48348For SaleMLS ID #20261082284, Teresa Ottman, National Realty Centers, Inc. Realcomp II
- $750,0006 bd4 ba4.1k sqft6979 Woodlyn Ct, Clarkston, MI 48348For SaleMLS ID #20261078832, Tonya Newberry, Max Broock, REALTORS®-Birmingham. Realcomp II
- $649,9003 bd4 ba4k sqft8454 Fawn Valley Dr, Clarkston, MI 48348For SaleMLS ID #20261067756, Christopher S Lee, Love It Or List It Real Estate Solutions Inc. Realcomp II
- $599,0003 bd3 ba3.5k sqft11490 Ely Rd, Davisburg, MI 48350For Sale
 MLS ID #50224536, Kellie McGraw, Emerald Isle Real Estate Inc. MiRealSource
- $510,0004 bd3 ba3.6k sqft221 Maplewood Dr, Clarkston, MI 48348For SaleMLS ID #20261071914, Mylz Wade, KW Domain. Realcomp II
- $695,0005 bd4 ba3.5k sqft5690 White Lake Rd, Clarkston, MI 48346For SaleMLS ID #20261084389, Craig Kallen, NextHome Aegis Properties. Realcomp II
