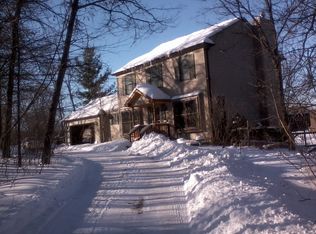
**Back on the market! Buyers backed out due to their home-sale contingency, not the property. Full inspection report available for peace of mind—your buyers gain valuable insight and a fresh opportunity to make this home theirs!** Welcome to this custom-built Clarkston home set on 2.5 beautiful acres! Built in 2000, this inviting 5-bedroom, 3-full-bath home offers a wonderful blend of comfortable living, thoughtful details, and room to grow. The covered, partially wraparound porch sets the tone from the moment you arrive, offering a cozy, welcoming entrance and the perfect spot to enjoy your morning coffee or unwind at the end of the day. Step inside to a bright, open first floor filled with natural light, beautiful wood floors, custom shelving, and a stunning fireplace that creates a warm focal point in the living room. The spacious layout flows effortlessly into the heart of the home: a dream kitchen featuring crisp white cabinetry, quartz countertops, stainless steel appliances, and a reverse osmosis water treatment system. A separate dining room provides the perfect space for gatherings while the breakfast nook creates a homey spot for intimate meals. The primary suite overlooks the backyard and features a private en-suite bath and direct access to the back patio. Two additional bedrooms can be found upstairs, one with its own attached bathroom and sky lights that add character and natural light by day, and stargazing from the comfort of your own home at night! The expansive unfinished basement offers over 2,500 square feet ready for your finishing ideas. Outside, enjoy the spacious 2.5-acre property with plenty of room for outdoor activities, entertaining, or simply relaxing. Additional highlights include a furnace just 4 years old and a newer water heater. With generous living space, timeless charm, and room to make it your own, this Clarkston home is a must-see!
For sale
$500,000
8208 Rattalee Lake Rd, Clarkston, MI 48348
5beds
2,066sqft
Single Family Residence
Built in 2000
2.51 Acres Lot
$-- Zestimate®
$242/sqft
$-- HOA
What's special
- 23 days
- 4,620
- 544
Zillow last checked:
Listing updated:
Listed by:
Kinde Crouse 248-963-0505,
Brookstone, Realtors LLC 248-963-0505
Source: Realcomp II,MLS#: 20261082122
Facts & features
Interior
Bedrooms & bathrooms
- Bedrooms: 5
- Bathrooms: 3
- Full bathrooms: 3
Primary bedroom
- Level: Entry
- Area: 405
- Dimensions: 15 X 27
Bedroom
- Level: Entry
- Area: 132
- Dimensions: 11 X 12
Bedroom
- Level: Entry
- Area: 180
- Dimensions: 15 X 12
Bedroom
- Level: Second
- Area: 220
- Dimensions: 11 X 20
Bedroom
- Level: Second
- Area: 220
- Dimensions: 11 X 20
Primary bathroom
- Level: Entry
- Area: 100
- Dimensions: 10 X 10
Other
- Level: Second
- Area: 40
- Dimensions: 5 X 8
Other
- Level: Entry
- Area: 40
- Dimensions: 8 X 5
Other
- Level: Entry
- Area: 96
- Dimensions: 12 X 8
Dining room
- Level: Entry
- Area: 156
- Dimensions: 12 X 13
Kitchen
- Level: Entry
- Area: 156
- Dimensions: 12 X 13
Laundry
- Level: Entry
- Area: 99
- Dimensions: 9 X 11
Living room
- Level: Entry
- Area: 361
- Dimensions: 19 X 19
Heating
- Forced Air, Natural Gas
Cooling
- Ceiling Fans, Central Air
Appliances
- Included: Dishwasher, Dryer, Range Hood, Washer
- Laundry: Laundry Room
Features
- Entrance Foyer
- Basement: Unfinished
- Has fireplace: No
Interior area
- Total interior livable area: 2,066 sqft
- Finished area above ground: 2,066
Property
Parking
- Total spaces: 2.5
- Parking features: Twoand Half Car Garage, Detached, Electricityin Garage, Side Entrance
- Garage spaces: 2.5
Features
- Levels: One And One Half
- Stories: 1.5
- Entry location: GroundLevelwSteps
- Patio & porch: Covered, Porch
- Exterior features: Lighting
- Pool features: None
Lot
- Size: 2.51 Acres
- Dimensions: 186 x 586
Details
- Parcel number: 0701400030
- Special conditions: Short Sale No,Standard
Construction
Type & style
- Home type: SingleFamily
- Architectural style: Cape Cod
- Property subtype: Single Family Residence
Materials
- Vinyl Siding
- Foundation: Basement, Poured
- Roof: Asphalt
Condition
- New construction: No
- Year built: 2000
Utilities & green energy
- Electric: Circuit Breakers
- Sewer: Septic Tank
- Water: Well
Community & HOA
Community
- Security: Smoke Detectors
- Subdivision: DELL ROSE GARDENS SUB
HOA
- Has HOA: No
Location
- Region: Clarkston
Financial & listing details
- Price per square foot: $242/sqft
- Tax assessed value: $131,120
- Annual tax amount: $4,149
- Date on market: 10/9/2026
- Cumulative days on market: 24 days
- Listing agreement: Exclusive Right To Sell
- Listing terms: Cash,Conventional,FHA,Va Loan
Estimated market value
Not available
Estimated sales range
Not available
Not available
Price history
| Date | Event | Price |
|---|---|---|
| 10/9/2026 | Listed for sale | $500,000+5.3%$242/sqft |
Source:  Realcomp II #20261082122 Report a problem | ||
| 2/19/2025 | Listing removed | $475,000$230/sqft |
Source: Realcomp II #20230104618 Report a problem | ||
| 12/22/2023 | Listing removed | -- |
Source: Realcomp II #20230104618 Report a problem | ||
| 12/19/2023 | Listed for sale | $475,000+35.8%$230/sqft |
Source: Realcomp II #20230104618 Report a problem | ||
| 1/2/2017 | Listing removed | $2,000+11.1%$1/sqft |
Source: Owner Report a problem | ||
| 10/3/2016 | Listing removed | $1,800-10%$1/sqft |
Source: RE/MAX Encore #216092376 Report a problem | ||
| 4/8/2014 | Listing removed | $2,000$1/sqft |
Source: RE/MAX ENCORE #214015171 Report a problem | ||
| 2/25/2014 | Listed for rent | $2,000$1/sqft |
Source: RE/MAX ENCORE #214015171 Report a problem | ||
| 1/15/2014 | Listing removed | $349,900$169/sqft |
Source: Real Estate In The Pointes #31156713 Report a problem | ||
| 7/16/2013 | Price change | $349,900-8.4%$169/sqft |
Source: Real Estate In The Pointes #31156713 Report a problem | ||
| 7/10/2013 | Listed for sale | $382,000$185/sqft |
Source: RE/MAX Encore #213067064 Report a problem | ||
Public tax history
| Year | Property taxes | Tax assessment |
|---|---|---|
| 2025 | $4,041 +5.9% | $234,420 +1.6% |
| 2024 | $3,815 +5% | $230,790 +6.2% |
| 2023 | $3,633 +8.7% | $217,240 +14.5% |
| 2022 | $3,341 +1% | $189,790 +15% |
| 2021 | $3,309 | $165,060 +8.3% |
| 2020 | -- | $152,400 +3.7% |
| 2019 | -- | $146,900 +2% |
| 2018 | $3,178 -28.2% | $144,000 +27.5% |
| 2015 | $4,428 | $112,900 +16.9% |
| 2014 | -- | $96,600 +11.8% |
| 2011 | -- | $86,400 -5.1% |
| 2010 | -- | $91,000 -16.6% |
| 2009 | -- | $109,100 -15% |
| 2003 | -- | $128,300 +5.3% |
| 2002 | -- | $121,800 +54% |
| 2001 | -- | $79,100 |
| 2000 | -- | -- |
Find assessor info on the county website
Monthly payment
Est. payment
Payment breakdown
Explore the cost of this home by adjusting the details. Changes won't be saved.Climate risks
Neighborhood: 48348

Similar homes
- $539,9004 bd3 ba2.7k sqft8458 S Shore Dr, Clarkston, MI 48348For Sale
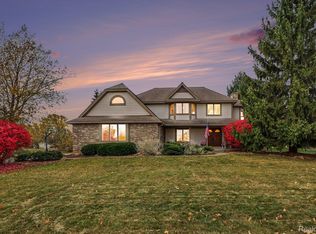
 MLS ID #20261086156, Emily A Ford, @properties Christie's Int'l R E Clarkston. Realcomp II
- $479,9004 bd3 ba2.1k sqft6839 Hubbard Cir, Clarkston, MI 48348For Sale
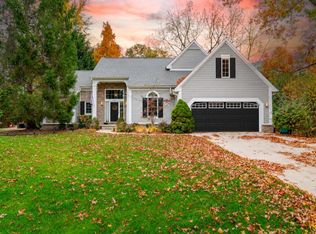
 MLS ID #26057204, Alfred Block, RE/MAX First. MichRIC
- $512,9005 bd4 ba3k sqft1585 Houghton Trl, Ortonville, MI 48462For Sale
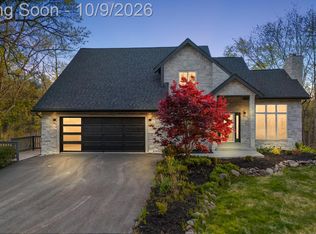 MLS ID #20261080184, Susan A Berry, Berkshire Hathaway HomeServices Kee Realty Bham. Realcomp II
- $--3 bd2 ba1.8k sqft1195 Merkle St, Ortonville, MI 48462AuctionAuction.com 2
- $560,0004 bd3 ba2.8k sqft8117 Remington Ct, Clarkston, MI 48348For SaleMLS ID #20261045152, Lauren Fortinberry, Century 21 Professionals Clarkston. Realcomp II
- $435,0005 bd3 ba2.2k sqft5410 Edgar Rd, Clarkston, MI 48346For SaleMLS ID #20261082128, Jim Shaffer, Good Company. Realcomp II
- $439,9003 bd3 ba2k sqft10199 Wellington Dr, Clarkston, MI 48348For SaleMLS ID #20261079148, Susan Dendler, RE/MAX Showcase Homes. Realcomp II
- $389,9994 bd2 ba2.3k sqft8315 Reese Rd, Clarkston, MI 48348For SaleMLS ID #20261036754, Anxhelo Naci, Epique Realty. Realcomp II
- $469,9004 bd3 ba2.3k sqft1230 Bald Eagle Lake Rd, Ortonville, MI 48462For SaleMLS ID #20261049850, Loren A Hotchkiss, Real Estate One. Realcomp II
- $514,9003 bd3 ba2.5k sqft2240 Hidden Lake Trl, Ortonville, MI 48462For SaleMLS ID #20261077584, Eldon Faulkner, Wentworth Real Estate Group. Realcomp II
- $699,9003 bd3 ba2.7k sqft8245 Kier Rd, Clarkston, MI 48348For SaleMLS ID #20261073734, Michael F Lachowicz, Key Realty - Monroe. Realcomp II
- $530,0004 bd4 ba2.8k sqft11428 Clark Rd, Davisburg, MI 48350For SaleMLS ID #20261054117, Michelle L Allen, Coldwell Banker Town & Country. Realcomp II
- $369,9003 bd2 ba2k sqft5601 Delmas Rd, Clarkston, MI 48348For SaleMLS ID #20261083706, John T Sedlarik, The Sedlarik Group Realty LLC. Realcomp II
- $550,0004 bd2 ba2k sqft10350 Oakhill Rd, Holly, MI 48442For SaleMLS ID #20261080640, Merrie Johnson, Berkshire Hathaway HomeServices Michigan Real Est. Realcomp II
- $380,0003 bd2 ba1.9k sqft8965 Tartan Dr, Clarkston, MI 48348For SaleMLS ID #20261070505, Pete Gallagher, Keller Williams Premier. Realcomp II
- $449,9003 bd3 ba2.8k sqft8803 Cedar Ln #8, Clarkston, MI 48348For SaleMLS ID #20261087629, Victoria L Zilka, National Realty Centers, Inc. Realcomp II
- $550,0003 bd3 ba2.7k sqft5000 Paula Ave, Clarkston, MI 48346For SaleMLS ID #20261081796, Curt Carson, RE/MAX Showcase Homes. Realcomp II
- $530,0003 bd2 ba2.3k sqft4675 Seymour Lake Rd, Oxford, MI 48371For SaleMLS ID #20261079620, Natalie Vermeulen, DOBI Real Estate. Realcomp II
