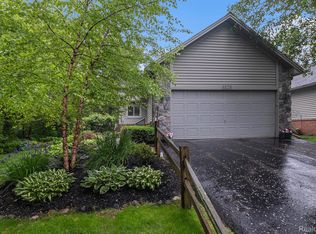
Experience tranquility in this exceptional end-unit condo, perfectly positioned in an intimate setting on the shores of private Softwater Lake—a quiet, electric motorboat-only lake. Combining the ease of main-level ranch living with an expansive, fully finished walk-out lower level, this 3-bedroom, 3-bathroom residence offers the ultimate waterfront lifestyle.
The main level welcomes you with an expansive great room designed around a striking fireplace, where a wall of windows frames gorgeous, panoramic water views. Step through to the expansive decking, an idyllic backdrop for morning coffee, evening sunsets, or entertaining above the serene landscape.
The lower level significantly expands your living space, featuring a large family room anchored by a second cozy fireplace. This level effortlessly walks out straight to the lakefront and additional decking, seamlessly blending indoor relaxation with outdoor recreation. Complete with a 2-car garage, this rare end-unit delivers privacy, spectacular views, and peaceful lakefront luxury.
For sale
$449,900
8803 Cedar Ln #8, Clarkston, MI 48348
3beds
2,886sqft
Condominium
Built in 1992
-- sqft lot
$-- Zestimate®
$156/sqft
$400/mo HOA
What's special
- 5 days
- 534
- 24
Zillow last checked:
Listing updated:
Listed by:
Victoria L Zilka 248-724-1234,
National Realty Centers, Inc 248-724-1234
Source: Realcomp II,MLS#: 20261087629
Facts & features
Interior
Bedrooms & bathrooms
- Bedrooms: 3
- Bathrooms: 3
- Full bathrooms: 3
Primary bedroom
- Level: Entry
- Area: 286
- Dimensions: 22 X 13
Bedroom
- Level: Entry
- Area: 144
- Dimensions: 12 X 12
Bedroom
- Level: Basement
- Area: 168
- Dimensions: 14 X 12
Primary bathroom
- Level: Entry
- Area: 80
- Dimensions: 10 X 8
Other
- Level: Basement
- Area: 80
- Dimensions: 10 X 8
Other
- Level: Entry
- Area: 35
- Dimensions: 7 X 5
Family room
- Level: Basement
- Area: 616
- Dimensions: 28 X 22
Great room
- Level: Entry
- Area: 660
- Dimensions: 30 X 22
Kitchen
- Level: Entry
- Area: 182
- Dimensions: 13 X 14
Laundry
- Level: Basement
- Area: 198
- Dimensions: 18 X 11
Heating
- Forced Air, Natural Gas
Cooling
- Ceiling Fans, Central Air
Appliances
- Included: Built In Electric Oven, Built In Refrigerator, Dishwasher, Disposal, Dryer, Gas Cooktop, Microwave, Washer, Water Softener Owned
- Laundry: In Unit, Laundry Room
Features
- Central Vacuum, High Speed Internet
- Basement: Bath Stubbed,Finished,Full,Interior Entry,Walk Out Access
- Has fireplace: Yes
- Fireplace features: Family Room, Gas, Living Room
Interior area
- Total interior livable area: 2,886 sqft
- Finished area above ground: 1,486
- Finished area below ground: 1,400
Property
Parking
- Total spaces: 2
- Parking features: Two Car Garage, Attached, Direct Access, Driveway, Electricityin Garage, Garage Faces Front, Garage Door Opener
- Attached garage spaces: 2
Features
- Levels: One Story Ground
- Stories: 1
- Entry location: GroundLevelwSteps
- Patio & porch: Covered, Deck, Porch
- Exterior features: Awnings, Chimney Caps, Grounds Maintenance
- Pool features: None
- Fencing: Fencingnot Allowed
- On waterfront: Yes
- Waterfront features: Boat Facilities, Direct Water Frontage, Dock Facilities, Lake Front, No Motor Lake, Seawall
- Body of water: Softwater
Details
- Parcel number: 0724104008
- Special conditions: Short Sale No,Standard
Construction
Type & style
- Home type: Condo
- Architectural style: Ranch
- Property subtype: Condominium
Materials
- Brick, Stone, Vinyl Siding
- Foundation: Basement, Poured
- Roof: Asphalt
Condition
- New construction: No
- Year built: 1992
Utilities & green energy
- Electric: Circuit Breakers, Generator
- Sewer: Public Sewer
- Water: Community
- Utilities for property: Cable Available
Community & HOA
Community
- Subdivision: LAKE FRONT MANOR CONDO OCCPN 773
HOA
- Has HOA: Yes
- Services included: Insurance, Maintenance Grounds, Sewer, Snow Removal, Trash, Water
- HOA fee: $400 monthly
Location
- Region: Clarkston
Financial & listing details
- Price per square foot: $156/sqft
- Tax assessed value: $92,580
- Annual tax amount: $3,703
- Date on market: 10/31/2026
- Cumulative days on market: 6 days
- Listing agreement: Exclusive Right To Sell
- Listing terms: Cash,Conventional
Estimated market value
Not available
Estimated sales range
Not available
Not available
Price history
| Date | Event | Price |
|---|---|---|
| 10/31/2026 | Listed for sale | $449,900$156/sqft |
Source:  Realcomp II #20261087629 Report a problem | ||
Public tax history
Tax history is unavailable.
Monthly payment
Est. payment
Payment breakdown
Explore the cost of this home by adjusting the details. Changes won't be saved.Climate risks
Neighborhood: 48348
Similar homes
- $424,9004 bd3 ba2.9k sqft7125 Ridgewood Rd, Clarkston, MI 48346For Sale

 MLS ID #20261079806, Frederick A Alexander, KW Showcase Realty. Realcomp II
- $560,0004 bd3 ba2.8k sqft8117 Remington Ct, Clarkston, MI 48348For Sale
 MLS ID #20261045152, Lauren Fortinberry, Century 21 Professionals Clarkston. Realcomp II
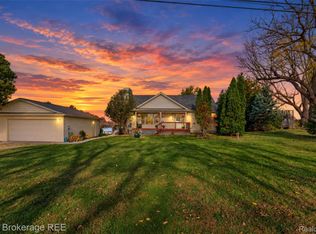
- $497,8003 bd4 ba2.7k sqft9996 Highland Rd, White Lake, MI 48386For Sale
 MLS ID #20261087807, Mark E McCaslin, The Brokerage Real Estate Enthusiasts. Realcomp II
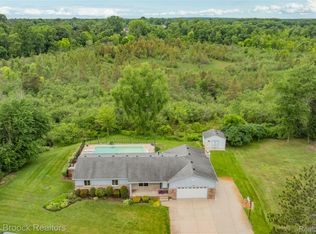
- $475,0003 bd3 ba2.8k sqft2000 Matthew St, Commerce Township, MI 48390For Sale
 MLS ID #20261087052, Jason Dabish, Max Broock Realtors. Realcomp II
- $409,0004 bd3 ba2.6k sqft2855 Farmbrook Trl, Oxford, MI 48370For SaleMLS ID #20261089013, Jeanna Gooch, The Brokerage Real Estate Enthusiasts. Realcomp II
- $404,9004 bd3 ba2.6k sqft1997 Brookfield Ct, Rochester Hills, MI 48306For SaleMLS ID #20261078320, Daniel T Kilger, Max Broock, REALTORS®-Birmingham. Realcomp II
- $374,0003 bd3 ba2.1k sqft6282 Peach Dr, Clarkston, MI 48346For SaleMLS ID #20261069515, Suzy Lewis, Coldwell Banker Town & Country. Realcomp II
- $429,0003 bd3 ba1.8k sqft6654 Orion Rd, Rochester Hills, MI 48306For SaleMLS ID #20261088584, Laith Yousif, Top Agent Realty. Realcomp II
- $380,0003 bd2 ba1.9k sqft550 Park View Blvd, Lake Orion, MI 48362For SaleMLS ID #20261088216, Alice A White, The Priority Group. Realcomp II
- $549,9003 bd3 ba2k sqft1761 Twin Lakes Blvd, Oxford, MI 48371For SaleMLS ID #20261088458, Alice A White, The Priority Group. Realcomp II
- $350,0002 bd3 ba1.9k sqft5373 Forest Ridge Dr, Clarkston, MI 48346For SaleMLS ID #20261073754, Timothy P Miller, KW Showcase Realty. Realcomp II
- $489,9004 bd4 ba3.2k sqft6280 Whispering Meadows Dr, White Lake, MI 48383For SaleMLS ID #20261038678, Deborah A Yatooma, RE/MAX Classic. Realcomp II
- $525,0002 bd3 ba1.9k sqft5231 Belmonte Dr, Oakland Twp, MI 48306For SaleMLS ID #20261088345, Gwen Daubenmeyer, Keller Williams Paint Creek. Realcomp II
- $535,0005 bd4 ba3.2k sqft10770 Gloria Greer Ln, Holly, MI 48442For SaleMLS ID #20261071867, Jessica Garner, Century 21 Professionals Clarkston. Realcomp II
- $439,9004 bd3 ba3.4k sqft2227 Forest Hills Dr, Orion, MI 48359For SaleMLS ID #20261080913, Lisa Shoskey, National Realty Centers, Inc. Realcomp II
- $439,9004 bd3 ba2.2k sqft3332 Woodruff Meadows Ct, Highland, MI 48357For SaleMLS ID #20261073278, Elizabeth J Young, Signature Sotheby's International Realty Bham. Realcomp II
- $524,9003 bd3 ba3.5k sqft2004 Twin Sun Cir, Commerce Township, MI 48390For SaleMLS ID #20261089926, Jinny Yun, Century 21 Professionals Troy. Realcomp II
- $475,0003 bd3 ba1.8k sqft210 Mayfield, Leonard, MI 48367For SaleMLS ID #20261066687, Sherry L Pyszczynski, Keller Williams Paint Creek. Realcomp II
- $425,0003 bd3 ba2.4k sqft1675 Highland Park Dr, Highland, MI 48356For SaleMLS ID #20261067964, Erica West, KW Showcase Realty. Realcomp II
- $419,9003 bd3 ba2.2k sqft510 Boulder Lake Dr, Oxford, MI 48371For SaleMLS ID #20261073297, Chad D Martin, Real Estate One-Oxford. Realcomp II
