*****ISSUE WITH MAKING ON-LINE APPOINTMENTS THROUGH SHOWING DESK - SYSTEM IS EXPERIENCING OUTAGE**** PLEASE CALL SHOWING DESK OR LISTING AGENT FOR APPOINTMENT.
Escape to a sanctuary of peace and privacy in this amazing ranch condominium featuring 3 bedrooms, 3 bathrooms, spacious kitchen and open floor plan. Set within an exclusive collection of only 11 units, this home offers a rare level of seclusion and tranquility on private, electric motor only Softwater Lake, ensuring the water remains as serene as the surrounding landscape. Outdoor living is the centerpiece of this property - massive, full-length deck sits just feet from the waterfront - the perfect vantage point for morning coffee or sunsets on the lake. Finished lower level offers additional living space and its own private deck, creating a second secluded spot for relaxation.
For sale
$399,000
8743 Cedar Ct #3, Clarkston, MI 48348
3beds
2,886sqft
Condominium
Built in 1992
-- sqft lot
$393,300 Zestimate®
$138/sqft
$400/mo HOA
What's special
- 10 days
- 724
- 37
Likely to sell faster than
Zillow last checked:
Listing updated:
Listed by:
Victoria L Zilka 248-724-1234,
National Realty Centers, Inc 248-724-1234
Source: Realcomp II,MLS#: 20261085845
Facts & features
Interior
Bedrooms & bathrooms
- Bedrooms: 3
- Bathrooms: 3
- Full bathrooms: 3
Primary bedroom
- Level: Entry
- Area: 180
- Dimensions: 12 X 15
Bedroom
- Level: Entry
- Area: 120
- Dimensions: 10 X 12
Bedroom
- Level: Basement
- Area: 168
- Dimensions: 14 X 12
Primary bathroom
- Level: Entry
- Area: 72
- Dimensions: 9 X 8
Other
- Level: Entry
- Area: 35
- Dimensions: 7 X 5
Other
- Level: Basement
- Area: 60
- Dimensions: 6 X 10
Family room
- Level: Basement
- Area: 800
- Dimensions: 32 X 25
Great room
- Level: Entry
- Area: 420
- Dimensions: 21 X 20
Kitchen
- Level: Entry
- Area: 210
- Dimensions: 14 X 15
Laundry
- Level: Basement
- Area: 30
- Dimensions: 6 X 5
Heating
- Forced Air, Natural Gas
Cooling
- Ceiling Fans, Central Air
Appliances
- Included: Dishwasher, Disposal, Dryer, Free Standing Gas Range, Free Standing Refrigerator, Microwave, Washer
- Laundry: In Unit, Laundry Room
Features
- Central Vacuum, Entrance Foyer, High Speed Internet
- Basement: Bath Stubbed,Finished,Full,Interior Entry,Walk Out Access
- Has fireplace: Yes
- Fireplace features: Gas, Great Room
Interior area
- Total interior livable area: 2,886 sqft
- Finished area above ground: 1,486
- Finished area below ground: 1,400
Property
Parking
- Total spaces: 2
- Parking features: Two Car Garage, Attached, Direct Access, Driveway, Electricityin Garage, Garage Faces Front, Garage Door Opener
- Attached garage spaces: 2
Features
- Levels: One Story Ground
- Stories: 1
- Entry location: GroundLevelwSteps
- Patio & porch: Covered, Deck, Porch
- Exterior features: Awnings, Chimney Caps, Grounds Maintenance, Private Entrance
- Fencing: Fencingnot Allowed
- On waterfront: Yes
- Waterfront features: Direct Water Frontage, Dock Facilities, Lake Front, No Motor Lake, Private Water Frontage, Seawall, Waterfront
- Body of water: Softwater
Details
- Parcel number: 0724104003
- Special conditions: Short Sale No,Standard
Construction
Type & style
- Home type: Condo
- Architectural style: Ranch
- Property subtype: Condominium
Materials
- Brick, Vinyl Siding
- Foundation: Basement, Poured
- Roof: Asphalt
Condition
- New construction: No
- Year built: 1992
Utilities & green energy
- Electric: Generator
- Sewer: Public Sewer
- Water: Community
- Utilities for property: Cable Available
Community & HOA
Community
- Subdivision: LAKE FRONT MANOR CONDO OCCPN 773
HOA
- Has HOA: Yes
- Services included: Insurance, Maintenance Grounds, Sewer, Snow Removal, Trash, Water
- HOA fee: $400 monthly
Location
- Region: Clarkston
Financial & listing details
- Price per square foot: $138/sqft
- Tax assessed value: $88,390
- Annual tax amount: $3,570
- Date on market: 10/26/2026
- Cumulative days on market: 10 days
- Listing agreement: Exclusive Right To Sell
- Listing terms: Cash,Conventional
Estimated market value
$393,300
$374,000 - $413,000
Not available
Price history
| Date | Event | Price |
|---|---|---|
| 10/26/2026 | Listed for sale | $399,000$138/sqft |
Source:  Realcomp II #20261085845 Report a problem | ||
Public tax history
Tax history is unavailable.
Monthly payment
Est. payment
Payment breakdown
Explore the cost of this home by adjusting the details. Changes won't be saved.Climate risks
Neighborhood: 48348
Similar homes
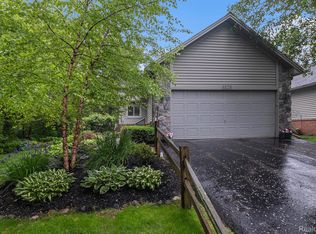
- $449,9003 bd3 ba2.8k sqft8803 Cedar Ln #8, Clarkston, MI 48348For Sale

 MLS ID #20261087629, Victoria L Zilka, National Realty Centers, Inc. Realcomp II
- $429,9002 bd2 ba1.8k sqft9597 Kingsway Cir, Clarkston, MI 48348For Sale
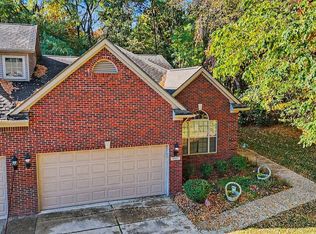 MLS ID #20261084297, Emily A Ford, @properties Christie's Int'l R E Clarkston. Realcomp II
- $335,0003 bd2 ba2.6k sqft9376 Brucedale Dr, Clarkston, MI 48346For Sale
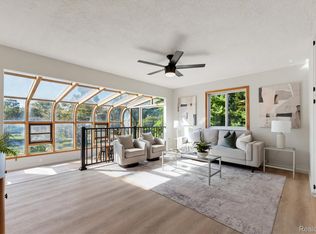 MLS ID #20261088837, Parker McInnis, Oak and Stone Real Estate. Realcomp II
- $380,0003 bd2 ba1.9k sqft8965 Tartan Dr, Clarkston, MI 48348For Sale
 MLS ID #20261070505, Pete Gallagher, Keller Williams Premier. Realcomp II
- $389,9994 bd2 ba2.3k sqft8315 Reese Rd, Clarkston, MI 48348For SaleMLS ID #20261036754, Anxhelo Naci, Epique Realty. Realcomp II
- $539,9004 bd3 ba2.7k sqft8458 S Shore Dr, Clarkston, MI 48348For SaleMLS ID #20261086156, Emily A Ford, @properties Christie's Int'l R E Clarkston. Realcomp II
- $424,9004 bd3 ba2.9k sqft7125 Ridgewood Rd, Clarkston, MI 48346For SaleMLS ID #20261079806, Frederick A Alexander, KW Showcase Realty. Realcomp II
- $499,0004 bd3 ba4.1k sqft8415 Holcomb Rd, Clarkston, MI 48348For SaleMLS ID #20261082959, Brandon Curry, Signature Sotheby's International Realty Bham. Realcomp II
- $389,0003 bd2 ba1.6k sqft9427 Andersonville Rd, Clarkston, MI 48346For SaleMLS ID #20261069638, Sean Hancook, Woodward Square Realty, LLC. Realcomp II
- $439,9003 bd3 ba2k sqft10199 Wellington Dr, Clarkston, MI 48348For SaleMLS ID #20261079148, Susan Dendler, RE/MAX Showcase Homes. Realcomp II
- $385,0003 bd2 ba1.5k sqft7134 Buttercup Ln, Clarkston, MI 48346For SaleMLS ID #20261086907, Loren A Hotchkiss, Real Estate One. Realcomp II
- $342,5003 bd2 ba1.9k sqft6578 Greene Haven Dr, Clarkston, MI 48348For SaleMLS ID #20261086797, John Graham, John Graham Realty, LLC. Realcomp II
- $399,0003 bd3 ba2k sqft7939 Caberfae Trl, Clarkston, MI 48348For SaleMLS ID #20261057956, Bonnie Valuet, Signature Sotheby's International Realty Bham. Realcomp II
- $395,0004 bd2 ba2.1k sqft6490 Waldon Rd, Clarkston, MI 48346For SaleMLS ID #20261085695, Stacey L Taylor, @properties Christie's Int'l R E Clarkston. Realcomp II
- $479,9004 bd3 ba2.1k sqft6839 Hubbard Cir, Clarkston, MI 48348For Sale
 MLS ID #26057204, Alfred Block, RE/MAX First. MichRIC
- $385,0003 bd2 ba2.2k sqft8665 Tindall Rd, Davisburg, MI 48350For SaleMLS ID #20261085628, Missy E Ludd, RE/MAX Eclipse Clarkston. Realcomp II
- $369,9003 bd2 ba2k sqft5601 Delmas Rd, Clarkston, MI 48348For SaleMLS ID #20261083706, John T Sedlarik, The Sedlarik Group Realty LLC. Realcomp II
- $435,0005 bd3 ba2.2k sqft5410 Edgar Rd, Clarkston, MI 48346For SaleMLS ID #20261082128, Jim Shaffer, Good Company. Realcomp II
- $389,9003 bd3 ba2.2k sqft5385 Milane Cir, Clarkston, MI 48346For SaleMLS ID #20261054869, Karen Nouhan, Wentworth Real Estate Group. Realcomp II
