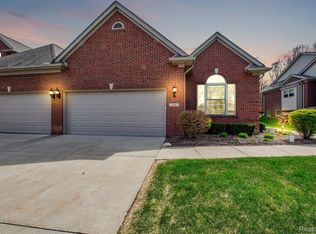
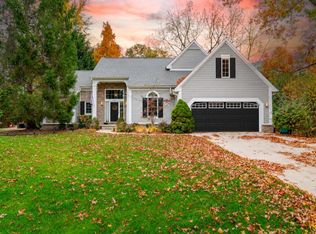
Welcome home to 9597 Kingsway Circle, an end unit of all end units! Tucked at the very end of a dead-end street on a quiet cul-de-sac, this one-story ranch condominium offers the privacy of a wooded setting with the ease of single-level living in one of North Oakland County’s most desirable locations. Step inside to a bright & open floor plan centered around the fire-lit great room with hardwood flooring that flows through the dining area and kitchen. 9’ + ceilings flow into the magnificent kitchen featuring abundant cabinetry, hard surface counters & stainless-steel appliances. Well placed windows & lighting keeps the space inviting in every season, and the bar seating makes hosting friends and family effortless. A sliding glass door from the dining area open to a deck overlooking the trees, the perfect spot for gatherings with a wooded backdrop. The primary bedroom offers generous room for a king-size bed and comfortable seating, along with a walk-in closet for plenty of storage. A second bedroom provides flexibility for guests or a home office, and a full bath with a tub and shower combination serves the rest of the home. A flex room with hardwood floors is ideal for a home office, reading nook, or display of collections. The supersized laundry room is conveniently located off the garage and also offers a utility sink & cabinetry for maximum function. The full basement offers substantial storage space and welcomes your finishing ambitions. and a whole-house generator provides the utmost peace of mind. Enjoy the lush backyard and the natural beauty of the surrounding trees in every season, with a private feel that is rare in a condominium setting. Its attached two-car garage adds convenient parking and storage for everyday living. Comprehensive dues include snow removal, road maintenance, rubbish, well/septic maintenance. Enjoy low-maintenance condo living just minutes from Clarkston’s vibrant downtown, moments to I-75 & all conveniences! IDRBNG
For sale
$429,900
9597 Kingsway Cir, Clarkston, MI 48348
2beds
1,811sqft
Condominium
Built in 2015
-- sqft lot
$421,800 Zestimate®
$237/sqft
$472/mo HOA
What's special
- 11 days
- 382
- 20
Zillow last checked:
Listing updated:
Listed by:
Emily A Ford 248-625-1010,
@properties Christie's Int'l R E Clarkston 248-625-1010
Source: Realcomp II,MLS#: 20261084297
Facts & features
Interior
Bedrooms & bathrooms
- Bedrooms: 2
- Bathrooms: 2
- Full bathrooms: 2
Primary bedroom
- Level: Entry
- Area: 286
- Dimensions: 26 X 11
Bedroom
- Level: Entry
- Area: 204
- Dimensions: 17 X 12
Primary bathroom
- Level: Entry
- Area: 91
- Dimensions: 13 X 7
Other
- Level: Entry
- Area: 63
- Dimensions: 9 X 7
Dining room
- Level: Entry
- Area: 154
- Dimensions: 14 X 11
Great room
- Level: Entry
- Area: 336
- Dimensions: 28 X 12
Kitchen
- Level: Entry
- Area: 182
- Dimensions: 14 X 13
Laundry
- Level: Entry
- Area: 70
- Dimensions: 10 X 7
Library
- Level: Entry
- Area: 96
- Dimensions: 12 X 8
Heating
- Forced Air, Natural Gas
Cooling
- Central Air
Appliances
- Included: Dishwasher, Dryer, Free Standing Electric Oven, Free Standing Electric Range, Free Standing Refrigerator, Microwave, Stainless Steel Appliances, Washer
- Laundry: Laundry Room
Features
- High Speed Internet
- Basement: Full,Unfinished
- Has fireplace: Yes
- Fireplace features: Gas, Great Room
Interior area
- Total interior livable area: 1,811 sqft
- Finished area above ground: 1,811
Property
Parking
- Total spaces: 2
- Parking features: Two Car Garage, Attached, Direct Access, Electricityin Garage, Garage Door Opener
- Attached garage spaces: 2
Features
- Levels: One
- Stories: 1
- Entry location: GroundLevelwSteps
- Patio & porch: Deck, Porch
- Exterior features: Lighting
- Pool features: None
Lot
- Features: Wooded
Details
- Parcel number: 0714303016
- Special conditions: Short Sale,Standard
Construction
Type & style
- Home type: Condo
- Architectural style: Ranch
- Property subtype: Condominium
Materials
- Brick
- Foundation: Basement, Poured
- Roof: Asphalt
Condition
- New construction: No
- Year built: 2015
Utilities & green energy
- Electric: Generator
- Sewer: Shared Septic
- Water: Well
- Utilities for property: Cable Available
Community & HOA
Community
- Subdivision: KINGSTON POINTE OCCPN 1541
HOA
- Has HOA: Yes
- Services included: Maintenance Grounds, Maintenance Structure, Sewer, Snow Removal, Trash
- HOA fee: $472 monthly
- HOA phone: 248-652-8221
Location
- Region: Clarkston
Financial & listing details
- Price per square foot: $237/sqft
- Tax assessed value: $179,230
- Annual tax amount: $5,523
- Date on market: 10/26/2026
- Cumulative days on market: 12 days
- Listing agreement: Exclusive Right To Sell
- Listing terms: Cash,Conventional
Estimated market value
$421,800
$401,000 - $443,000
$2,966/mo
Price history
| Date | Event | Price |
|---|---|---|
| 10/26/2026 | Listed for sale | $429,900$237/sqft |
Source:  Realcomp II #20261084297 Report a problem | ||
Public tax history
Tax history is unavailable.
Monthly payment
Est. payment
Payment breakdown
Explore the cost of this home by adjusting the details. Changes won't be saved.Climate risks
Neighborhood: 48348
Similar homes
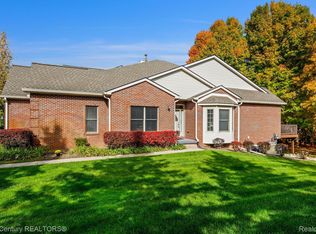
- $439,9003 bd3 ba2k sqft10199 Wellington Dr, Clarkston, MI 48348For Sale
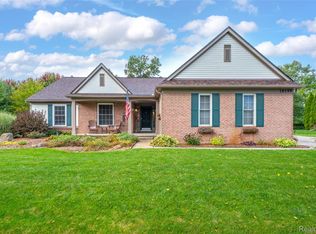
 MLS ID #20261079148, Susan Dendler, RE/MAX Showcase Homes. Realcomp II
- $500,0005 bd3 ba2k sqft8208 Rattalee Lake Rd, Clarkston, MI 48348For Sale
 MLS ID #20261082122, Kinde Crouse, Brookstone, Realtors LLC. Realcomp II
- $380,0003 bd2 ba1.9k sqft8965 Tartan Dr, Clarkston, MI 48348For Sale
 MLS ID #20261070505, Pete Gallagher, Keller Williams Premier. Realcomp II
- $479,9004 bd3 ba2.1k sqft6839 Hubbard Cir, Clarkston, MI 48348For Sale
 MLS ID #26057204, Alfred Block, RE/MAX First. MichRIC
- $369,9002 bd2 ba1.4k sqft5361 Forest Ridge Dr, Clarkston, MI 48346For SaleMLS ID #20261089777, Emily A Ford, @properties Christie's Int'l R E Clarkston. Realcomp II
- $369,9003 bd2 ba2k sqft5601 Delmas Rd, Clarkston, MI 48348For SaleMLS ID #20261083706, John T Sedlarik, The Sedlarik Group Realty LLC. Realcomp II
- $435,0005 bd3 ba2.2k sqft5410 Edgar Rd, Clarkston, MI 48346For SaleMLS ID #20261082128, Jim Shaffer, Good Company. Realcomp II
- $385,0003 bd2 ba1.5k sqft7134 Buttercup Ln, Clarkston, MI 48346For SaleMLS ID #20261086907, Loren A Hotchkiss, Real Estate One. Realcomp II
- $399,0003 bd3 ba2k sqft7939 Caberfae Trl, Clarkston, MI 48348For SaleMLS ID #20261057956, Bonnie Valuet, Signature Sotheby's International Realty Bham. Realcomp II
- $389,0003 bd2 ba1.6k sqft9427 Andersonville Rd, Clarkston, MI 48346For SaleMLS ID #20261069638, Sean Hancook, Woodward Square Realty, LLC. Realcomp II
- $342,5003 bd2 ba1.9k sqft6578 Greene Haven Dr, Clarkston, MI 48348For SaleMLS ID #20261086797, John Graham, John Graham Realty, LLC. Realcomp II
- $449,9992 bd3 ba1.2k sqft9876 Dixie Hwy, Clarkston, MI 48348New ConstructionMLS ID #20250014555, Darlene Goodwin, Century 21 Professionals Clarkston. Realcomp II
- $395,0004 bd2 ba2.1k sqft6490 Waldon Rd, Clarkston, MI 48346For SaleMLS ID #20261085695, Stacey L Taylor, @properties Christie's Int'l R E Clarkston. Realcomp II
- $259,9003 bd2 ba2k sqft7171 Bluewater Dr, Clarkston, MI 48348For SaleMLS ID #20261087637, Jameela Jameel Kallabat, @properties Christie's Int'l R.E. Birmingham. Realcomp II
- $350,0003 bd2 ba1.8k sqft10091 Graham Dr, Clarkston, MI 48348For SaleMLS ID #20261068505, Cheryl Gates-Beers, Keller Williams Premier. Realcomp II
- $449,0002 bd4 ba2.6k sqft6590 Steeple Rdg, Clarkston, MI 48346For SaleMLS ID #20261076363, Tera Hayward, Century 21 Professionals Clarkston. Realcomp II
- $335,0003 bd2 ba2.6k sqft9376 Brucedale Dr, Clarkston, MI 48346For SaleMLS ID #20261088837, Parker McInnis, Oak and Stone Real Estate. Realcomp II
