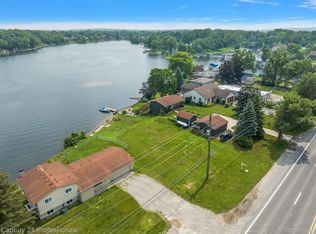
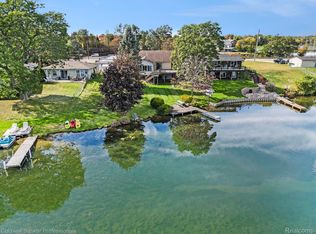
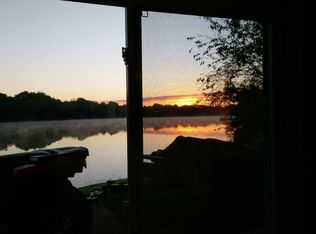
Enjoy Lakefront living at its BEST! Proposed new construction on all sports,private Susin Lake. Custom granite kitchen opens to great room with cathedral ceilings & roomy dining room. Lake views from multiple rooms including stunning sunrises. Desirable entry level primary suite w roomy walk-in shower , cathedral ceilings and access to a covered deck. Upper bedroom suite also w private full bath. LL walk-out basement for quick lake access. Located only 3.6 miles from Clarkston w Clarkston schools. Recreational boating , kayaking or fishing for small mouth bass, rainbow trout, northern pike, walleye and perch and more. The Lake is a 50 acres, spring fed and 9-51 ft deep. Builder available to discuss options/features. Lot and approved plans included should you have a preferred builder.THE SOONER YOU START , THE SOONER YOU GET TO LIVE THE GOOD LIFE! Batvai
New construction
$449,999
9876 Dixie Hwy, Clarkston, MI 48348
2beds
1,213sqft
Single Family Residence
Built in 2023
8,712 Square Feet Lot
$-- Zestimate®
$371/sqft
$-- HOA
What's special
- 719 days
- 112
- 2
Zillow last checked:
Listing updated:
Listed by:
Darlene Goodwin 248-318-9123,
Century 21 Professionals Clarkston 248-620-7200
Source: Realcomp II,MLS#: 20250014555
Facts & features
Interior
Bedrooms & bathrooms
- Bedrooms: 2
- Bathrooms: 3
- Full bathrooms: 2
- 1/2 bathrooms: 1
Primary bedroom
- Level: Entry
- Area: 168
- Dimensions: 12 x 14
Bedroom
- Level: Second
- Area: 168
- Dimensions: 12 x 14
Primary bathroom
- Level: Entry
- Area: 64
- Dimensions: 8 x 8
Other
- Level: Second
- Area: 48
- Dimensions: 6 x 8
Other
- Level: Entry
- Area: 20
- Dimensions: 5 x 4
Family room
- Level: Entry
- Area: 209
- Dimensions: 11 x 19
Kitchen
- Level: Entry
- Area: 132
- Dimensions: 11 x 12
Laundry
- Level: Basement
- Area: 49
- Dimensions: 7 x 7
Heating
- Forced Air, Natural Gas
Appliances
- Laundry: Laundry Room
Features
- Basement: Unfinished,Walk Out Access
- Has fireplace: No
Interior area
- Total interior livable area: 1,213 sqft
- Finished area above ground: 1,213
Property
Parking
- Total spaces: 2
- Parking features: Two Car Garage, Attached
- Attached garage spaces: 2
Features
- Levels: One And One Half
- Stories: 1.5
- Entry location: GroundLevelwSteps
- Pool features: None
- On waterfront: Yes
- Waterfront features: All Sports Lake, Beach Access, Direct Water Frontage, Lake Front, Private Water Frontage, Waterfront
- Body of water: Susin Lake
Lot
- Size: 8,712 Square Feet
- Dimensions: 68 x 134 x 60 x 150
- Features: Cleared, Level
Details
- Parcel number: 0711376004
- Special conditions: Short Sale No,Standard
Construction
Type & style
- Home type: SingleFamily
- Architectural style: Contemporary
- Property subtype: Single Family Residence
Materials
- Brick, Shingle Siding
- Foundation: Basement, Poured
- Roof: Asphalt
Condition
- New Construction
- New construction: Yes
- Year built: 2023
Utilities & green energy
- Sewer: Unknown
- Water: Well
Community & HOA
Community
- Subdivision: SUSIN LAKE SUB
HOA
- Has HOA: No
Location
- Region: Clarkston
Financial & listing details
- Price per square foot: $371/sqft
- Tax assessed value: $10,440
- Annual tax amount: $683
- Date on market: 3/5/2025
- Cumulative days on market: 2709 days
- Listing agreement: Exclusive Right To Sell
- Listing terms: Cash,Conventional
- Exclusions: Exclusion(s) Do Not Exist
Estimated market value
Not available
Estimated sales range
Not available
$2,449/mo
Price history
| Date | Event | Price |
|---|---|---|
| 3/5/2025 | Listed for sale | $449,999$371/sqft |
Source:  Realcomp II #20250014555 Report a problem Realcomp II #20250014555 Report a problem | ||
| 3/5/2025 | Listing removed | $449,999$371/sqft |
Source: Realcomp II #20240082455 Report a problem | ||
| 10/31/2024 | Listed for sale | $449,999$371/sqft |
Source: Realcomp II #20240082455 Report a problem | ||
| 7/16/2024 | Listing removed | $449,999$371/sqft |
Source: Realcomp II #20230063724 Report a problem | ||
| 8/2/2023 | Listed for sale | $449,999$371/sqft |
Source: Realcomp II #20230063724 Report a problem | ||
| 7/5/2023 | Listing removed | $449,999$371/sqft |
Source:  MiRealSource #40015875 Report a problem MiRealSource #40015875 Report a problem | ||
| 4/6/2022 | Listed for sale | $449,999+28.6%$371/sqft |
Source: Realcomp II #2200002716 Report a problem | ||
| 9/16/2020 | Price change | $349,999+150.2%$289/sqft |
Source: MiRealSource #40015875 Report a problem | ||
| 6/11/2020 | Listed for sale | $139,900-60%$115/sqft |
Source: Howard Hanna - Clarkston #2200002716 Report a problem | ||
| 5/18/2019 | Price change | $349,999-2.8%$289/sqft |
Source: CENTURY 21 Town & Country #219036967 Report a problem | ||
| 4/24/2019 | Listed for sale | $360,000$297/sqft |
Source: Century 21 Town & Country-Clar #219036967 Report a problem | ||
Public tax history
Tax history is unavailable.
Monthly payment
Est. payment
Payment breakdown
Explore the cost of this home by adjusting the details. Changes won't be saved.Climate risks
Neighborhood: 48348
Similar homes
- $245,0003 bd3 ba1.7k sqft9900 Dartmouth Rd, Clarkston, MI 48348For Sale
 MLS ID #20261067016, Ray Megie, Realty Executives Main St LLC. Realcomp II
 - $319,9003 bd2 ba1.3k sqft10392 Green Rd, Goodrich, MI 48438For Sale
 MLS ID #20261085057, Bradley LaBrie, Keller Williams First. Realcomp II
 - $449,9003 bd2 ba1.7k sqft8311 Meadow Crk, Goodrich, MI 48438New Construction
 Realcomp II
 - $459,9003 bd2 ba1.6k sqft16314 Red Fox Trl, Linden, MI 48451For Sale
 MLS ID #20261062865, Dan Mulvihill, Real Estate One-Brighton. Realcomp II
 - $400,0003 bd2 ba1.4k sqft1480 Connell Rd, Ortonville, MI 48462For SaleMLS ID #20261061136, Kevin Winningham, Keller Williams Paint Creek. Realcomp II
- $399,9993 bd2 ba1.4k sqft1960 Glen Iris Dr, Commerce Township, MI 48382For SaleMLS ID #20261074624, Katrina Kamenetski, KVK Realty Group LLC. Realcomp II
- $500,0003 bd2 ba1.7k sqft952 Preserve Ln, White Lake, MI 48386For SaleMLS ID #20261071639, Dawn Nimmo, Remerica United Realty. Realcomp II
- $279,9003 bd2 ba1.6k sqft895 N Garner Rd, Milford, MI 48380For SaleMLS ID #20261084494, Michael C Seifert, New Michigan Realty, LLC. Realcomp II
- $419,9003 bd2 ba1.7k sqft7453 Village Ct, Davisburg, MI 48350For SaleMLS ID #20261055948, Stephen J Kashat, Real Estate One-W Blmfld. Realcomp II
- $334,9003 bd4 ba1.5k sqft61 Narrin St, Ortonville, MI 48462For SaleMLS ID #20261071670, Paula Reese, Real Estate One-Ortonville. Realcomp II
- $419,9003 bd2 ba1.7k sqft8295 Pleasant Ct, Goodrich, MI 48438New ConstructionMLS ID #20261071665, Colette B Scholten, KW Metro. Realcomp II
- $550,0004 bd2 ba1.7k sqft9393 Boncrest St, Commerce Township, MI 48382For SaleMLS ID #20261075764, Robert Harrell, Real Estate One-Commerce. Realcomp II
- $289,9003 bd2 ba1.5k sqft147 Myron St, Ortonville, MI 48462For SaleMLS ID #20261069025, Penelope Gronda, Coldwell Banker Professionals. Realcomp II
- $355,0004 bd2 ba1.6k sqft3239 Fox Blvd, Commerce Township, MI 48382For SaleMLS ID #20261081742, Ilene S Mitz, Real Estate One-WB/FH. Realcomp II
- $549,9003 bd2 ba1.6k sqft841 Driburg Dr, Commerce Township, MI 48390For SaleMLS ID #20261069735, Sam Mada, Lakeside Property Store. Realcomp II
- $261,9003 bd1 ba1.5k sqft2021 W Rose Center Rd, Holly, MI 48442For SaleMLS ID #20261021392, Donald G Castelli, Century 21 Professionals Clarkston. Realcomp II
- $315,0003 bd2 ba1.4k sqft9343 Betsie Dr, Grand Blanc, MI 48439For SaleMLS ID #20261079283, Dawn Davis, Real Estate by Tremaine. Realcomp II
- $275,0004 bd2 ba1.6k sqft1092 Woodworth Dr, Grand Blanc, MI 48439For SaleMLS ID #20261084448, David R Kaplan, Real Estate One-WB/FH. Realcomp II
- $298,8003 bd2 ba1.3k sqft1373 Athlone St, Oxford, MI 48371For SaleMLS ID #20261080878, Jeff Todd, Keller Williams Paint Creek. Realcomp II
