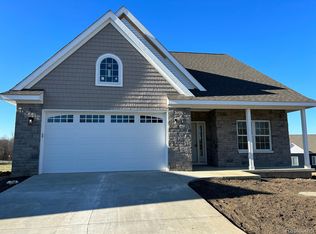
***PRICED UNDER ZESTIMATE AND APPRAISED VALUE!- INSTANT EQUITY*** Experience modern luxury and effortless living in this stunning, newly constructed ranch detached condo, perfectly positioned on a premium lot. The wide-open floor plan is anchored by a spacious great room featuring dramatic vaulted ceilings, seamlessly flowing into a chef-inspired kitchen complete with custom shaker cabinetry, quartz countertops, all-new stainless steel appliances, and a dedicated coffee station. The primary suite serves as a true retreat, offering a massive walk-in closet and a private ensuite bath highlighted by ceramic flooring, a luxury vanity with abundant storage, and a sleek, tiled walk-in shower with a Euro-glass door. The second beautiful full bath and two additional generous bedrooms provide versatile space for guests and any lifestyle. The expansive, full-sized walkout basement features soaring 10-foot ceilings, large daylight windows, and a door wall leading to the large backyard, which the owner is happy to enhance with complimentary arborvitae trees for added privacy. Ideally located, the proximity to the Springfield Oaks Golf Course is a dream come true for the avid golfer, while the nearby Springfield Oaks County Park and Shiawassee Basin Preserve offer endless trails that are a wonderful bonus for dog owners. Enjoy a true "lock-and-leave" lifestyle with an association that covers all lawn maintenance, snow removal for your driveway and walkways, water, and trash service. NEVER MOW YOUR LAWN OR PLOW YOU SNOW AGAIN!
For sale
$419,900
7453 Village Ct, Davisburg, MI 48350
3beds
1,716sqft
:
Get pre-qualified$3,082/mo
Condominium
Built in 2025
-- sqft lot
$417,800 Zestimate®
$245/sqft
$215/mo HOA
What's special
- 4 days |
- 80 |
- 4 |
Zillow last checked:
Listing updated:
Listed by:
Stephen J Kashat 248-419-3174,
Real Estate One-W Blmfld 248-851-4100
Source: Realcomp II,MLS#: 20261055948
Facts & features
Interior
Bedrooms & bathrooms
- Bedrooms: 3
- Bathrooms: 2
- Full bathrooms: 2
Primary bedroom
- Level: Entry
- Area: 221
- Dimensions: 17 X 13
Bedroom
- Level: Entry
- Area: 143
- Dimensions: 13 X 11
Bedroom
- Level: Entry
- Area: 130
- Dimensions: 13 X 10
Primary bathroom
- Level: Entry
- Area: 72
- Dimensions: 9 X 8
Other
- Level: Entry
- Area: 50
- Dimensions: 10 X 5
Other
- Level: Entry
- Area: 100
- Dimensions: 10 X 10
Great room
- Level: Entry
- Area: 285
- Dimensions: 19 X 15
Kitchen
- Level: Entry
- Area: 140
- Dimensions: 14 X 10
Laundry
- Level: Entry
- Area: 64
- Dimensions: 8 X 8
Heating
- Forced Air, Natural Gas
Cooling
- Central Air
Appliances
- Included: Dishwasher, Free Standing Gas Range, Free Standing Refrigerator, Microwave, Stainless Steel Appliances
Features
- Basement: Full,Unfinished,Walk Out Access
- Has fireplace: No
Interior area
- Total interior livable area: 1,716 sqft
- Finished area above ground: 1,716
Property
Parking
- Total spaces: 2
- Parking features: Two Car Garage, Attached, Direct Access, Electricityin Garage
- Attached garage spaces: 2
Features
- Levels: One
- Stories: 1
- Entry location: GroundLevel
- Patio & porch: Porch
- Exterior features: Grounds Maintenance
- Pool features: None
Details
- Parcel number: 0717304011
- Special conditions: Short Sale No,Standard
Construction
Type & style
- Home type: Condo
- Architectural style: Free Standing Detached,Ranch
- Property subtype: Condominium
Materials
- Brick Veneer, Vinyl Siding
- Foundation: Basement, Poured
Condition
- New construction: No
- Year built: 2025
Utilities & green energy
- Sewer: Shared Septic
- Water: Well
Community & HOA
Community
- Features: Sidewalks
- Subdivision: DAVISBURG FOUNTAIN VILLAGE OCCPN 1132
HOA
- Has HOA: Yes
- Services included: Maintenance Grounds, Snow Removal
- HOA fee: $215 monthly
- HOA phone: 248-625-7203
Location
- Region: Davisburg
Financial & listing details
- Price per square foot: $245/sqft
- Tax assessed value: $15,130
- Annual tax amount: $774
- Date on market: 7/23/2026
- Cumulative days on market: 179 days
- Listing agreement: Exclusive Right To Sell
- Listing terms: Cash,Conventional,FHA,Va Loan
- Exclusions: Exclusion(s) Do Not Exist
Estimated market value
$417,800
$397,000 - $439,000
$2,970/mo
Price history
| Date | Event | Price |
|---|---|---|
| 7/23/2026 | Listed for sale | $419,900-1.1%$245/sqft |
Source:  Realcomp II #20261055948 Report a problem Realcomp II #20261055948 Report a problem | ||
| 7/17/2026 | Listing removed | $424,777$248/sqft |
Source: Realcomp II #20261039246 Report a problem | ||
| 5/29/2026 | Listed for sale | $424,777-0.1%$248/sqft |
Source: Realcomp II #20261039246 Report a problem | ||
| 5/28/2026 | Listing removed | $424,999$248/sqft |
Source: Realcomp II #20261004660 Report a problem | ||
| 5/17/2026 | Price change | $424,9990%$248/sqft |
Source: Realcomp II #20261004660 Report a problem | ||
| 1/22/2026 | Listed for sale | $425,000-3.2%$248/sqft |
Source: Realcomp II #20261004660 Report a problem | ||
| 12/16/2025 | Listing removed | $438,900$256/sqft |
Source: Realcomp II #20251028037 Report a problem | ||
| 11/7/2025 | Price change | $438,9000%$256/sqft |
Source: Realcomp II #20251028037 Report a problem | ||
| 10/24/2025 | Price change | $439,000-0.2%$256/sqft |
Source: Realcomp II #20251028037 Report a problem | ||
| 10/2/2025 | Price change | $439,7770%$256/sqft |
Source: Realcomp II #20251028037 Report a problem | ||
| 9/2/2025 | Price change | $439,900-2.2%$256/sqft |
Source: Realcomp II #20251028037 Report a problem | ||
| 8/29/2025 | Price change | $449,7770%$262/sqft |
Source: Realcomp II #20251028037 Report a problem | ||
| 8/17/2025 | Listed for sale | $449,900+1115.9%$262/sqft |
Source: Realcomp II #20251028037 Report a problem | ||
| 10/8/2024 | Sold | $37,000+48.6%$22/sqft |
Source: Public Record Report a problem | ||
| 10/11/2023 | Listing removed | -- |
Source: Realcomp II #2220033436 Report a problem | ||
| 7/22/2022 | Listed for sale | $24,900-16.7%$15/sqft |
Source: Realcomp II #2220033436 Report a problem | ||
| 7/14/2022 | Listing removed | -- |
Source: Realcomp II #2220033436 Report a problem | ||
| 5/5/2022 | Listed for sale | $29,900-25.1%$17/sqft |
Source: Realcomp II #2220033436 Report a problem | ||
| 9/28/2021 | Listing removed | -- |
Source: Realcomp II #2210069287 Report a problem | ||
| 8/20/2021 | Listed for sale | $39,900-88.3%$23/sqft |
Source: Realcomp II #2210069287 Report a problem | ||
| 5/4/2021 | Listing removed | -- |
Source: Realcomp II #219094915 Report a problem | ||
| 3/1/2021 | Price change | $339,900+3%$198/sqft |
Source: Realcomp II #219094915 Report a problem | ||
| 1/19/2021 | Price change | $329,900+3.1%$192/sqft |
Source: Realcomp II #219094915 Report a problem | ||
| 8/3/2020 | Price change | $319,900+6.7%$186/sqft |
Source: Wilhelm & Assoc Inc, REALTOR� #219094915 Report a problem | ||
| 9/17/2019 | Listed for sale | $299,900+1104.4%$175/sqft |
Source: Wilhelm & Assoc Inc, REALTOR� #219094915 Report a problem | ||
| 4/20/2019 | Listing removed | $24,900$15/sqft |
Source: Wilhelm & Assoc Inc, REALTOR� #214095572 Report a problem | ||
Public tax history
| Year | Property taxes | Tax assessment |
|---|---|---|
| 2024 | $63 | $15,130 |
| 2023 | -- | $15,130 +25% |
| 2022 | $57 +0.8% | $12,100 +10% |
| 2021 | $57 | $11,000 |
| 2020 | -- | $11,000 +1.9% |
| 2019 | -- | $10,800 |
| 2018 | $55 -0.3% | $10,800 +116% |
| 2015 | $55 | $5,000 |
| 2014 | -- | $5,000 -61.8% |
| 2011 | -- | $13,100 -29.2% |
| 2010 | -- | $18,500 -17.8% |
| 2009 | -- | $22,500 -29.2% |
| 2003 | -- | $31,800 +2.6% |
| 2002 | -- | $31,000 +179% |
| 2001 | -- | $11,110 +1306.3% |
| 2000 | $35 | $790 |
Find assessor info on the county website
Monthly payment
Est. payment
Payment breakdown
Explore the cost of this home by adjusting the details. Changes won't be saved.Climate risks
Neighborhood: 48350
Nearby schools
GreatSchools rating
- 7/10Davisburg Elementary SchoolGrades: PK-5Distance: 0.5 mi
- 5/10Holly High SchoolGrades: 8-12Distance: 4.2 mi
- 6/10Rose Pioneer Elementary SchoolGrades: PK-5Distance: 4.2 mi
- $59,9002,613.6 Square Feet7457 Village Ct, Davisburg, MI 48350Lot/Land

- $--0.25 Acres7457 Village Ct, Springfield Township, MI 48350Off Market
- $424,9003 bd2 ba1.6k sqft7449 Village Ct, Davisburg, MI 48350Sold
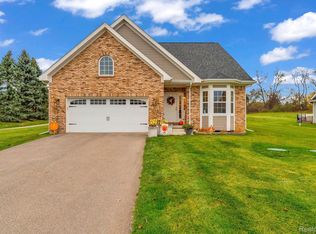
- $387,5003 bd2 ba2.4k sqft7496 Village Ct, Davisburg, MI 48350Sold
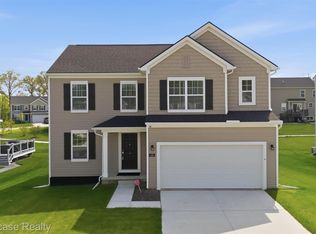
- $440,0003 bd3 ba1.7k sqft12765 Carolyn Way, Davisburg, MI 48350Sold
- $334,1002 bd2 ba1.6k sqft7445 Village Ct, Davisburg, MI 48350Off Market
- $428,8003 bd2 ba1.7k sqft12755 Carolyn Way, Davisburg, MI 48350Off Market
- $404,5002 bd3 ba1.8k sqft7441 Village Ct, Davisburg, MI 48350Off Market
A local agent can set up tours, give advice and negotiate with sellers.
Similar homes
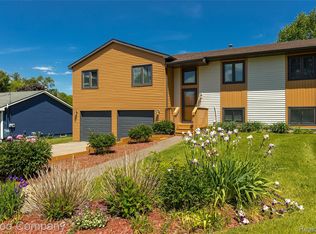
- $435,0003 bd3 ba2.1k sqft249 Saddleback, White Lake, MI 48386For Sale
 MLS ID #20261056129, Janet K Stockton, KW Showcase Realty. Realcomp II
 - $450,0005 bd3 ba2.2k sqft5410 Edgar Rd, Clarkston, MI 48346For Sale
 MLS ID #20261054126, Jim Shaffer, Good Company. Realcomp II
 - $399,9005 bd2 ba2.2k sqft10507 Lafollette Dr, Brighton, MI 48114For Sale
 MLS ID #20261056211, Simon Posselt, The Buckley Jolley R E Team. Realcomp II
 - $495,0003 bd3 ba1.6k sqft1872 Sherlynn Dr, Brighton, MI 48114For Sale
 MLS ID #20261056671, Logan Cox, Max Broock, REALTORS®-Birmingham. Realcomp II
 - $344,9993 bd3 ba2.1k sqft4428 Fenmore Ave, Waterford, MI 48328For SaleMLS ID #20261056097, Logan Mancini, Brookstone, Realtors LLC. Realcomp II
- $475,0003 bd2 ba1.9k sqft10295 Northridge Ct, White Lake, MI 48386For SaleMLS ID #20261042069, Donna Sanford, Brookstone, Realtors LLC. Realcomp II
- $389,9993 bd3 ba2k sqft997 River Rock Dr, Holly, MI 48442For SaleMLS ID #20261044762, Brandon Curry, Signature Sotheby's International Realty Bham. Realcomp II
- $424,9003 bd3 ba2.2k sqft124 Rexton St, Novi, MI 48377For SaleMLS ID #20261043754, Meghan Hable, @properties Christie's Int'l R.E. Birmingham. Realcomp II
- $459,9004 bd3 ba2k sqft4392 Cass Elizabeth Rd, Waterford, MI 48328For SaleMLS ID #20261055114, Jason F Childs, KW Showcase Realty. Realcomp II
- $435,0004 bd3 ba2.2k sqft3062 Saint Jude Dr, Waterford, MI 48329For SaleMLS ID #20261054404, Jim Shaffer, Good Company. Realcomp II
- $439,9004 bd2 ba1.5k sqft8370 W Rolston Rd, Linden, MI 48451For SaleMLS ID #20261049672, Patrick Starrs, RE/MAX Platinum-Fenton. Realcomp II
- $429,9003 bd2 ba1.7k sqft67 Meadow Creek Dr, Goodrich, MI 48483New ConstructionMLS ID #20261026379, Terri Thiede, National Realty Centers, Inc. Realcomp II
- $300,0003 bd2 ba1.4k sqft3412 W Clarice Ave, Highland, MI 48356For SaleMLS ID #20261047105, Erica West, KW Showcase Realty. Realcomp II
- $449,9004 bd3 ba2.4k sqft10409 Valley Dr, Goodrich, MI 48438New ConstructionMLS ID #20261052219, Terri Thiede, National Realty Centers, Inc. Realcomp II
- $574,9003 bd3 ba1.8k sqft3907 Pontiac Lake Rd, Waterford, MI 48328For SaleMLS ID #20261056040, Thomas Wilhelm, Wilhelm & Associates. Realcomp II
- $445,0003 bd3 ba1.9k sqft4511 Sedum Gln, Waterford, MI 48328For SaleMLS ID #20261009658, Justin Fralick, Max Broock, REALTORS®-Birmingham. Realcomp II
- $349,9003 bd3 ba1.5k sqft907 Deer Valley Rd, Holly, MI 48442For SaleMLS ID #20261035709, Charles N Tamou, Top Agent Realty. Realcomp II
- $549,9003 bd3 ba2.5k sqft1045 Clara St, Commerce Township, MI 48390For SaleMLS ID #20261056432, Keenan Gottschall, Real Estate One-Commerce. Realcomp II
- $424,9903 bd3 ba2k sqft3305 Grove Ln, Auburn Hills, MI 48326For SaleMLS ID #20261045585, Larry R Bruzzese, Century 21 Professionals Roch. Realcomp II
- $409,9003 bd4 ba2.4k sqft1250 Windsong Dr, Waterford, MI 48327For SaleMLS ID #20261033342, Ali Hassan Berry, Own It Realty. Realcomp II
