This beautifully maintained 3-bedroom, 2-bathroom home, built in 2018, is now available at a new price of $394,000. As an added incentive, with a full price offer the seller is offering a $2,000 concession toward closing costs and prepaids, presenting an exceptional opportunity for prospective buyers.? The home features bright and inviting interiors, with the third bedroom currently configured as an office, providing flexibility to suit your needs. The living area boasts a cozy gas fireplace, perfect for creating a warm ambiance. The spacious primary suite includes a private bath and a generous owners suite closet. Convenience is enhanced by first-floor laundry facilities. The well-designed kitchen is equipped with stainless steel appliances and an expansive pantry, catering to your culinary endeavors. A partially finished daylight basement, complete with an egress window, offers additional flexibility for living space, storage, or a home office. Situated on a corner lot, the property includes a back-up plug-in generator, and a 2-car attached garage. The homeowners' association takes care of snow removal, lawn care, septic maintenance, and upkeep of common areas, ensuring low-maintenance living. Nestled in a peaceful setting, this home is conveniently located near local amenities, including the County fairgrounds.? To explore all that this wonderful home has to offer, please schedule your showing with a 24-hour lead time. Available times are Saturday, Sunday, and Monday with open availability, and Tuesday through Friday showings are available between 5:00 p.m. and 7:00 p.m.? Don't miss out on this fantastic opportunity to own a beautiful home with added financial incentives! For any questions, please contact? Jamie Scheett?
Sold for $387,500
$387,500
7496 Village Ct, Davisburg, MI 48350
3beds
2,495sqft
Single Family Residence
Built in 2018
3,049 Square Feet Lot
$398,600 Zestimate®
$155/sqft
$2,979 Estimated rent
Home value
$398,600
$371,000 - $430,000
$2,979/mo
Zestimate® history
Owner options
List your home for rent
$2,979/mo
Rent Zestimate®
Find your next renter with Zillow Rental Manager. Plus, with online applications, you can quickly screen prospective tenants – for free.
$2,979/mo
Rent Zestimate®
Refinance and save
$3,087/mo
Est. payment
Refinancing to a lower rate could help reduce your monthly payments and save thousands over the life of the loan.
$3,087/mo
Est. payment
Explore your selling options
Work with a Zillow partner agent
Leverage their expertise and Zillow's premium Showcase listings to get your home seen by more buyers.
Get startedList with your own agent
Get your home in front of millions of buyers by listing it on Zillow.
Learn how to do itSell it yourself
Take full control of how buyers see your home on Zillow by listing For Sale by Owner (FSBO).
List your homeWhat's special
Zillow last checked:
Listing updated:
Listed by:
Jamie Scheett 248-394-0400,
Keller Williams Premier
Bought with:
Allison Reis, 6501400554
ERA Prime Real Estate Group
Source: Realcomp II,MLS#: 20240085780
Facts & features
Interior
Bedrooms & bathrooms
- Bedrooms: 3
- Bathrooms: 2
- Full bathrooms: 2
Primary bedroom
- Level: Entry
- Area: 266
- Dimensions: 19 x 14
Bedroom
- Level: Entry
- Area: 132
- Dimensions: 12 x 11
Bedroom
- Level: Entry
- Area: 121
- Dimensions: 11 x 11
Primary bathroom
- Level: Entry
- Area: 45
- Dimensions: 9 x 5
Other
- Level: Entry
- Area: 50
- Dimensions: 10 x 5
Bonus room
- Level: Basement
- Area: 414
- Dimensions: 23 x 18
Dining room
- Level: Entry
- Area: 156
- Dimensions: 12 x 13
Family room
- Level: Entry
- Area: 264
- Dimensions: 22 x 12
Flex room
- Level: Basement
- Area: 294
- Dimensions: 21 x 14
Kitchen
- Level: Entry
- Area: 182
- Dimensions: 13 x 14
Laundry
- Level: Entry
- Area: 77
- Dimensions: 11 x 7
Other
- Level: Basement
- Area: 198
- Dimensions: 11 x 18
Heating
- Forced Air, Natural Gas
Cooling
- Ceiling Fans, Central Air
Appliances
- Included: Built In Refrigerator, Dishwasher, Disposal, Dryer, Exhaust Fan, Free Standing Gas Range, Humidifier, Microwave, Stainless Steel Appliances, Washer
- Laundry: Electric Dryer Hookup, Gas Dryer Hookup, Laundry Room, Washer Hookup
Features
- Entrance Foyer, High Speed Internet, Programmable Thermostat
- Windows: Egress Windows
- Basement: Full,Partially Finished
- Has fireplace: Yes
- Fireplace features: Family Room, Gas
Interior area
- Total interior livable area: 2,495 sqft
- Finished area above ground: 1,601
- Finished area below ground: 894
Property
Parking
- Total spaces: 2
- Parking features: Two Car Garage, Attached, Basement, Driveway, Garage Faces Front, Garage Door Opener
- Attached garage spaces: 2
Features
- Levels: One
- Stories: 1
- Entry location: GroundLevelwSteps
- Patio & porch: Deck, Enclosed, Porch
- Exterior features: Grounds Maintenance, Gutter Guard System, Lighting
- Pool features: None
- Fencing: Invisible
Lot
- Size: 3,049 Square Feet
- Dimensions: 48 x 78
- Features: Corner Lot, Sprinklers
Details
- Parcel number: 0717304030
- Special conditions: Short Sale No,Standard
Construction
Type & style
- Home type: SingleFamily
- Architectural style: Ranch
- Property subtype: Single Family Residence
Materials
- Brick, Vinyl Siding
- Foundation: Basement, Poured
- Roof: Asphalt
Condition
- New construction: No
- Year built: 2018
Utilities & green energy
- Electric: Volts 220
- Sewer: Septic Tank
- Water: Well
- Utilities for property: Above Ground Utilities, Cable Available, Underground Utilities
Community & HOA
Community
- Features: Sidewalks
- Security: Smoke Detectors
- Subdivision: FOUNTAIN VILLAGE OF DAVISBURG OCCPN 1131
HOA
- Has HOA: Yes
- Services included: Insurance, Maintenance Grounds, Sewer, Snow Removal, Trash
- HOA fee: $525 quarterly
Location
- Region: Davisburg
Financial & listing details
- Price per square foot: $155/sqft
- Tax assessed value: $134,420
- Annual tax amount: $4,368
- Date on market: 11/22/2024
- Cumulative days on market: 138 days
- Listing agreement: Exclusive Right To Sell
- Listing terms: Cash,Conventional,FHA,Va Loan
Price history
| Date | Event | Price |
|---|---|---|
| 5/6/2025 | Sold | $387,500-1.6%$155/sqft |
Source:  Realcomp II #20240085780 Report a problem Realcomp II #20240085780 Report a problem | ||
| 4/17/2025 | Pending sale | $394,000$158/sqft |
Source: Realcomp II #20240085780 Report a problem | ||
| 4/3/2025 | Price change | $394,000-1.3%$158/sqft |
Source: Realcomp II #20240085780 Report a problem | ||
| 2/27/2025 | Price change | $399,000-2.7%$160/sqft |
Source: Realcomp II #20240085780 Report a problem | ||
| 12/9/2024 | Price change | $410,000-1.2%$164/sqft |
Source: Realcomp II #20240085780 Report a problem | ||
| 11/22/2024 | Listed for sale | $415,000+60.2%$166/sqft |
Source: Realcomp II #20240085780 Report a problem | ||
| 10/28/2019 | Sold | $259,000-4%$104/sqft |
Source: Public Record Report a problem | ||
| 8/1/2019 | Price change | $269,900-1.8%$108/sqft |
Source: Wilhelm & Assoc Inc, REALTOR� #218050416 Report a problem | ||
| 8/1/2019 | Pending sale | $274,900$110/sqft |
Source: Wilhelm & Assoc Inc, REALTOR� #218050416 Report a problem | ||
| 7/3/2019 | Listed for sale | $274,900$110/sqft |
Source: Wilhelm & Assoc Inc, REALTOR� #218050416 Report a problem | ||
| 7/3/2019 | Pending sale | $274,900$110/sqft |
Source: Wilhelm & Assoc Inc, REALTOR� #218050416 Report a problem | ||
| 4/18/2019 | Price change | $274,900+10%$110/sqft |
Source: Wilhelm & Assoc Inc, REALTOR� #218050416 Report a problem | ||
| 4/16/2019 | Listed for sale | $249,900$100/sqft |
Source: Wilhelm & Assoc Inc, REALTOR� #218050416 Report a problem | ||
Public tax history
| Year | Property taxes | Tax assessment |
|---|---|---|
| 2025 | $4,473 +5.9% | $177,310 +9.2% |
| 2024 | $4,224 +5% | $162,340 +7.3% |
| 2023 | $4,023 +8.5% | $151,250 +15.8% |
| 2022 | $3,708 +2.9% | $130,570 +7.4% |
| 2021 | $3,605 | $121,540 +6.3% |
| 2020 | -- | $114,300 +465.8% |
| 2019 | -- | $20,200 +87% |
| 2018 | $52 | $10,800 |
Find assessor info on the county website
Neighborhood: 48350
Nearby homes
- $424,9003 bd2 ba1.6k sqft7449 Village Ct, Davisburg, MI 48350Sold
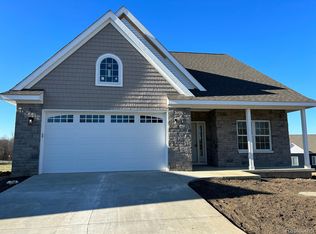
- $--0.25 Acres7457 Village Ct, Springfield Township, MI 48350Off Market
- $59,9002,613.6 Square Feet7457 Village Ct, Davisburg, MI 48350Lot/Land

- $419,9003 bd2 ba1.7k sqft7453 Village Ct, Davisburg, MI 48350For Sale
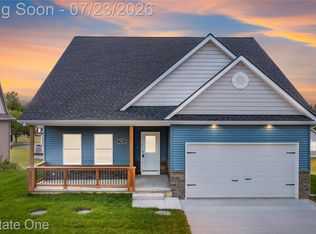
- $428,8003 bd2 ba1.7k sqft12755 Carolyn Way, Davisburg, MI 48350Off Market
- $440,0003 bd3 ba1.7k sqft12765 Carolyn Way, Davisburg, MI 48350Sold
- $425,0003 bd2 ba1.6k sqft7460 Village Ct, Davisburg, MI 48350Sold
- $450,3003,049.2 Square Feet7442 Village Ct, Davisburg, MI 48350Sold
Nearby schools
GreatSchools rating
- 7/10Davisburg Elementary SchoolGrades: PK-5Distance: 0.5 mi
- 5/10Holly High SchoolGrades: 8-12Distance: 4.2 mi
- 6/10Rose Pioneer Elementary SchoolGrades: PK-5Distance: 4.2 mi
Get a cash offer in 3 minutes
Find out how much your home could sell for in as little as 3 minutes with a no-obligation cash offer.
Estimated market value
$398,600
Get a cash offer in 3 minutes
Find out how much your home could sell for in as little as 3 minutes with a no-obligation cash offer.
Estimated market value
$398,600
- Michigan
- Oakland County
- Springfield
- 48350
- 7496 Village Ct
Nearby cities
Nearby zip codes
Other Springfield Topics
