Most Popular "Washington" Ranch Now Available on A Private Court in Goodrich Meadows. This All Brick Home Offers All The Latest & Greatest Features for Entertaining Family & Friends. Starting with the Wonderfully Welcoming Oversized Foyer through to the Open Floor Plan presenting a Great Room with Soaring Cathedral Ceiling, Breakfast Nook & Kitchen. Showcasing a Central Island with Bar Seating Area, the Kitchen Includes Granite Countertops, Luxury Vinyl Wood Plank Flooring, GE Stainless Steel Appliances, 42" Tall Upper Cabinets & Pantry. Two Bedrooms with Adjoining Ceramic Tile Bathroom are located at the front of the home. The Primary Bedroom is secluded at the rear of the home featuring a Designer Double Step Ceiling and Large Walk-In Closet. The EnSuite Ceramic Tile Bathroom with Separate Tub & Shower, Double Sink Vanity and Linen Closet rounds out the luxury privacy. Conveniently off the entry from the Two-Car Garage are the Mud Room with Coat Closet and the Laundry Room - Both with Luxury Vinyl Wood Plank Floors. So Many Benefits of a New Home - Energy Efficiency focus with 96% Furnace, Central Air, Programmable Thermostat, Low E Windows, 50 Gallon Water Heater Plus All the Warranties Including 15 Year Basement Waterproof Warranty. Also An Extra Flex Area with the Extra Deep Daylight Basement. Buy Now & Make All of Your Own Color Selections!
Other lots and other homes also available in Goodrich Meadows.
Photos are of previously built Washington homes.
New construction
$419,900
8295 Pleasant Ct, Goodrich, MI 48438
3beds
1,712sqft
Single Family Residence
Built in 2026
0.3 Acres Lot
$418,300 Zestimate®
$245/sqft
$21/mo HOA
What's special
- 42 days
- 63
- 5
Zillow last checked:
Listing updated:
Listed by:
Colette B Scholten 248-412-3743,
KW Metro 248-288-3500
Source: Realcomp II,MLS#: 20261071665
Facts & features
Interior
Bedrooms & bathrooms
- Bedrooms: 3
- Bathrooms: 2
- Full bathrooms: 2
Primary bedroom
- Level: Entry
- Area: 204
- Dimensions: 17 X 12
Bedroom
- Level: Entry
- Area: 100
- Dimensions: 10 X 10
Bedroom
- Level: Entry
- Area: 130
- Dimensions: 13 X 10
Primary bathroom
- Level: Entry
- Area: 96
- Dimensions: 12 X 8
Other
- Level: Entry
- Area: 45
- Dimensions: 9 X 5
Other
- Level: Entry
- Area: 117
- Dimensions: 13 X 9
Great room
- Level: Entry
- Area: 272
- Dimensions: 17 X 16
Kitchen
- Level: Entry
- Area: 143
- Dimensions: 13 X 11
Laundry
- Level: Entry
- Area: 42
- Dimensions: 7 X 6
Mud room
- Level: Entry
- Area: 25
- Dimensions: 5 X 5
Heating
- ENERGYSTAR Qualified Furnace Equipment, Forced Air, Natural Gas
Cooling
- Central Air
Appliances
- Included: Disposal, Energy Star Qualified Dishwasher, Free Standing Electric Range, Microwave, Plumbed For Ice Maker, Stainless Steel Appliances, Vented Exhaust Fan
- Laundry: Gas Dryer Hookup, Laundry Room, Washer Hookup
Features
- Programmable Thermostat
- Basement: Daylight,Unfinished
- Has fireplace: No
Interior area
- Total interior livable area: 1,712 sqft
- Finished area above ground: 1,712
Property
Parking
- Total spaces: 2
- Parking features: Two Car Garage, Attached, Direct Access, Driveway, Electricityin Garage, Garage Faces Front
- Attached garage spaces: 2
Features
- Levels: One
- Stories: 1
- Entry location: GroundLevelwSteps
- Patio & porch: Porch
- Pool features: None
- Fencing: Back Yard,Fencing Allowed
Lot
- Size: 0.3 Acres
- Dimensions: 90 x 146
- Features: Dead End Street
Details
- Additional structures: Sheds Allowed
- Parcel number: 0222677063
- Special conditions: Short Sale No,Standard
Construction
Type & style
- Home type: SingleFamily
- Architectural style: Ranch
- Property subtype: Single Family Residence
Materials
- Brick
- Foundation: Basement, Poured, Sump Pump
- Roof: Asphalt
Condition
- Const Start Upon Sale,New Construction
- New construction: Yes
- Year built: 2026
Details
- Warranty included: Yes
Utilities & green energy
- Sewer: Public Sewer
- Water: Well
- Utilities for property: Cable Available
Community & HOA
Community
- Security: Carbon Monoxide Detectors, Smoke Detectors
- Subdivision: GOODRICH MEADOWS
HOA
- Has HOA: Yes
- HOA fee: $250 annually
Location
- Region: Goodrich
Financial & listing details
- Price per square foot: $245/sqft
- Tax assessed value: $10,557
- Annual tax amount: $1,482
- Date on market: 9/5/2026
- Cumulative days on market: 43 days
- Listing agreement: Exclusive Agency
- Listing terms: Cash,Conventional,FHA,Va Loan
- Exclusions: Exclusion(s) Do Not Exist
Estimated market value
$418,300
$397,000 - $439,000
$2,633/mo
Price history
| Date | Event | Price |
|---|---|---|
| 9/5/2026 | Listed for sale | $419,900$245/sqft |
Source:  Realcomp II #20261071665 Report a problem Realcomp II #20261071665 Report a problem | ||
Public tax history
| Year | Property taxes | Tax assessment |
|---|---|---|
| 2025 | $567 +4.6% | $19,000 +1.1% |
| 2024 | $542 | $18,800 +7.4% |
| 2023 | -- | $17,500 +37.8% |
| 2022 | -- | $12,700 +1.6% |
| 2021 | -- | $12,500 |
| 2020 | -- | $12,500 |
| 2019 | -- | $12,500 +47.1% |
| 2018 | $99 -78.6% | $8,500 |
| 2017 | $461 +0.3% | $8,500 |
| 2016 | $460 | $8,500 |
| 2015 | $460 | $8,500 -43.3% |
| 2012 | -- | $15,000 -14.3% |
| 2011 | -- | $17,500 -18.6% |
| 2010 | -- | $21,500 -14% |
| 2008 | -- | $25,000 |
| 2006 | -- | $25,000 |
| 2005 | -- | $25,000 |
| 2004 | -- | $25,000 |
| 2003 | -- | $25,000 |
| 2002 | -- | $25,000 |
Find assessor info on the county website
Monthly payment
Est. payment
Payment breakdown
Explore the cost of this home by adjusting the details. Changes won't be saved.Climate risks
Neighborhood: 48438
Similar homes
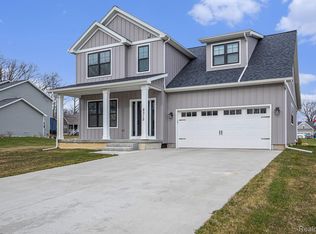
- $449,9003 bd2 ba1.7k sqft8311 Meadow Crk, Goodrich, MI 48438New Construction

 Realcomp II
 - $439,9004 bd3 ba2.2k sqft10439 Valley Dr, Goodrich, MI 48438New Construction
 Realcomp II
 - from $419,9003 bd2 ba1.7k sqftWashington Plan, Goodrich Meadows, Goodrich, MI 48438New Construction
 DR Horton
 - $499,9003 bd3 ba2k sqft8285 Pleasant Ct, Goodrich, MI 48438New Construction
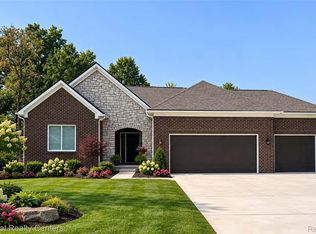 Realcomp II
 - $599,9003 bd2 ba1.7k sqft12500 Hill Rd, Goodrich, MI 48438New ConstructionMLS ID #20261069605, Dominic Sirignano, Atlas Real Estate. Realcomp II
- $399,0004 bd3 ba2.5k sqft8131 Peninsula Cir, Grand Blanc, MI 48439For SaleMLS ID #20261070150, Whitney Myers, EXP Realty Main. Realcomp II
- $385,1804 bd3 ba2.1k sqft4171 Cedar Ln, Grand Blanc, MI 48439New ConstructionRealcomp II
- $399,9003 bd2 ba1.6k sqft8504 Forest Glen Dr, Grand Blanc, MI 48439New ConstructionMLS ID #20261064940, Todd Fedie, KW Realty Livingston. Realcomp II
- $419,9003 bd3 ba2.2k sqft510 Boulder Lake Dr, Oxford, MI 48371For SaleMLS ID #20261073297, Chad D Martin, Real Estate One-Oxford. Realcomp II
- $399,9004 bd3 ba2.2k sqft3 Oak St, Grand Blanc, MI 48439New ConstructionMLS ID #20261069239, Colette B Scholten, KW Metro. Realcomp II
- $385,0003 bd2 ba1.5k sqft2417 Eugene St, Burton, MI 48519For SaleMLS ID #20251037440, Kelly A Smith, Smith Street. Realcomp II
- $399,9994 bd2 ba2.3k sqft3697 W Lakeshore Dr, Lapeer, MI 48446For SaleMLS ID #20261063344, Xu Jiang, Real Estate One-Troy. Realcomp II
- $389,9004 bd3 ba1.9k sqft2 Oak St, Grand Blanc, MI 48439New ConstructionMLS ID #20261069120, Colette B Scholten, KW Metro. Realcomp II
- $399,9003 bd3 ba1.6k sqft8323 Peninsula Cir, Grand Blanc, MI 48439New Construction
 MLS ID #50209043, Tammy Lord, REMAX Edge. MiRealSource
 - $412,0003 bd2 ba1.7k sqft6236 Brook Stone Ln, Linden, MI 48451New ConstructionMLS ID #20261082631, Jamie Dietrich, RE/MAX Platinum. Realcomp II
