Grand Opening! Cambridge Park North II Now Offering the Popular "Dover" Colonial. From the moment you step into the two-story foyer, you will notice all of the latest & greatest included features. With the Dining Room visible from the Foyer, the updated styling is obvious. Or continue through to the Open Floor Plan with the Great Room, Nook & Kitchen showing off the 9' Ceilings, Granite Countertops and Stainless Steel Appliances. The Kitchen is the gathering spot with the central 6' Island offering bar seating, 42" Tall Upper Cabinets & Pantry with direct access to the DIning Room. Conveniently the Mud Room is located at the entry from the garage so the closet is great storage for coats, boots & backpacks. The Powder Room is adjacent to this traffic spot. The Second Floor presents the Four Bedrooms, Two More Bathrooms & Convenient Laundry Room with Ceramic Tile Floor. Designer Double Step Ceiling Accents the Primary Bedroom with Walk-In Closet and adjoining Ensuite Bath with Private Toilet Area, Double Sink Vanity and Linen Closet. Energy Efficient Furnace, 50 Gallon Water Heater, Central Air and Programmable Thermostat for Energy Savings. This home is To Be Built so Buy Now and Personalize Your Dream Home with Your Very Own Color Selections.
Other Lots and Floor Plans Available.
New construction
$399,900
3 Oak St, Grand Blanc, MI 48439
4beds
2,200sqft
Single Family Residence
Built in 2026
9,147 Square Feet Lot
$399,600 Zestimate®
$182/sqft
$29/mo HOA
What's special
- 49 days
- 89
- 11
Zillow last checked:
Listing updated:
Listed by:
Colette B Scholten 248-412-3743,
KW Metro 248-288-3500
Source: Realcomp II,MLS#: 20261069239
Facts & features
Interior
Bedrooms & bathrooms
- Bedrooms: 4
- Bathrooms: 3
- Full bathrooms: 2
- 1/2 bathrooms: 1
Primary bedroom
- Level: Second
- Area: 252
- Dimensions: 18 X 14
Bedroom
- Level: Second
- Area: 110
- Dimensions: 10 X 11
Bedroom
- Level: Second
- Area: 110
- Dimensions: 10 X 11
Bedroom
- Level: Second
- Area: 140
- Dimensions: 14 X 10
Primary bathroom
- Level: Second
- Area: 99
- Dimensions: 11 X 9
Other
- Level: Second
- Area: 48
- Dimensions: 8 X 6
Other
- Level: Entry
- Area: 25
- Dimensions: 5 X 5
Other
- Level: Entry
- Area: 170
- Dimensions: 17 X 10
Dining room
- Level: Entry
- Area: 140
- Dimensions: 14 X 10
Great room
- Level: Entry
- Area: 306
- Dimensions: 17 X 18
Kitchen
- Level: Entry
- Area: 135
- Dimensions: 15 X 9
Laundry
- Level: Second
- Area: 48
- Dimensions: 8 X 6
Mud room
- Level: Entry
- Area: 55
- Dimensions: 11 X 5
Heating
- ENERGYSTAR Qualified Furnace Equipment, Forced Air, Natural Gas
Cooling
- Central Air
Appliances
- Included: Disposal, Energy Star Qualified Dishwasher, Free Standing Electric Range, Microwave, Plumbed For Ice Maker, Stainless Steel Appliances, Vented Exhaust Fan
- Laundry: Gas Dryer Hookup, Laundry Room, Washer Hookup
Features
- Entrance Foyer, High Speed Internet, Programmable Thermostat
- Basement: Full,Unfinished
- Has fireplace: No
Interior area
- Total interior livable area: 2,200 sqft
- Finished area above ground: 2,200
Property
Parking
- Total spaces: 2
- Parking features: Two Car Garage, Attached, Direct Access, Driveway, Electricityin Garage, Garage Faces Front
- Attached garage spaces: 2
Features
- Levels: Two
- Stories: 2
- Entry location: GroundLevelwSteps
- Pool features: None
- Fencing: Fencing Allowed
Lot
- Size: 9,147 Square Feet
- Dimensions: 80 x 130
- Features: Level
Details
- Parcel number: 000000000
- Special conditions: Short Sale No,Standard
Construction
Type & style
- Home type: SingleFamily
- Architectural style: Colonial
- Property subtype: Single Family Residence
Materials
- Brick, Vinyl Siding
- Foundation: Basement, Poured, Sump Pump
- Roof: Asphalt
Condition
- Const Start Upon Sale,New Construction
- New construction: Yes
- Year built: 2026
Details
- Warranty included: Yes
Utilities & green energy
- Sewer: Public Sewer
- Water: Public
- Utilities for property: Cable Available
Community & HOA
HOA
- Has HOA: Yes
- HOA fee: $350 annually
- HOA phone: 586-929-8757
Location
- Region: Grand Blanc
Financial & listing details
- Price per square foot: $182/sqft
- Tax assessed value: $20,000
- Annual tax amount: $513
- Date on market: 8/28/2026
- Cumulative days on market: 278 days
- Listing agreement: Exclusive Agency
- Listing terms: Cash,Conventional,FHA,Va Loan
- Exclusions: Exclusion(s) Do Not Exist
Estimated market value
$399,600
$380,000 - $420,000
$2,917/mo
Price history
| Date | Event | Price |
|---|---|---|
| 8/28/2026 | Listed for sale | $399,900$182/sqft |
Source:  Realcomp II #20261069239 Report a problem Realcomp II #20261069239 Report a problem | ||
| 8/27/2026 | Listing removed | $399,900$182/sqft |
Source: Realcomp II #20261067263 Report a problem | ||
| 8/22/2026 | Listed for sale | $399,900$182/sqft |
Source: Realcomp II #20261067263 Report a problem | ||
Public tax history
Tax history is unavailable.
Monthly payment
Est. payment
Payment breakdown
Explore the cost of this home by adjusting the details. Changes won't be saved.Climate risks
Neighborhood: 48439

Similar homes
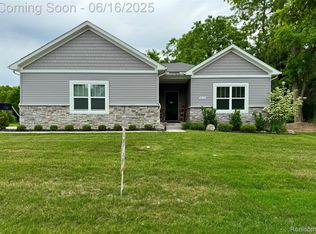
- $389,9004 bd3 ba1.9k sqft2 Oak St, Grand Blanc, MI 48439New Construction
 MLS ID #20261069120, Colette B Scholten, KW Metro. Realcomp II
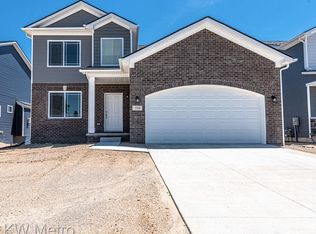
 - $389,9004 bd3 ba2.4k sqft4465 Daniel Dr, Grand Blanc, MI 48439For Sale
 MLS ID #20261067518, Michelle Herrst, RE/MAX Platinum. Realcomp II
 - $389,2754 bd3 ba2.2k sqft4179 Cedar Ln, Grand Blanc, MI 48439New Construction
 Realcomp II
 - $349,9004 bd3 ba1.7k sqft17 Oak St, Grand Blanc, MI 48439New Construction
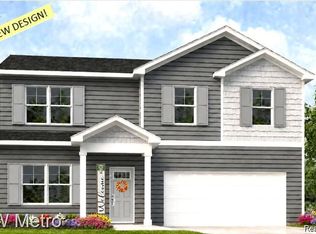 MLS ID #20261070588, Colette B Scholten, KW Metro. Realcomp II
 - $360,9004 bd3 ba2.2k sqft12220 Moceri Dr, Grand Blanc, MI 48439For SaleMLS ID #20261058730, Barb E Alford, Century 21 Professionals Troy. Realcomp II
- $384,9005 bd3 ba2.9k sqft2360 Scenic Hollow Dr, Grand Blanc, MI 48439For SaleMLS ID #20261052521, Coti Brown, Epique Realty. Realcomp II
- $354,9003 bd3 ba2k sqft7067 Glenmeadow Ct, Grand Blanc, MI 48439For SaleMLS ID #20261047213, Kristi R Roberts, KNE Realty 360, Inc. Realcomp II
- $399,9003 bd2 ba1.6k sqft8504 Forest Glen Dr, Grand Blanc, MI 48439New ConstructionMLS ID #20261064940, Todd Fedie, KW Realty Livingston. Realcomp II
- $480,0004 bd3 ba2.4k sqft9201 Burning Tree Dr, Grand Blanc, MI 48439For SaleMLS ID #20261057036, Sam Natchez, New Michigan Realty. Realcomp II
- $335,0004 bd3 ba2k sqft4425 Spring Meadows Ct, Burton, MI 48519For Sale
 MLS ID #26055099, Charles Campbell, ListWithFreedom.com. MichRIC
 - $314,9003 bd2 ba1.3k sqft6098 Hedgerow Cir, Grand Blanc, MI 48439For SaleMLS ID #20261073501, Julie Perovic, Brookstone, Realtors LLC. Realcomp II
- $379,0004 bd4 ba2.6k sqft8022 Fox Hollow Rd, Goodrich, MI 48438For SaleMLS ID #20261080059, Dawn M Hendrix, Coldwell Banker Professionals. Realcomp II
- $399,0002 bd2 ba1.8k sqft12280 Worthington Ct, Grand Blanc, MI 48439New ConstructionMLS ID #20261079105, Nina Roumayeh, Real Estate One-W Blmfld. Realcomp II
- $219,0003 bd2 ba1.1k sqft5143 Todd St, Grand Blanc, MI 48439For SaleMLS ID #20261080882, Romani Jackson, Keller Williams Paint Creek. Realcomp II
- $380,0004 bd2 ba2.1k sqft12293 Torrey Rd, Fenton, MI 48430For SaleMLS ID #20261078547, Francesca Joubran, Real Estate For A CAUSE. Realcomp II
- $399,9994 bd2 ba2.3k sqft3697 W Lakeshore Dr, Lapeer, MI 48446For SaleMLS ID #20261063344, Xu Jiang, Real Estate One-Troy. Realcomp II
- $365,0005 bd3 ba2.6k sqft1442 N Packard Ave, Burton, MI 48509For SaleMLS ID #20261073279, Kara Motsinger, The Brokerage Real Estate Enthusiasts. Realcomp II
- $439,9004 bd3 ba2.2k sqft10439 Valley Dr, Goodrich, MI 48438New ConstructionRealcomp II
