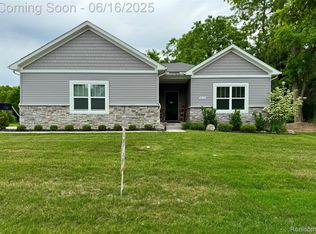
Grand Opening of New Phase of Cambridge Park! New Ranch Floor Plan Now Offered - "Avalon II" - for Convenient One-Floor Living with so many of the Latest & Greatest Features Included. All The Space In the Right Places for Today's Lifestyle. Oversized Foyer Greets Guests as They Enter From the Large Front Porch to the Open View to the Great Room. Adjacent to the Great Room is the Breakfast Nook and Kitchen to afford entertaining space. The Kitchen is framed with 42" Tall Upper Kitchen Cabinets, Granite Countertops, GE Stainless Steel Appliances, Luxury Vinyl Wood Plank Flooring and a central Island with Bar Seating. Two Bedrooms Share a Central Ceramic Tile Bathroom. The Primary Bedroom showcases a Designer Double Step Ceiling and Large Walk-In Closet . The Private EnSuite Bathroom includes a Double SInk Vanity and Ceramic Tile Floor & Shower. Conveniently the Mud Room off the Garage also houses the Laundry Area. Energy Efficiency is emphasized by the High Efficiency Furnace, Central Air, 50 Gallon Water Heater & Programmable Thermostat. Buy Now and Select all of the Colors for your Dream Home.
Other Lots and Floor Plans also Available.
New construction
$409,900
1 Oak St, Grand Blanc, MI 48439
3beds
1,408sqft
Single Family Residence
Built in 2026
9,147 Square Feet Lot
$409,000 Zestimate®
$291/sqft
$29/mo HOA
What's special
- 50 days
- 51
- 2
Zillow last checked:
Listing updated:
Listed by:
Colette B Scholten 248-412-3743,
KW Metro 248-288-3500
Source: Realcomp II,MLS#: 20261069255
Facts & features
Interior
Bedrooms & bathrooms
- Bedrooms: 3
- Bathrooms: 2
- Full bathrooms: 2
Primary bedroom
- Level: Entry
- Area: 154
- Dimensions: 14 X 11
Bedroom
- Level: Entry
- Area: 100
- Dimensions: 10 X 10
Bedroom
- Level: Entry
- Area: 100
- Dimensions: 10 X 10
Primary bathroom
- Level: Entry
- Area: 60
- Dimensions: 10 X 6
Other
- Level: Entry
- Area: 45
- Dimensions: 9 X 5
Other
- Level: Entry
- Area: 144
- Dimensions: 12 X 12
Great room
- Level: Entry
- Area: 270
- Dimensions: 18 X 15
Kitchen
- Level: Entry
- Area: 96
- Dimensions: 12 X 8
Laundry
- Level: Entry
- Area: 24
- Dimensions: 6 X 4
Heating
- ENERGYSTAR Qualified Furnace Equipment, Forced Air, Natural Gas
Cooling
- Central Air
Appliances
- Included: Disposal, Energy Star Qualified Dishwasher, Free Standing Electric Range, Microwave, Plumbed For Ice Maker, Stainless Steel Appliances, Vented Exhaust Fan
- Laundry: Gas Dryer Hookup, Laundry Room, Washer Hookup
Features
- Entrance Foyer, High Speed Internet, Programmable Thermostat
- Basement: Full,Unfinished
- Has fireplace: No
Interior area
- Total interior livable area: 1,408 sqft
- Finished area above ground: 1,408
Property
Parking
- Total spaces: 2
- Parking features: Two Car Garage, Attached, Direct Access, Driveway, Electricityin Garage, Garage Faces Front
- Attached garage spaces: 2
Features
- Levels: One
- Stories: 1
- Entry location: GroundLevelwSteps
- Patio & porch: Porch
- Pool features: None
Lot
- Size: 9,147 Square Feet
- Dimensions: 81 x 130
- Features: Level
Details
- Parcel number: 000000000
- Special conditions: Short Sale No,Standard
Construction
Type & style
- Home type: SingleFamily
- Architectural style: Ranch
- Property subtype: Single Family Residence
Materials
- Brick
- Foundation: Basement, Poured
- Roof: Asphalt
Condition
- Const Start Upon Sale,New Construction
- New construction: Yes
- Year built: 2026
Details
- Warranty included: Yes
Utilities & green energy
- Sewer: Public Sewer
- Water: Public
- Utilities for property: Cable Available
Community & HOA
Community
- Security: Carbon Monoxide Detectors, Smoke Detectors
HOA
- Has HOA: Yes
- HOA fee: $350 annually
- HOA phone: 586-929-8757
Location
- Region: Grand Blanc
Financial & listing details
- Price per square foot: $291/sqft
- Tax assessed value: $20,000
- Annual tax amount: $601
- Date on market: 8/28/2026
- Cumulative days on market: 280 days
- Listing agreement: Exclusive Agency
- Listing terms: Cash,Conventional,FHA,Va Loan
- Exclusions: Exclusion(s) Do Not Exist
Estimated market value
$409,000
$389,000 - $429,000
$2,291/mo
Price history
| Date | Event | Price |
|---|---|---|
| 8/28/2026 | Listed for sale | $409,900$291/sqft |
Source:  Realcomp II #20261069255 Report a problem Realcomp II #20261069255 Report a problem | ||
Public tax history
Tax history is unavailable.
Monthly payment
Est. payment
Payment breakdown
Explore the cost of this home by adjusting the details. Changes won't be saved.Climate risks
Neighborhood: 48439
Similar homes
- $389,9004 bd3 ba1.9k sqft2 Oak St, Grand Blanc, MI 48439New Construction
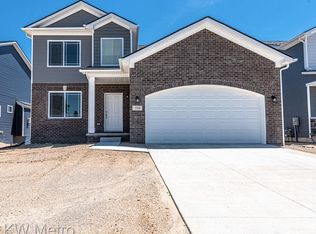
 MLS ID #20261069120, Colette B Scholten, KW Metro. Realcomp II
 - from $409,9002 bd2 ba1.4k sqftAvalon II Plan, Cambridge Park North II, 60i8ze, MI 48439New Construction
 DR Horton
 - from $429,9003 bd2 ba1.7k sqftWashington Plan, Cambridge Park North II, 5w0hs9, MI 48439New Construction
 DR Horton
 - $349,9004 bd3 ba1.7k sqft17 Oak St, Grand Blanc, MI 48439New Construction
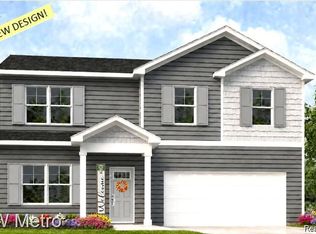 MLS ID #20261070588, Colette B Scholten, KW Metro. Realcomp II
 - $399,9003 bd2 ba1.6k sqft8504 Forest Glen Dr, Grand Blanc, MI 48439New ConstructionMLS ID #20261064940, Todd Fedie, KW Realty Livingston. Realcomp II
- $399,9003 bd3 ba1.6k sqft8323 Peninsula Cir, Grand Blanc, MI 48439New Construction
 MLS ID #50209043, Tammy Lord, REMAX Edge. MiRealSource
 - $314,9003 bd2 ba1.3k sqft6098 Hedgerow Cir, Grand Blanc, MI 48439For SaleMLS ID #20261073501, Julie Perovic, Brookstone, Realtors LLC. Realcomp II
- $219,0003 bd2 ba1.1k sqft5143 Todd St, Grand Blanc, MI 48439For SaleMLS ID #20261080882, Romani Jackson, Keller Williams Paint Creek. Realcomp II
- $408,9003 bd4 ba1.8k sqft10020 Santa Lucia Ct, Grand Blanc, MI 48439New ConstructionMLS ID #20261036070, Scott Fader, Joseph Walter Realty, LLC. Realcomp II
- $439,0003 bd3 ba1.8k sqft8329 Peninsula Cir, Grand Blanc, MI 48439New ConstructionMLS ID #50209072, Tammy Lord, REMAX Edge. MiRealSource
- $339,9993 bd2 ba1.5k sqft2083 Creekwood Ct, Grand Blanc, MI 48439For SaleMLS ID #20261072250, Lisa C Young, Century 21 Metro Brokers. Realcomp II
- $399,0002 bd2 ba1.8k sqft12280 Worthington Ct, Grand Blanc, MI 48439New ConstructionMLS ID #20261079105, Nina Roumayeh, Real Estate One-W Blmfld. Realcomp II
- $359,9003 bd2 ba1.6k sqft5152 Sandalwood Cir, Grand Blanc, MI 48439New ConstructionMLS ID #20261003368, Alyse Robertelli, KW Domain. Realcomp II
- $479,0003 bd3 ba1.9k sqft8088 Peninsula Cir, Grand Blanc, MI 48439New ConstructionMLS ID #50221919, Tammy Lord, REMAX Edge. MiRealSource
- $419,9003 bd2 ba1.7k sqft8295 Pleasant Ct, Goodrich, MI 48438New ConstructionMLS ID #20261071665, Colette B Scholten, KW Metro. Realcomp II
- $349,9003 bd3 ba1.4k sqft5146 Sandalwood Cir, Grand Blanc, MI 48439New ConstructionMLS ID #20261003389, Alyse Robertelli, KW Domain. Realcomp II
- $412,0003 bd2 ba1.7k sqft6236 Brook Stone Ln, Linden, MI 48451New ConstructionMLS ID #20261082631, Jamie Dietrich, RE/MAX Platinum. Realcomp II
- $449,9003 bd2 ba1.7k sqft8311 Meadow Crk, Goodrich, MI 48438New ConstructionRealcomp II
- $449,9003 bd2 ba1.9k sqft8398 Mapleview Dr, Davison, MI 48423New ConstructionMLS ID #20261077710, Todd Fedie, KW Realty Livingston. Realcomp II
