**Only 3 Lots Left** Welcome to this stunning new construction craftsman colonial by Elkwood Homes, offering quality craftsmanship, thoughtful design, and incredible value all in one package! The charming covered front porch sets the tone as you step into a perfectly executed open floor plan ideal for everyday living and entertaining. Design the kitchen of your dreams, complete with a SS appl package, seamlessly flowing into a versatile den/office. Entering from the attached garage, you’ll find the oversized drop zone & convenient powder room. Luxury vinyl plank flooring throughout adds both style and durability. Upstairs, the spacious primary suite features a walk-in shower and a large walk-in closet. Bedrooms two & three offer generous closet space and share a full bathroom. The second-floor laundry room with utility tub completes the second floor. (Optional bonus room over garage.) Enjoy a landscaped package, plus the convenience of snow removal & lawn service included in the HOA. Located in Grand Blanc Schools. Builder owns three lots within the community, choose your own lot. This home truly delivers everything… new construction, full appliance package, landscaping, and exceptional craftsmanship all rolled into your mortgage. Don’t miss out!
New construction
$349,900
5146 Sandalwood Cir, Grand Blanc, MI 48439
3beds
1,460sqft
Single Family Residence
Built in 2026
2,613 Square Feet Lot
$349,200 Zestimate®
$240/sqft
$185/mo HOA
What's special
- 209 days |
- 84 |
- 2 |
Zillow last checked:
Listing updated:
Listed by:
Alyse Robertelli 248-755-1158,
KW Domain 248-590-0800,
Candice A Van Slembrouck 248-346-6795,
KW Domain
Source: Realcomp II,MLS#: 20261003389
Facts & features
Interior
Bedrooms & bathrooms
- Bedrooms: 3
- Bathrooms: 3
- Full bathrooms: 2
- 1/2 bathrooms: 1
Primary bedroom
- Level: Second
- Area: 168
- Dimensions: 14 X 12
Bedroom
- Level: Second
- Area: 110
- Dimensions: 11 X 10
Bedroom
- Level: Second
- Area: 110
- Dimensions: 11 X 10
Primary bathroom
- Level: Second
- Area: 144
- Dimensions: 12 X 12
Other
- Level: Second
- Area: 35
- Dimensions: 7 X 5
Other
- Level: Entry
- Area: 25
- Dimensions: 5 X 5
Family room
- Level: Entry
- Area: 228
- Dimensions: 19 X 12
Kitchen
- Level: Entry
- Area: 108
- Dimensions: 12 X 9
Laundry
- Level: Second
- Area: 35
- Dimensions: 7 X 5
Other
- Level: Entry
- Area: 110
- Dimensions: 11 X 10
Heating
- Forced Air, Natural Gas
Cooling
- Central Air
Appliances
- Included: Dishwasher, Disposal, Dryer, Free Standing Gas Oven, Free Standing Refrigerator, Microwave, Stainless Steel Appliances, Washer
- Laundry: Gas Dryer Hookup, Laundry Room, Washer Hookup
Features
- High Speed Internet, Programmable Thermostat
- Windows: Egress Windows
- Basement: Full,Unfinished
- Has fireplace: Yes
- Fireplace features: Family Room, Gas
Interior area
- Total interior livable area: 1,460 sqft
- Finished area above ground: 1,460
Property
Parking
- Total spaces: 2
- Parking features: Two Car Garage, Attached, Driveway
- Attached garage spaces: 2
Features
- Levels: Two
- Stories: 2
- Entry location: GroundLevelwSteps
- Patio & porch: Covered
- Exterior features: Lighting
- Pool features: None
- Fencing: Fencingnot Allowed
Lot
- Size: 2,613 Square Feet
- Dimensions: 43 x 58
Details
- Parcel number: 251206628078
- Special conditions: Short Sale No,Standard
Construction
Type & style
- Home type: SingleFamily
- Architectural style: Colonial
- Property subtype: Single Family Residence
Materials
- Vinyl Siding
- Foundation: Basement, Passive Radon Mitigation, Poured
- Roof: Asphalt
Condition
- New Construction,Site Condo
- New construction: Yes
- Year built: 2026
Utilities & green energy
- Sewer: Sewer At Street
- Water: Waterat Street
- Utilities for property: Cable Available, Underground Utilities
Community & HOA
Community
- Security: Fire Alarm
- Subdivision: SANDALWOOD SOUTH
HOA
- Has HOA: Yes
- Services included: Snow Removal
- HOA fee: $185 monthly
- HOA phone: 248-652-8221
Location
- Region: Grand Blanc
Financial & listing details
- Price per square foot: $240/sqft
- Tax assessed value: $10,500
- Annual tax amount: $722
- Date on market: 1/23/2026
- Cumulative days on market: 209 days
- Listing agreement: Exclusive Right To Sell
- Listing terms: Cash,Conventional
Estimated market value
$349,200
$332,000 - $367,000
$2,184/mo
Price history
| Date | Event | Price |
|---|---|---|
| 1/24/2026 | Price change | $349,900+6898%$240/sqft |
Source:  Realcomp II #20261003389 Report a problem Realcomp II #20261003389 Report a problem | ||
| 1/9/2025 | Price change | $5,000-98.3%$3/sqft |
Source: Realcomp II #20221023991 Report a problem | ||
| 10/3/2023 | Price change | $299,900+5898%$205/sqft |
Source: Realcomp II #20230080884 Report a problem | ||
| 10/11/2022 | Price change | $5,000-50%$3/sqft |
Source: Realcomp II #20221023991 Report a problem | ||
| 7/29/2022 | Listed for sale | $10,000$7/sqft |
Source: Realcomp II #20221023991 Report a problem | ||
| 6/8/2022 | Sold | $10,000+100%$7/sqft |
Source: Realcomp II #2220029794 Report a problem | ||
| 5/3/2022 | Pending sale | $5,000$3/sqft |
Source: Realcomp II #2220029794 Report a problem | ||
| 4/26/2022 | Listed for sale | $5,000$3/sqft |
Source: Realcomp II #2220029794 Report a problem | ||
| 11/8/2021 | Listing removed | -- |
Source:  AAABOR #485351154 Report a problem AAABOR #485351154 Report a problem | ||
| 9/15/2021 | Listed for sale | $5,000-37.5%$3/sqft |
Source: AAABOR #485351154 Report a problem | ||
| 8/27/2021 | Listing removed | -- |
Source:  AAABOR Report a problem AAABOR Report a problem | ||
| 8/26/2021 | Listed for sale | $8,000$5/sqft |
Source: AAABOR #R2210005668 Report a problem | ||
| 1/29/2021 | Listing removed | -- |
Source: Local MLS Report a problem | ||
| 1/27/2021 | Listed for sale | $8,000+33.4%$5/sqft |
Source: Berkshire Hathaway HomeServices Michigan Real Esta #2210005668 Report a problem | ||
| 9/16/2020 | Listing removed | $5,999$4/sqft |
Source: Wentworth Real Estate Group #2200005217 Report a problem | ||
| 8/17/2020 | Price change | $5,999-39.4%$4/sqft |
Source: Wentworth Real Estate Group #2200005217 Report a problem | ||
| 1/27/2020 | Listed for sale | $9,900$7/sqft |
Source: Wentworth Real Estate Group #2200005217 Report a problem | ||
Public tax history
Tax history is unavailable.
Monthly payment
Est. payment
Payment breakdown
Explore the cost of this home by adjusting the details. Changes won't be saved.Climate risks
Neighborhood: 48439
Nearby schools
GreatSchools rating
- NAAnderson Elementary SchoolGrades: PK-1Distance: 0.5 mi
- 7/10Grand Blanc Middle School WestGrades: 6-8Distance: 1.6 mi
- NAPerry Learning CenterGrades: PK-12Distance: 3.3 mi
- $59,2002,178 sqft5148 Sandalwood Cir, Grand Blanc, MI 48439Off Market
- $256,0002 bd2 ba1.4k sqft5154 Sandalwood Cir, Grand Blanc, MI 48439Off Market
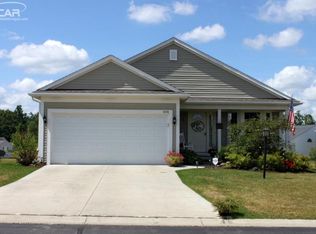
- $264,3003 bd4 ba2.3k sqft5145 Sandalwood Cir, Grand Blanc, MI 48439Off Market
- $167,8004 bd3 ba1.8k sqft5155 Sandalwood Cir, Grand Blanc, MI 48439Off Market

- $289,9003 bd3 ba1.8k sqft5141 Sandalwood Cir, Grand Blanc, MI 48439Off Market
- $285,8003 bd3 ba1.8k sqft5139 Sandalwood Cir, Grand Blanc, MI 48439Off Market
- $285,0003 bd3 ba1.8k sqft5239 Sandalwood Cir, Grand Blanc, MI 48439Off Market
- $249,6002 bd3 ba1.4k sqft5158 Sandalwood Cir, Grand Blanc, MI 48439Off Market
A local agent can set up tours, give advice and negotiate with sellers.
Similar homes
- $359,9003 bd2 ba1.6k sqft5152 Sandalwood Cir, Grand Blanc, MI 48439New Construction

 MLS ID #20261003368, Alyse Robertelli, KW Domain. Realcomp II
 - $354,8353 bd3 ba1.9k sqft4243 Oak St, Grand Blanc, MI 48439New Construction
 Realcomp II
 - $399,9003 bd2 ba1.6k sqft8504 Forest Glen Dr, Grand Blanc, MI 48439New Construction
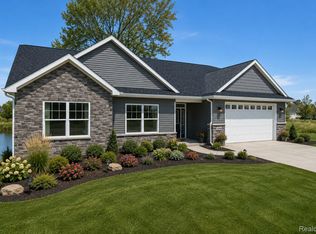 MLS ID #20261064940, Todd Fedie, KW Realty Livingston. Realcomp II
 - $399,9003 bd3 ba1.6k sqft8323 Peninsula Cir, Grand Blanc, MI 48439New Construction

 MLS ID #50209043, Tammy Lord, REMAX Edge. MiRealSource
 - $361,6203 bd3 ba1.9k sqft4187 Cedar Ln, Grand Blanc, MI 48439New ConstructionM/I Homes
- $420,0003 bd3 ba1.8k sqft8329 Peninsula Cir, Grand Blanc, MI 48439New ConstructionMLS ID #50209072, Tammy Lord, REMAX Edge. MiRealSource
- from $389,9004 bd3 ba1.9k sqftConcord Plan, Cambridge Park North II, Grand Blanc, MI 48439New ConstructionDR Horton
- $479,0003 bd3 ba1.9k sqft8088 Peninsula Cir, Grand Blanc, MI 48439New ConstructionMLS ID #50205799, Tammy Lord, REMAX Edge. MiRealSource
- from $364,9004 bd3 ba1.8k sqftintegrity 1830 Plan, Villages of Wicklow, Davison, MI 48423New ConstructionAllen Edwin Homes
- from $337,9003 bd3 ba2.1k sqftElements 2100 Plan, Spring Gardens, Burton, MI 48519New ConstructionAllen Edwin Homes
- $324,9004 bd3 ba1.8k sqft3193 Wild Orchid Ln, Burton, MI 48519New ConstructionRealcomp II
- from $341,8803 bd3 ba2k sqftElements 2070 Plan, The Orchards, Burton, MI 48519New ConstructionAllen Edwin Homes
- from $314,9003 bd3 ba1.6k sqftElements 1680 Plan, Spring Gardens, Burton, MI 48519New ConstructionAllen Edwin Homes
- $354,9004 bd3 ba1.8k sqft6152 Noel Dr, Flint, MI 48532New ConstructionRealcomp II
- $359,9004 bd3 ba1.8k sqft2231 Antrim Dr, Davison, MI 48423New ConstructionRealcomp II
- $324,9004 bd3 ba1.8k sqft2328 Pear Tree Dr, Burton, MI 48519New ConstructionRealcomp II
- from $348,9103 bd3 ba2.1k sqftElements 2100 Plan, The Orchards, Burton, MI 48519New ConstructionAllen Edwin Homes
- from $337,9003 bd3 ba2k sqftElements 2090 Plan, Spring Gardens, Burton, MI 48519New ConstructionAllen Edwin Homes
- from $323,1753 bd3 ba1.6k sqftElements 1680 Plan, The Orchards, Burton, MI 48519New ConstructionAllen Edwin Homes
- from $347,4053 bd3 ba2k sqftElements 2090 Plan, The Orchards, Burton, MI 48519New ConstructionAllen Edwin Homes
