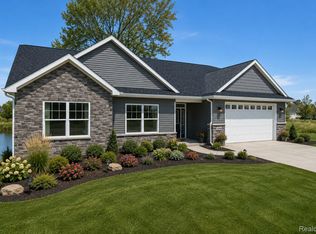
New contemporary ranch. This new build has an open floor plan with high-end finishes throughout. The gourmet kitchen is a chef’s dream. Featuring soft-closed Lafata cabinetry with a large island for seating. Sleek subway tile backsplash and a bay door wall in the nook for seamless indoor-outdoor living. The great room has a vaulted ceiling and gas fireplace, perfect for gatherings. The primary suite has a tray ceiling, spacious walk-in closet and spa-like bath with a soaker tub. Also stand-alone tiled shower and dual sinks. Additional highlights include granite countertops throughout. Convenient first-floor laundry. Stylish half bath. Full basement for extra storage or future living space. Two car attached garage with openers. Nestled on a deep lot with no association in the highly sought-after Grand Blanc Schools district. *Photos of previous model. Spring completion 2027.
New construction
Price increase: $19K (9/16)
$439,000
8329 Peninsula Cir, Grand Blanc, MI 48439
3beds
1,850sqft
Single Family Residence
Built in 2026
0.31 Acres Lot
$438,600 Zestimate®
$237/sqft
$-- HOA
What's special
Gas fireplaceHigh-end finishes throughoutLarge island for seatingOpen floor planDeep lotVaulted ceilingStylish half bath
- 142 days
- 72
- 8
Zillow last checked:
Listing updated:
Listed by:
Tammy Lord 810-397-3803,
REMAX Edge 810-636-9172
Source: MiRealSource,MLS#: 50209072 Originating MLS: East Central Association of REALTORS
Originating MLS: East Central Association of REALTORSFacts & features
Interior
Bedrooms & bathrooms
- Bedrooms: 3
- Bathrooms: 3
- Full bathrooms: 2
- 1/2 bathrooms: 1
Bedroom 1
- Level: Entry
- Area: 192
- Dimensions: 12 x 16
Bedroom 2
- Level: Entry
- Area: 121
- Dimensions: 11 x 11
Bedroom 3
- Level: Entry
- Area: 121
- Dimensions: 11 x 11
Bathroom 1
- Level: Entry
- Area: 140
- Dimensions: 10 x 14
Bathroom 2
- Level: Entry
- Area: 40
- Dimensions: 8 x 5
Dining room
- Level: Entry
- Area: 132
- Dimensions: 11 x 12
Great room
- Level: Entry
- Area: 345
- Dimensions: 15 x 23
Kitchen
- Level: Entry
- Area: 132
- Dimensions: 11 x 12
Heating
- Forced Air, Natural Gas
Cooling
- Central Air
Appliances
- Included: Gas Water Heater
- Laundry: Entry
Features
- Sump Pump, Walk-In Closet(s)
- Basement: Full,Concrete,Unfinished
- Number of fireplaces: 1
- Fireplace features: Gas, Great Room
Interior area
- Total structure area: 3,700
- Total interior livable area: 1,850 sqft
- Finished area above ground: 1,850
- Finished area below ground: 0
Property
Parking
- Total spaces: 2
- Parking features: Attached, Electric in Garage, Garage Door Opener
- Attached garage spaces: 2
Features
- Levels: One
- Stories: 1
- Frontage type: Road
- Frontage length: 80
Lot
- Size: 0.31 Acres
- Dimensions: 80 x 80 x 182 x 181
- Features: Subdivision
Details
- Parcel number: 1524502206
- Zoning description: Residential
- Special conditions: Private
Construction
Type & style
- Home type: SingleFamily
- Architectural style: Contemporary,Ranch
- Property subtype: Single Family Residence
Materials
- Brick, Vinyl Siding
- Foundation: Basement, Concrete Perimeter
Condition
- New construction: Yes
- Year built: 2026
Utilities & green energy
- Sewer: Public Sanitary
- Water: Public
- Utilities for property: Cable/Internet Avail.
Community & HOA
Community
- Subdivision: Hidden Ponds 2
HOA
- Has HOA: No
Location
- Region: Grand Blanc
Financial & listing details
- Price per square foot: $237/sqft
- Tax assessed value: $24,600
- Annual tax amount: $122
- Date on market: 5/27/2026
- Cumulative days on market: 143 days
- Listing agreement: Exclusive Right To Sell
- Listing terms: Cash,Conventional,FHA,VA Loan,USDA Loan
- Road surface type: Paved
Estimated market value
$438,600
$417,000 - $461,000
$2,529/mo
Price history
| Date | Event | Price |
|---|---|---|
| 9/16/2026 | Price change | $439,000+4.5%$237/sqft |
Source:  MiRealSource #50209072 Report a problem MiRealSource #50209072 Report a problem | ||
| 5/27/2026 | Listed for sale | $420,000$227/sqft |
Source: MiRealSource #50209072 Report a problem | ||
Public tax history
| Year | Property taxes | Tax assessment |
|---|---|---|
| 2025 | $169 +18.5% | $12,300 |
| 2024 | $143 | $12,300 |
| 2023 | -- | $12,300 |
| 2022 | -- | $12,300 |
| 2021 | -- | $12,300 |
| 2020 | -- | $12,300 |
| 2019 | -- | $12,300 |
| 2018 | $90 +73.5% | $12,300 |
| 2017 | $52 +2.9% | $12,300 |
| 2016 | $50 | $12,300 |
| 2015 | $50 +27% | $12,300 |
| 2014 | $40 | $12,300 |
| 2012 | -- | $12,300 -7.5% |
| 2011 | -- | $13,300 -26.1% |
| 2010 | -- | $18,000 -2.7% |
| 2008 | $45 | $18,500 +713.9% |
| 2006 | -- | $2,273 |
Find assessor info on the county website
Monthly payment
Est. payment
Payment breakdown
Explore the cost of this home by adjusting the details. Changes won't be saved.Climate risks
Neighborhood: 48439
Nearby schools
Schools provided by the listing agent
- District: Grand Blanc Comm Schools
Source: MiRealSource. This data may not be complete. We recommend contacting the local school district to confirm school assignments for this home.
Similar homes
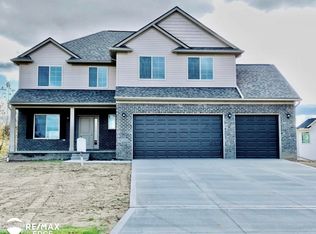
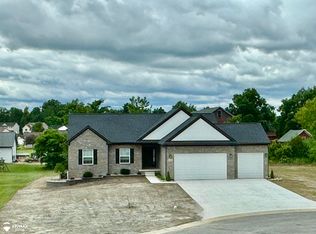
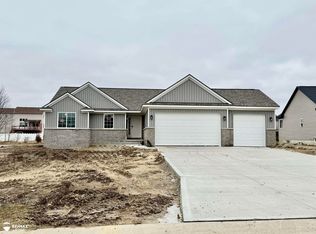
- $399,9003 bd3 ba1.6k sqft8323 Peninsula Cir, Grand Blanc, MI 48439New Construction

 MLS ID #50209043, Tammy Lord, REMAX Edge. MiRealSource
 - $479,0003 bd3 ba1.9k sqft8088 Peninsula Cir, Grand Blanc, MI 48439New Construction
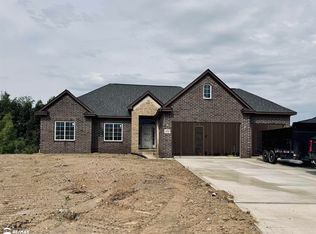 MLS ID #50221919, Tammy Lord, REMAX Edge. MiRealSource
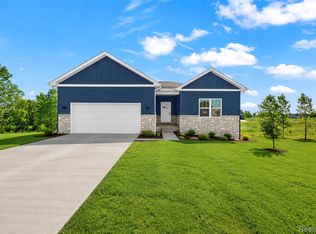
 - $399,9003 bd2 ba1.6k sqft8504 Forest Glen Dr, Grand Blanc, MI 48439New Construction
 MLS ID #20261064940, Todd Fedie, KW Realty Livingston. Realcomp II
 - $408,9003 bd4 ba1.8k sqft10020 Santa Lucia Ct, Grand Blanc, MI 48439New Construction
 MLS ID #20261036070, Scott Fader, Joseph Walter Realty, LLC. Realcomp II
 - $409,9003 bd2 ba1.4k sqft1 Oak St, Grand Blanc, MI 48439New ConstructionMLS ID #20261069255, Colette B Scholten, KW Metro. Realcomp II
- $385,1804 bd3 ba2.1k sqft4171 Cedar Ln, Grand Blanc, MI 48439New ConstructionRealcomp II
- $349,9004 bd3 ba1.7k sqft17 Oak St, Grand Blanc, MI 48439New ConstructionMLS ID #20261070588, Colette B Scholten, KW Metro. Realcomp II
- $299,9003 bd3 ba1.6k sqft28007 Gregory St, Grand Blanc, MI 48439New ConstructionMLS ID #50206332, Tammy Lord, REMAX Edge. MiRealSource
- $359,9003 bd2 ba1.6k sqft5152 Sandalwood Cir, Grand Blanc, MI 48439New ConstructionMLS ID #20261003368, Alyse Robertelli, KW Domain. Realcomp II
- $349,9003 bd3 ba1.4k sqft5146 Sandalwood Cir, Grand Blanc, MI 48439New ConstructionMLS ID #20261003389, Alyse Robertelli, KW Domain. Realcomp II
- $419,9003 bd2 ba1.7k sqft8295 Pleasant Ct, Goodrich, MI 48438New ConstructionMLS ID #20261071665, Colette B Scholten, KW Metro. Realcomp II
- $365,0003 bd3 ba1.7k sqft13104 Stony Brook Pass, Linden, MI 48451New ConstructionMLS ID #20261038222, Jamie Dietrich, RE/MAX Platinum. Realcomp II
- $274,9002 bd2 ba1.1k sqft28009 Gregory St, Grand Blanc, MI 48439New ConstructionMLS ID #50206433, Tammy Lord, REMAX Edge. MiRealSource
