**Only 3 Lots Left** Welcome to this stunning new construction RANCH craftsman home by Elkwood Homes, offering quality craftsmanship, thoughtful design, and incredible value all in one package! Perfectly executed open floor plan ideal for everyday living and entertaining. Design the kitchen of your dreams complete with a SS appl package, seamlessly flowing into a dining area and great room. The great room features large windows, tray ceiling and corner gas fireplace. Check out the versatile office space. Spacious primary suite features an en-suite with a walk-in shower, dual vanity and a large walk-in closet. Bedrooms two & three offer walk-in closets and share a full bathroom. Entering from the attached garage, you’ll find the oversized drop zone and laundry room. Enjoy a landscaped package, plus the convenience of snow removal & lawn service included in the HOA. Located in Grand Blanc Schools. Builder owns three lots within the community, so choose your preferred location. This home truly delivers everything you want and need: new construction, full appliance package, landscaping, and exceptional craftsmanship! A rare opportunity you don’t want to miss!
New construction
$359,900
5152 Sandalwood Cir, Grand Blanc, MI 48439
3beds
1,605sqft
:
Get pre-qualified$2,811/mo
Single Family Residence
Built in 2026
2,613 Square Feet Lot
$357,900 Zestimate®
$224/sqft
$185/mo HOA
What's special
- 201 days |
- 135 |
- 3 |
Zillow last checked:
Listing updated:
Listed by:
Alyse Robertelli 248-755-1158,
KW Domain 248-590-0800,
Candice A Van Slembrouck 248-346-6795,
KW Domain
Source: Realcomp II,MLS#: 20261003368
Facts & features
Interior
Bedrooms & bathrooms
- Bedrooms: 3
- Bathrooms: 2
- Full bathrooms: 2
Primary bedroom
- Level: Entry
- Area: 182
- Dimensions: 14 X 13
Bedroom
- Level: Entry
- Area: 110
- Dimensions: 10 X 11
Bedroom
- Level: Entry
- Area: 120
- Dimensions: 12 X 10
Primary bathroom
- Level: Entry
- Area: 64
- Dimensions: 8 X 8
Other
- Level: Entry
- Area: 48
- Dimensions: 8 X 6
Dining room
- Level: Entry
- Area: 143
- Dimensions: 13 X 11
Family room
- Level: Entry
- Area: 270
- Dimensions: 18 X 15
Kitchen
- Level: Entry
- Area: 143
- Dimensions: 13 X 11
Laundry
- Level: Entry
- Area: 20
- Dimensions: 5 X 4
Other
- Level: Entry
- Area: 16
- Dimensions: 4 X 4
Heating
- Forced Air, Natural Gas
Cooling
- Central Air
Appliances
- Included: Dishwasher, Disposal, Dryer, Free Standing Gas Oven, Free Standing Refrigerator, Microwave, Stainless Steel Appliances, Washer
- Laundry: Gas Dryer Hookup, Laundry Room, Washer Hookup
Features
- Programmable Thermostat
- Windows: Egress Windows
- Basement: Full,Unfinished
- Has fireplace: Yes
- Fireplace features: Family Room, Gas
Interior area
- Total interior livable area: 1,605 sqft
- Finished area above ground: 1,605
Property
Parking
- Total spaces: 2
- Parking features: Two Car Garage, Attached, Driveway
- Attached garage spaces: 2
Features
- Levels: One
- Stories: 1
- Entry location: GroundLevelwSteps
- Patio & porch: Covered
- Exterior features: Lighting
- Pool features: None
- Fencing: Fencingnot Allowed
Lot
- Size: 2,613 Square Feet
- Dimensions: 43 x 58
Details
- Parcel number: 251206628076
- Special conditions: Short Sale No,Standard
Construction
Type & style
- Home type: SingleFamily
- Architectural style: Ranch
- Property subtype: Single Family Residence
Materials
- Vinyl Siding
- Foundation: Basement, Passive Radon Mitigation, Poured
Condition
- New Construction,Site Condo
- New construction: Yes
- Year built: 2026
Utilities & green energy
- Sewer: Public Sewer, Sewer At Street
- Water: Public, Waterat Street
- Utilities for property: Cable Available, Underground Utilities
Community & HOA
Community
- Security: Smoke Detectors
- Subdivision: SANDALWOOD SOUTH
HOA
- Has HOA: Yes
- Services included: Snow Removal
- HOA fee: $185 monthly
- HOA phone: 248-652-8221
Location
- Region: Grand Blanc
Financial & listing details
- Price per square foot: $224/sqft
- Tax assessed value: $10,500
- Annual tax amount: $722
- Date on market: 1/23/2026
- Cumulative days on market: 201 days
- Listing agreement: Exclusive Right To Sell
- Listing terms: Cash,Conventional
Estimated market value
$357,900
$340,000 - $376,000
$2,385/mo
Price history
| Date | Event | Price |
|---|---|---|
| 1/24/2026 | Price change | $359,900+7098%$224/sqft |
Source:  Realcomp II #20261003368 Report a problem Realcomp II #20261003368 Report a problem | ||
| 10/11/2022 | Price change | $5,000-50%$3/sqft |
Source: Realcomp II #20221024008 Report a problem | ||
| 7/29/2022 | Listed for sale | $10,000+138.5%$6/sqft |
Source: Realcomp II #20221024008 Report a problem | ||
| 10/1/2020 | Sold | $4,193-30.1%$3/sqft |
Source: Public Record Report a problem | ||
| 8/17/2020 | Price change | $5,999-39.4%$4/sqft |
Source: Wentworth Real Estate Group #2200005233 Report a problem | ||
| 1/27/2020 | Listed for sale | $9,900$6/sqft |
Source: Wentworth Real Estate Group #2200005233 Report a problem | ||
Public tax history
| Year | Property taxes | Tax assessment |
|---|---|---|
| 2025 | $722 +2.2% | $29,600 +6.5% |
| 2024 | $706 | $27,800 +178% |
| 2023 | -- | $10,000 |
| 2022 | -- | $10,000 |
| 2021 | -- | $10,000 +17.6% |
| 2020 | -- | $8,500 |
| 2019 | -- | $8,500 -5.6% |
| 2018 | $554 | $9,000 |
| 2017 | $554 -14.5% | $9,000 +28.6% |
| 2016 | $648 | $7,000 -22.2% |
| 2015 | $648 | $9,000 |
| 2012 | -- | -- |
| 2010 | -- | $14,100 -40.5% |
| 2008 | $859 | $23,700 -4.4% |
| 2006 | -- | $24,800 +24% |
| 2005 | -- | $20,000 +25% |
| 2004 | -- | $16,000 |
Find assessor info on the county website
Monthly payment
Est. payment
Payment breakdown
Explore the cost of this home by adjusting the details. Changes won't be saved.Climate risks
Neighborhood: 48439
Nearby schools
GreatSchools rating
- NAAnderson Elementary SchoolGrades: PK-1Distance: 0.5 mi
- 7/10Grand Blanc Middle School WestGrades: 6-8Distance: 1.6 mi
- NAPerry Learning CenterGrades: PK-12Distance: 3.2 mi
- $254,3002 bd3 ba1.4k sqft5158 Sandalwood Cir, Grand Blanc, MI 48439Off Market
- $285,0003 bd3 ba2.2k sqft5164 Sandalwood Cir, Grand Blanc, MI 48439For Sale
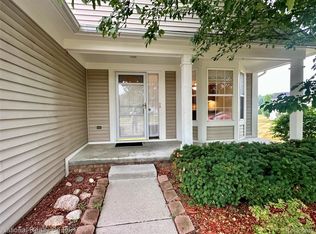
- $261,5002 bd3 ba1.4k sqft5166 Sandalwood Cir, Grand Blanc, MI 48439Off Market
- $260,8002 bd2 ba1.4k sqft5154 Sandalwood Cir, Grand Blanc, MI 48439Off Market
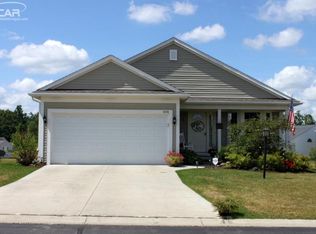
- $7,6722,178 sqft5161 Sandalwood Cir, Grand Blanc, MI 48439Sold
- $292,6003 bd3 ba1.8k sqft5165 Sandalwood Cir, Grand Blanc, MI 48439Off Market
- $270,6003 bd3 ba1.8k sqft5167 Sandalwood Cir, Grand Blanc, MI 48439Off Market
- $272,1002 bd2 ba1.5k sqft5159 Sandalwood Cir, Grand Blanc, MI 48439Off Market
A local agent can set up tours, give advice and negotiate with sellers.
Similar homes
- $349,9003 bd3 ba1.4k sqft5146 Sandalwood Cir, Grand Blanc, MI 48439New Construction

 MLS ID #20261003389, Alyse Robertelli, KW Domain. Realcomp II
 - $354,8353 bd3 ba1.9k sqft4243 Oak St, Grand Blanc, MI 48439New Construction
 M/I Homes
 - $361,6203 bd3 ba1.9k sqft4187 Cedar Ln, Grand Blanc, MI 48439New Construction
 Realcomp II
 - $399,9003 bd3 ba1.6k sqft8323 Peninsula Cir, Grand Blanc, MI 48439New Construction

 MLS ID #50209043, Tammy Lord, REMAX Edge. MiRealSource
 - $399,0004 bd3 ba1.8k sqft7269 Wildflower Ct, Grand Blanc, MI 48439For SaleMLS ID #20261051105, Coti Brown, Epique Realty. Realcomp II
- $389,2754 bd3 ba2.2k sqft4179 Cedar Ln, Grand Blanc, MI 48439New ConstructionRealcomp II
- $420,0003 bd3 ba1.8k sqft8329 Peninsula Cir, Grand Blanc, MI 48439New ConstructionMLS ID #50209072, Tammy Lord, REMAX Edge. MiRealSource
- from $337,9003 bd3 ba2.1k sqftElements 2100 Plan, Spring Gardens, Burton, MI 48519New ConstructionAllen Edwin Homes
- from $341,8803 bd3 ba2k sqftElements 2070 Plan, The Orchards, Burton, MI 48519New ConstructionAllen Edwin Homes
- $479,0003 bd3 ba1.9k sqft8088 Peninsula Cir, Grand Blanc, MI 48439New ConstructionMLS ID #50205799, Tammy Lord, REMAX Edge. MiRealSource
- from $314,9003 bd3 ba1.6k sqftElements 1680 Plan, Spring Gardens, Burton, MI 48519New ConstructionAllen Edwin Homes
- from $331,2603 bd3 ba1.8k sqftElements 1870 Plan, The Orchards, Burton, MI 48519New ConstructionAllen Edwin Homes
- $324,9004 bd3 ba1.8k sqft3193 Wild Orchid Ln, Burton, MI 48519New ConstructionRealcomp II
- $359,9004 bd3 ba1.8k sqft2231 Antrim Dr, Davison, MI 48423New ConstructionRealcomp II
- from $307,9004 bd3 ba1.8k sqftintegrity 1830 Plan, Spring Gardens, Burton, MI 48519New ConstructionAllen Edwin Homes
- $354,9004 bd3 ba1.8k sqft6152 Noel Dr, Flint, MI 48532New ConstructionRealcomp II
- $324,9004 bd3 ba1.8k sqft2328 Pear Tree Dr, Burton, MI 48519New ConstructionRealcomp II
- $404,4903 bd3 ba2.1k sqft6190 Parker Dr, Linden, MI 48451New ConstructionRealcomp II
- from $337,9003 bd3 ba2k sqftElements 2090 Plan, Spring Gardens, Burton, MI 48519New ConstructionAllen Edwin Homes
- from $359,6853 bd3 ba1.8k sqftElements 1870 Plan, Stillwater, Davison, MI 48423New ConstructionAllen Edwin Homes
