Welcome to low-maintenance, worry-free living in Grand Blanc Township's sought-after Sandalwood South community!
This immaculate 2005-built ranch condo offers 3 bedrooms, 3 full bathrooms, and over 1,460 sq. ft. of comfortable main-floor living space, plus a fully finished basement with daylight windows and an egress window for incredible extra entertaining room.
Main Floor Highlights:
Spacious Great Room: Features open-concept living, vaulted ceilings, and great natural light—ideal for relaxing or entertaining guests. Great room opens into an insulated three season room for year round relaxing.
Functional Kitchen & Dining Area: Equipped with all modern appliances, generous cabinet storage, and a cozy adjacent dining area.
Primary Suite: Generously sized main-floor master bedroom featuring a private full bathroom.
Convenient Entry Level: Includes a second main-floor bedroom, full guest bath, and a dedicated main-floor laundry room with washer and dryer included.
Finished Lower Level:
Expansive family room / recreational space perfect for movie nights or family gatherings.
Third large bedroom accompanied by a 3rd full bathroom, making it ideal for guests or multi-generational living.
Generous unfinished concrete storage areas to handle all your seasonal items and storage needs.
Exterior & Extras:
Attached 2-car garage with direct access and opener.
Covered and enclosed patio space to enjoy quiet Michigan evenings outdoors.
HOA includes exterior maintenance, grounds care, and trash removal for stress-free living.
Excellent Grand Blanc School District location close to Fenton and Maple Roads with convenient access to shopping, dining, and highways.
For sale
$285,000
5164 Sandalwood Cir, Grand Blanc, MI 48439
3beds
2,265sqft
Condominium
Built in 2005
-- sqft lot
$282,100 Zestimate®
$126/sqft
$185/mo HOA
What's special
- 20 days |
- 677 |
- 31 |
Zillow last checked:
Listing updated:
Listed by:
Jerry Rule 734-432-2002,
National Realty Centers, Inc 734-432-2002
Source: Realcomp II,MLS#: 20261058866
Facts & features
Interior
Bedrooms & bathrooms
- Bedrooms: 3
- Bathrooms: 3
- Full bathrooms: 3
Primary bedroom
- Level: Entry
- Area: 208
- Dimensions: 16 X 13
Bedroom
- Level: Entry
- Area: 132
- Dimensions: 12 X 11
Bedroom
- Level: Basement
- Area: 340
- Dimensions: 20 X 17
Primary bathroom
- Level: Entry
- Area: 208
- Dimensions: 16 X 13
Other
- Level: Entry
- Area: 45
- Dimensions: 9 X 5
Other
- Level: Basement
- Area: 56
- Dimensions: 8 X 7
Dining room
- Level: Entry
- Area: 90
- Dimensions: 10 X 9
Family room
- Level: Basement
- Area: 378
- Dimensions: 21 X 18
Great room
- Level: Entry
- Area: 378
- Dimensions: 21 X 18
Kitchen
- Level: Entry
- Area: 110
- Dimensions: 11 X 10
Laundry
- Level: Entry
- Area: 42
- Dimensions: 7 X 6
Other
- Level: Basement
- Area: 306
- Dimensions: 18 X 17
Other
- Level: Basement
- Area: 198
- Dimensions: 18 X 11
Heating
- Forced Air, Natural Gas
Appliances
- Included: Dishwasher, Disposal, Dryer, Electric Cooktop, Microwave, Washer
- Laundry: Laundry Room
Features
- Basement: Daylight,Finished,Full
- Has fireplace: No
Interior area
- Total interior livable area: 2,265 sqft
- Finished area above ground: 1,465
- Finished area below ground: 800
Property
Parking
- Total spaces: 2
- Parking features: Two Car Garage, Attached, Direct Access, Electricityin Garage, Garage Door Opener
- Attached garage spaces: 2
Features
- Levels: Two
- Stories: 2
- Entry location: GroundLevel
- Patio & porch: Covered, Enclosed
Details
- Parcel number: 1206628072
- Special conditions: Short Sale No,Standard
Construction
Type & style
- Home type: Condo
- Architectural style: Ranch
- Property subtype: Condominium
Materials
- Vinyl Siding
- Foundation: Basement, Poured
- Roof: Asphalt
Condition
- New construction: No
- Year built: 2005
Utilities & green energy
- Sewer: Public Sewer
- Water: Public
- Utilities for property: Underground Utilities
Community & HOA
Community
- Subdivision: SANDALWOOD SOUTH
HOA
- Has HOA: Yes
- HOA fee: $185 monthly
- HOA phone: 248-652-8221
Location
- Region: Grand Blanc
Financial & listing details
- Price per square foot: $126/sqft
- Tax assessed value: $70,031
- Annual tax amount: $2,985
- Date on market: 7/28/2026
- Cumulative days on market: 20 days
- Listing agreement: Exclusive Right To Sell
- Listing terms: Cash,Conventional
Estimated market value
$282,100
$268,000 - $296,000
$2,701/mo
Price history
| Date | Event | Price |
|---|---|---|
| 7/29/2026 | Listed for sale | $285,000+34.3%$126/sqft |
Source:  Realcomp II #20261058866 Report a problem Realcomp II #20261058866 Report a problem | ||
| 12/1/2005 | Sold | $212,135$94/sqft |
Source:  MiRealSource #20272241 Report a problem MiRealSource #20272241 Report a problem | ||
Public tax history
| Year | Property taxes | Tax assessment |
|---|---|---|
| 2025 | $3,013 +3.8% | $141,600 +2.2% |
| 2024 | $2,902 | $138,600 +17.7% |
| 2023 | -- | $117,800 +18.6% |
| 2022 | -- | $99,300 +4.3% |
| 2021 | -- | $95,200 -4.5% |
| 2020 | -- | $99,700 +25.7% |
| 2019 | -- | $79,300 +3.3% |
| 2018 | $2,354 | $76,800 +10.3% |
| 2017 | $2,354 +5.8% | $69,600 +2.8% |
| 2016 | $2,226 | $67,700 +8.5% |
| 2015 | $2,226 | $62,400 +15.8% |
| 2012 | -- | $53,900 +1.5% |
| 2011 | -- | $53,100 -17.2% |
| 2010 | -- | $64,100 -30.6% |
| 2008 | $1,049 | $92,300 -7% |
| 2006 | -- | $99,200 +396% |
| 2005 | -- | $20,000 +25% |
| 2004 | -- | $16,000 |
Find assessor info on the county website
Monthly payment
Est. payment
Payment breakdown
Explore the cost of this home by adjusting the details. Changes won't be saved.Climate risks
Neighborhood: 48439
Nearby schools
GreatSchools rating
- NAAnderson Elementary SchoolGrades: PK-1Distance: 0.4 mi
- 7/10Grand Blanc Middle School WestGrades: 6-8Distance: 1.6 mi
- NAPerry Learning CenterGrades: PK-12Distance: 3.2 mi
- $263,1002 bd3 ba1.4k sqft5166 Sandalwood Cir, Grand Blanc, MI 48439Off Market
- $359,9003 bd2 ba1.6k sqft5152 Sandalwood Cir, Grand Blanc, MI 48439New Construction

- $291,5003 bd3 ba1.8k sqft5170 Sandalwood Cir, Grand Blanc, MI 48439Off Market
- $255,3002 bd3 ba1.4k sqft5158 Sandalwood Cir, Grand Blanc, MI 48439Off Market
- $268,5003 bd3 ba1.8k sqft5167 Sandalwood Cir, Grand Blanc, MI 48439Off Market
- $286,2003 bd3 ba1.8k sqft5171 Sandalwood Cir, Grand Blanc, MI 48439Off Market
- $292,6003 bd3 ba1.8k sqft5165 Sandalwood Cir, Grand Blanc, MI 48439Off Market
- $284,8003 bd3 ba1.8k sqft5172 Sandalwood Cir, Grand Blanc, MI 48439Off Market
A local agent can set up tours, give advice and negotiate with sellers.
Similar homes
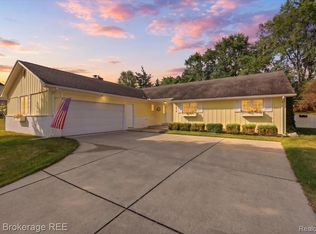
- $299,9003 bd3 ba1.8k sqft11970 Townline Rd, Grand Blanc, MI 48439For Sale
 MLS ID #20261063201, Sarah Green, The Brokerage Real Estate Enthusiasts. Realcomp II
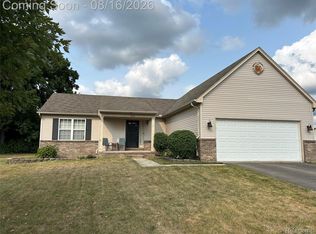
 - $319,9003 bd2 ba1.3k sqft8074 Bradbury Ln, Grand Blanc, MI 48439For Sale
 MLS ID #20261063703, Geri Schnekenburger, Prime Real Estate & Associates. Realcomp II
 - $254,9003 bd2 ba2k sqft1250 Kingston Ave, Flint, MI 48507For Sale
 MLS ID #20261062248, Bethany A Brokaw, The Brokaw Group. Realcomp II
 - $374,9004 bd3 ba3.2k sqft8032 Lark Ln, Grand Blanc, MI 48439For Sale
 MLS ID #20261064167, Tierra T Howard, Howard Homes 4 You LLC. Realcomp II
 - $350,0004 bd3 ba3.1k sqft8101 Sawgrass Trl, Grand Blanc, MI 48439For SaleMLS ID #20261063959, Jeanna Gooch, The Brokerage Real Estate Enthusiasts. Realcomp II
- $269,9002 bd2 ba1.6k sqft634 Applegate Ln, Grand Blanc, MI 48439For SaleMLS ID #20261062108, Annette Compo, Keller Williams Home. Realcomp II
- $365,9004 bd3 ba2.2k sqft12220 Moceri Dr, Grand Blanc, MI 48439For SaleMLS ID #20261058730, Barb E Alford, Century 21 Professionals Troy. Realcomp II
- $305,0003 bd3 ba2.7k sqft840 Andover Woods Dr, Fenton, MI 48430For SaleMLS ID #20261064376, Nidhal Kinaia, MVPS Realtors. Realcomp II
- $354,9003 bd3 ba2k sqft7067 Glenmeadow Ct, Grand Blanc, MI 48439For SaleMLS ID #20261047213, Kristi R Roberts, KNE Realty 360, Inc. Realcomp II
- $350,0004 bd3 ba2.7k sqft8077 Sawgrass Trl, Grand Blanc, MI 48439For SaleMLS ID #20261060074, Joseph Delia, Keller Williams Paint Creek. Realcomp II
- $289,0003 bd3 ba1.8k sqft2347 Meadowlane Ct, Burton, MI 48519For SaleMLS ID #20261054829, Adam Schaffer, LPT Realty, LLC. Realcomp II
- $195,0003 bd3 ba1.7k sqft9360 Lake Park Dr, Grand Blanc, MI 48439For Sale
 MLS ID #50217346, Jennifer Oliver, Elite Real Estate Professionals, Inc.. MiRealSource
 - $385,0003 bd4 ba2.9k sqft8077 Bradbury Ln, Grand Blanc, MI 48439For SaleMLS ID #20261063035, Stephanie Eagle, Howard Homes 4 You LLC. Realcomp II
- $375,0004 bd2 ba1.8k sqft4306 Baldwin Rd, Grand Blanc, MI 48439For SaleMLS ID #20261061934, Melissa Redmond, Real Estate Cousins. Realcomp II
- $285,0003 bd2 ba2.3k sqft8404 Bellechasse Ct, Davison, MI 48423For SaleMLS ID #20261061439, Kimberly Kreiner, Michpro Realty LLC. Realcomp II
- $220,0004 bd2 ba1.6k sqft1243 Pickwick Pl, Flint, MI 48507For SaleMLS ID #20261062446, Aaron C Adkins, Brookstone, Realtors LLC. Realcomp II
- $324,9003 bd3 ba1.5k sqft7260 Lindsey Dr, Swartz Creek, MI 48473For SaleMLS ID #20261062918, Thomas C Farrell, Crown Real Estate Group. Realcomp II
- $280,0002 bd3 ba2.3k sqft13368 Julie Anne Ct #1, Fenton, MI 48430For SaleMLS ID #20261050068, Darwin S Conley, Coldwell Banker Professionals. Realcomp II
- $250,0003 bd2 ba1.8k sqft836 W Silver Lake Rd, Fenton, MI 48430For SaleMLS ID #20261060360, Heather Covell, Good Company. Realcomp II
- $285,0003 bd3 ba1.8k sqft175 Whispering Pines Dr, Fenton, MI 48430For SaleMLS ID #20261059976, Keri Sorenson, National Realty Centers, Inc. Realcomp II
