Spacious Two -Story Home Situated on a Premium Cul-De-Sac Lot Step inside to a bright open-concept Layout Great Room with Fireplace
Beautiful views of Mature Trees from the Deck Finished Basement with Full Bath Two Car Attached Garage
enjoy Shopping and entertainment near by
Newer Roof 2022. Hot water Tank
As is Sell
Due to the Owner Health Circumstances Owner is unable to make repairs or improvements
For sale
Price cut: $25K (9/11)
$280,000
840 Andover Woods Dr, Fenton, MI 48430
3beds
2,762sqft
Single Family Residence
Built in 2000
0.25 Acres Lot
$277,200 Zestimate®
$101/sqft
$15/mo HOA
What's special
- 67 days
- 907
- 83
Likely to sell faster than
Zillow last checked:
Listing updated:
Listed by:
Nidhal Kinaia 586-354-5484,
MVPS Realtors 586-999-5153
Source: Realcomp II,MLS#: 20261064376
Facts & features
Interior
Bedrooms & bathrooms
- Bedrooms: 3
- Bathrooms: 3
- Full bathrooms: 2
- 1/2 bathrooms: 1
Primary bedroom
- Level: Second
- Area: 252
- Dimensions: 18 X 14
Bedroom
- Level: Second
- Area: 156
- Dimensions: 13 X 12
Bedroom
- Level: Second
- Area: 154
- Dimensions: 14 X 11
Primary bathroom
- Level: Second
- Area: 60
- Dimensions: 10 X 6
Other
- Level: Second
- Area: 63
- Dimensions: 9 X 7
Other
- Level: Entry
- Area: 15
- Dimensions: 5 X 3
Dining room
- Level: Entry
- Area: 110
- Dimensions: 11 X 10
Great room
- Level: Entry
- Area: 280
- Dimensions: 20 X 14
Kitchen
- Level: Entry
- Area: 168
- Dimensions: 14 X 12
Living room
- Level: Entry
- Area: 132
- Dimensions: 12 X 11
Heating
- Forced Air, Natural Gas
Features
- Basement: Finished
- Has fireplace: No
Interior area
- Total interior livable area: 2,762 sqft
- Finished area above ground: 1,862
- Finished area below ground: 900
Property
Parking
- Total spaces: 2
- Parking features: Two Car Garage, Attached
- Attached garage spaces: 2
Features
- Levels: Two
- Stories: 2
- Entry location: UpperLevelwSteps
- Pool features: None
Lot
- Size: 0.25 Acres
- Dimensions: 72 x 157
Details
- Parcel number: 5325676028
- Special conditions: Short Sale No,Standard
Construction
Type & style
- Home type: SingleFamily
- Architectural style: Colonial
- Property subtype: Single Family Residence
Materials
- Stone, Vinyl Siding
- Foundation: Basement, Poured
Condition
- New construction: No
- Year built: 2000
Utilities & green energy
- Sewer: Public Sewer
- Water: Public
Community & HOA
Community
- Subdivision: ANDOVER WOODS
HOA
- Has HOA: Yes
- HOA fee: $15 monthly
Location
- Region: Fenton
Financial & listing details
- Price per square foot: $101/sqft
- Tax assessed value: $81,513
- Annual tax amount: $3,678
- Date on market: 8/13/2026
- Cumulative days on market: 159 days
- Listing agreement: Exclusive Right To Sell
- Listing terms: Cash,Conventional
Estimated market value
$277,200
$263,000 - $291,000
$3,145/mo
Price history
| Date | Event | Price |
|---|---|---|
| 9/11/2026 | Price change | $280,000-8.2%$101/sqft |
Source:  Realcomp II #20261064376 Report a problem Realcomp II #20261064376 Report a problem | ||
| 8/13/2026 | Listed for sale | $305,000-3.2%$110/sqft |
Source: Realcomp II #20261064376 Report a problem | ||
| 8/12/2026 | Listing removed | $315,000$114/sqft |
Source: Realcomp II #20261033546 Report a problem | ||
| 5/11/2026 | Listed for sale | $315,000+152%$114/sqft |
Source: Realcomp II #20261033546 Report a problem | ||
| 10/30/2009 | Sold | $125,000-31.9%$45/sqft |
Source: Public Record Report a problem | ||
| 6/30/2005 | Sold | $183,500+9.9%$66/sqft |
Source:  MiRealSource #20258127 Report a problem MiRealSource #20258127 Report a problem | ||
| 7/23/2004 | Sold | $166,900-4.9%$60/sqft |
Source: MiRealSource #20249208 Report a problem | ||
| 7/16/2003 | Sold | $175,531+485.1%$64/sqft |
Source: Public Record Report a problem | ||
| 9/10/2001 | Sold | $30,000$11/sqft |
Source: Public Record Report a problem | ||
Public tax history
| Year | Property taxes | Tax assessment |
|---|---|---|
| 2025 | $3,584 +4.8% | $174,200 +9.4% |
| 2024 | $3,420 | $159,200 +10.4% |
| 2023 | -- | $144,200 +11.5% |
| 2022 | -- | $129,300 +7.1% |
| 2021 | -- | $120,700 +9.3% |
| 2020 | -- | $110,400 +9.7% |
| 2019 | -- | $100,600 +5.2% |
| 2018 | $3,990 +45.2% | $95,600 -6.2% |
| 2017 | $2,748 -2.1% | $101,900 +21.2% |
| 2016 | $2,807 | $84,100 +12% |
| 2015 | $2,807 | $75,100 +24.8% |
| 2012 | -- | $60,200 +2.9% |
| 2011 | -- | $58,500 -9.7% |
| 2010 | -- | $64,800 -30.8% |
| 2008 | $1,050 | $93,700 -5.2% |
| 2006 | -- | $98,800 +0.6% |
| 2005 | -- | $98,200 +4% |
| 2004 | -- | $94,400 -9.3% |
| 2003 | -- | $104,100 +10% |
| 2002 | $1,985 -8% | $94,600 +0.5% |
| 2001 | $2,157 +18.6% | $94,100 +52.3% |
| 2000 | $1,819 | $61,800 |
Find assessor info on the county website
Monthly payment
Est. payment
Payment breakdown
Explore the cost of this home by adjusting the details. Changes won't be saved.Climate risks
Neighborhood: 48430

Similar homes
- $295,5004 bd2 ba1.6k sqft12389 White Lake Rd, Fenton, MI 48430For Sale

 MLS ID #20261068218, Wally Schram, AmeriTrust Realty Corporation. Realcomp II
 - $280,0003 bd3 ba1.8k sqft175 Whispering Pines Dr, Fenton, MI 48430For Sale
 MLS ID #20261059976, Keri Sorenson, National Realty Centers, Inc. Realcomp II
 - $329,9003 bd2 ba1.8k sqft10492 Lake Shore Dr, Fenton, MI 48430For Sale
 MLS ID #20261083582, John K Goodman, Century 21 Curran & Oberski. Realcomp II
 - $229,9003 bd1 ba1.4k sqft723 Woodbine Dr, Fenton, MI 48430For Sale
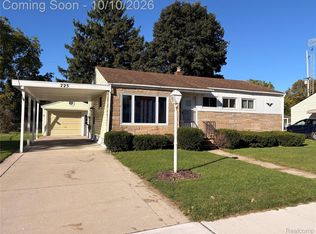 MLS ID #20261079503, Andrew J Alger, Keller Williams First. Realcomp II
 - $350,0003 bd3 ba2.4k sqft9371 Bennett Lake Rd, Fenton, MI 48430For SaleMLS ID #20261071540, Joseph Consiglio, Century 21 Curran & Oberski. Realcomp II
- $339,9004 bd2 ba1.7k sqft13305 Crane Ridge Dr, Fenton, MI 48430For SaleMLS ID #20261075856, Sarah Jones, Max Broock Realtors Oxford. Realcomp II
- $275,0004 bd2 ba1.6k sqft1092 Woodworth Dr, Grand Blanc, MI 48439For SaleMLS ID #20261084448, David R Kaplan, Real Estate One-WB/FH. Realcomp II
- $279,9003 bd2 ba1.6k sqft895 N Garner Rd, Milford, MI 48380For SaleMLS ID #20261084494, Michael C Seifert, New Michigan Realty, LLC. Realcomp II
- $337,0003 bd3 ba2.1k sqft858 Canyon Creek Dr, Holly, MI 48442For SaleMLS ID #20261080746, Rachel Kazak, Century 21 Professionals Clarkston. Realcomp II
- $315,0003 bd2 ba1.4k sqft9343 Betsie Dr, Grand Blanc, MI 48439For SaleMLS ID #20261079283, Dawn Davis, Real Estate by Tremaine. Realcomp II
- $299,9003 bd4 ba2.7k sqft10065 Edgewater Trl, Holly, MI 48442For SaleMLS ID #20261070143, James Altene Jr, Keller Williams Premier. Realcomp II
- $261,9003 bd1 ba1.5k sqft2021 W Rose Center Rd, Holly, MI 48442For SaleMLS ID #20261021392, Donald G Castelli, Century 21 Professionals Clarkston. Realcomp II
- $294,0003 bd3 ba2.2k sqft2390 Briar Creek Ln, Burton, MI 48509For SaleMLS ID #20261079683, Tiffini Bridgett, The Brokerage Real Estate Enthusiasts. Realcomp II
- $289,9003 bd2 ba1.5k sqft147 Myron St, Ortonville, MI 48462For SaleMLS ID #20261069025, Penelope Gronda, Coldwell Banker Professionals. Realcomp II
- $285,0003 bd2 ba1.5k sqft2475 Jackson Blvd, Highland, MI 48356For SaleMLS ID #20261079879, Kurt Bernas, RE/MAX New Trend. Realcomp II
- $244,9003 bd2 ba1.7k sqft4298 Cardinal Dr, Grand Blanc, MI 48439For SaleMLS ID #20261075047, Timothy Lanphear, The Brokerage Real Estate Enthusiasts. Realcomp II
- $275,0004 bd2 ba3.7k sqft1168 S Vassar Rd, Burton, MI 48509For SaleMLS ID #20261070731, Jeffery Dawley, Atlas Real Estate. Realcomp II
- $339,9003 bd3 ba1.8k sqft225 Whispering Pines Dr #13, Fenton, MI 48430New ConstructionRealcomp II
- $375,0003 bd3 ba1.8k sqft14388 Oak Leaf Trl, Linden, MI 48451For SaleMLS ID #20261049107, Aaron C Adkins, Brookstone, Realtors LLC. Realcomp II
