SPACIOUS! MOVE-IN READY! RANCH! Looking for some elbow room and a little peace and quiet? This roomy 4-bedroom, 2-bath ranch on an almost 1 acre lot fits the bill! Offering nearly 3,700 sq. ft. of finished living space, including a huge finished lower level with multiple egress windows and an additional bedroom, there's plenty of space for everyone! Spacious primary suite features a private bath, while the large kitchen offers abundant cabinetry and storage. Convenient first floor laundry adds to the functionality. Enjoy relaxing or entertaining on the large deck overlooking the beautiful park like backyard and peaceful views of nature. Oversized garage and storage shed provide plenty of room for vehicles, hobbies, tools, and toys. Convenient location, close to shopping, dining, and expressways. Move right in, immediate possession, and start living the dream!
For sale
Price cut: $10K (9/16)
$304,900
1168 S Vassar Rd, Burton, MI 48509
4beds
3,710sqft
Single Family Residence
Built in 2010
0.89 Acres Lot
$303,600 Zestimate®
$82/sqft
$-- HOA
What's special
- 20 days
- 890
- 79
Zillow last checked:
Listing updated:
Listed by:
Jeffery Dawley 810-869-3800,
Atlas Real Estate 810-636-3400
Source: Realcomp II,MLS#: 20261070731
Facts & features
Interior
Bedrooms & bathrooms
- Bedrooms: 4
- Bathrooms: 2
- Full bathrooms: 2
Primary bedroom
- Level: Entry
- Area: 210
- Dimensions: 15 X 14
Bedroom
- Level: Entry
- Area: 165
- Dimensions: 15 X 11
Bedroom
- Level: Entry
- Area: 121
- Dimensions: 11 X 11
Bedroom
- Level: Basement
- Area: 208
- Dimensions: 16 X 13
Primary bathroom
- Level: Entry
- Area: 120
- Dimensions: 12 X 10
Other
- Level: Entry
- Area: 55
- Dimensions: 11 X 5
Other
- Level: Entry
- Area: 90
- Dimensions: 10 X 9
Dining room
- Level: Entry
- Area: 110
- Dimensions: 11 X 10
Family room
- Level: Basement
- Area: 336
- Dimensions: 21 X 16
Kitchen
- Level: Entry
- Area: 110
- Dimensions: 11 X 10
Laundry
- Level: Entry
- Area: 54
- Dimensions: 9 X 6
Living room
- Level: Entry
- Area: 364
- Dimensions: 26 X 14
Heating
- Forced Air, Natural Gas
Cooling
- Central Air
Appliances
- Included: Dishwasher, Disposal, Free Standing Gas Range, Free Standing Refrigerator, Microwave
- Laundry: Laundry Room
Features
- Basement: Daylight,Finished
- Has fireplace: No
Interior area
- Total interior livable area: 3,710 sqft
- Finished area above ground: 1,990
- Finished area below ground: 1,720
Video & virtual tour
Property
Parking
- Total spaces: 2
- Parking features: Two Car Garage, Attached, Direct Access, Garage Door Opener
- Attached garage spaces: 2
Features
- Levels: One
- Stories: 1
- Entry location: GroundLevel
- Pool features: None
Lot
- Size: 0.89 Acres
- Dimensions: 100 x 388
Details
- Parcel number: 5913529011
- Special conditions: Short Sale No,Standard
Construction
Type & style
- Home type: SingleFamily
- Architectural style: Ranch
- Property subtype: Single Family Residence
Materials
- Stone, Vinyl Siding
- Foundation: Basement, Poured
- Roof: Asphalt
Condition
- New construction: No
- Year built: 2010
Utilities & green energy
- Electric: Generator
- Sewer: Public Sewer
- Water: Well
- Utilities for property: Cable Available
Community & HOA
Community
- Subdivision: RINN ACRES
HOA
- Has HOA: No
Location
- Region: Burton
Financial & listing details
- Price per square foot: $82/sqft
- Tax assessed value: $144,200
- Annual tax amount: $6,641
- Date on market: 9/4/2026
- Cumulative days on market: 20 days
- Listing agreement: Exclusive Right To Sell
- Listing terms: Cash,Conventional,FHA,Va Loan
Estimated market value
$303,600
$288,000 - $319,000
$2,783/mo
Price history
| Date | Event | Price |
|---|---|---|
| 9/16/2026 | Price change | $304,900-3.2%$82/sqft |
Source:  Realcomp II #20261070731 Report a problem Realcomp II #20261070731 Report a problem | ||
| 9/4/2026 | Listed for sale | $314,900+8.6%$85/sqft |
Source: Realcomp II #20261070731 Report a problem | ||
| 7/8/2024 | Sold | $290,000-3%$78/sqft |
Source: Realcomp II #5050143413 Report a problem | ||
| 6/5/2024 | Pending sale | $299,000$81/sqft |
Source:  MiRealSource #50143413 Report a problem MiRealSource #50143413 Report a problem | ||
| 6/5/2024 | Price change | $299,000+3.5%$81/sqft |
Source: MiRealSource #50143413 Report a problem | ||
| 5/28/2024 | Listed for sale | $289,000+2308.3%$78/sqft |
Source: MiRealSource #50143413 Report a problem | ||
| 6/4/2010 | Sold | $12,000$3/sqft |
Source: MiRealSource #20306246 Report a problem | ||
Public tax history
| Year | Property taxes | Tax assessment |
|---|---|---|
| 2025 | $2,585 +7% | $144,200 -1.8% |
| 2024 | $2,415 | $146,800 +9.5% |
| 2023 | -- | $134,100 +20.9% |
| 2022 | -- | $110,900 +35.4% |
| 2021 | -- | $81,900 -2.7% |
| 2020 | -- | $84,200 +1.3% |
| 2019 | -- | $83,100 +10.4% |
| 2018 | $2,086 +5.3% | $75,300 |
| 2017 | $1,981 -0.7% | $75,300 +4.1% |
| 2016 | $1,994 | $72,300 |
| 2015 | $1,994 | -- |
| 2012 | -- | $37,900 -16% |
| 2011 | -- | $45,100 +279% |
| 2010 | -- | $11,900 -14.4% |
| 2008 | $188 | $13,900 -61.7% |
| 2006 | -- | $36,300 +4.9% |
| 2005 | -- | $34,600 +13.1% |
| 2004 | -- | $30,600 +2.3% |
| 2003 | -- | $29,900 +42.4% |
| 2002 | $380 +1.4% | $21,000 +9.9% |
| 2001 | $374 +9.1% | $19,100 +9.8% |
| 2000 | $343 | $17,400 |
Find assessor info on the county website
Monthly payment
Est. payment
Payment breakdown
Explore the cost of this home by adjusting the details. Changes won't be saved.Climate risks
Neighborhood: 48509
Similar homes
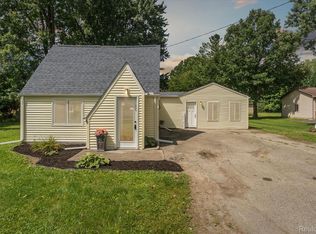
- $365,0005 bd3 ba2.6k sqft1442 N Packard Ave, Burton, MI 48509For Sale
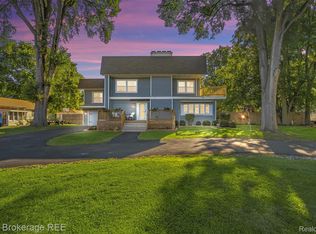
 MLS ID #20261073279, Kara Motsinger, The Brokerage Real Estate Enthusiasts. Realcomp II
 - $289,9004 bd3 ba2.3k sqft11041 Legacy Ln, Davison, MI 48423For Sale
 MLS ID #20261072951, Shelley Oswalt, RE/MAX Eclipse Clarkston. Realcomp II
 - $279,9004 bd2 ba2k sqft2481 S Genesee Rd, Burton, MI 48519For Sale
 MLS ID #20261073646, Pedro A Salinas, Salinas Real Estate Group. Realcomp II
 - $290,0003 bd2 ba1.9k sqft5521 Continental Rd, Grand Blanc, MI 48439For Sale
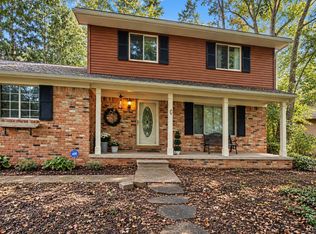 MLS ID #20261070643, Kennedy Christensen, Tremaine Real Estate. Realcomp II
 - $289,9003 bd2 ba1.9k sqft2127 Holly Tree Dr, Davison, MI 48423For SaleMLS ID #20261064568, Jeanna Gooch, The Brokerage Real Estate Enthusiasts. Realcomp II
- $295,0003 bd3 ba3.4k sqft6432 Pinebrook Ln, Burton, MI 48509For SaleMLS ID #20261029137, Fadi Fawzi, EXP Z Real Estate. Realcomp II
- $234,9004 bd3 ba2.4k sqft4064 Sheraton Dr, Flint, MI 48532For SaleMLS ID #20261075500, Bre'Asia Hamlin, EXP Realty Main. Realcomp II
- $349,9003 bd2 ba2.4k sqft11080 Lapeer Rd, Davison, MI 48423For SaleMLS ID #20261065276, Kim Altenritter, RE/MAX Select. Realcomp II
- $309,9003 bd4 ba2.7k sqft10065 Edgewater Trl, Holly, MI 48442For SaleMLS ID #20261070143, James Altene Jr, Keller Williams Premier. Realcomp II
- $289,9503 bd3 ba2.1k sqft2289 Marjorie Ln, Clio, MI 48420For Sale
 MLS ID #50222156, Kris P Stratman, Century 21 Signature Realty. MiRealSource
 - $289,9994 bd3 ba2.7k sqft5240 Wishing Well Dr, Grand Blanc, MI 48439For SaleMLS ID #50220691, Kris P Stratman, Century 21 Signature Realty. MiRealSource
- $375,0004 bd4 ba4.2k sqft3432 S State Rd, Davison, MI 48423For SaleMLS ID #20261020085, Abdul Abro, Real Estate For A CAUSE. Realcomp II
- $349,9003 bd3 ba2.5k sqft4268 Meadows Ave, Grand Blanc, MI 48439For SaleMLS ID #20261049798, Brian Abraham, Keller Williams First. Realcomp II
- $299,9004 bd3 ba2.4k sqft12320 N Holly Rd, Holly, MI 48442For SaleMLS ID #20261056580, Jeff Glover, KW Professionals. Realcomp II
- $264,9004 bd2 ba2k sqft2451 Valleylane Dr, Grand Blanc, MI 48439For SaleMLS ID #20261060175, Jane Murphy, Berkshire Hathaway HomeServices Michigan Real Est. Realcomp II
- $279,0004 bd2 ba2.3k sqft12238 Jennings Rd, Linden, MI 48451For SaleMLS ID #20261041829, Stacy Daul, Berkshire Hathaway HomeServices Michigan Real Est. Realcomp II
- $254,9003 bd2 ba2k sqft1250 Kingston Ave, Flint, MI 48507For SaleMLS ID #20261062248, Bethany A Brokaw, The Brokaw Group. Realcomp II
- $300,0003 bd2 ba2.2k sqft10361 Coldwater Rd, Flushing, MI 48433For SaleMLS ID #20261062564, Tammy L Corbat, New Nest Realty. Realcomp II
- $384,9994 bd2 ba2k sqft11184 N Fenton Rd, Fenton, MI 48430For SaleMLS ID #20261073889, Mariam Boutros, Community Choice Realty Inc. Realcomp II
- $420,0004 bd4 ba3.4k sqft6350 Knob Hill Ct, Grand Blanc, MI 48439For SaleMLS ID #20261066877, Kimberly Pfeiffer, Mitten Life Realty. Realcomp II
